Spatial Architecture Index

Study the Relationships Between Rooms

Explore residential planning cases about adjacency, circulation, sightlines, privacy, transitions, and shared boundaries across modern living layouts.

Key question: “What does this room need from the rooms around it?”

Adjacency6 Core Axioms
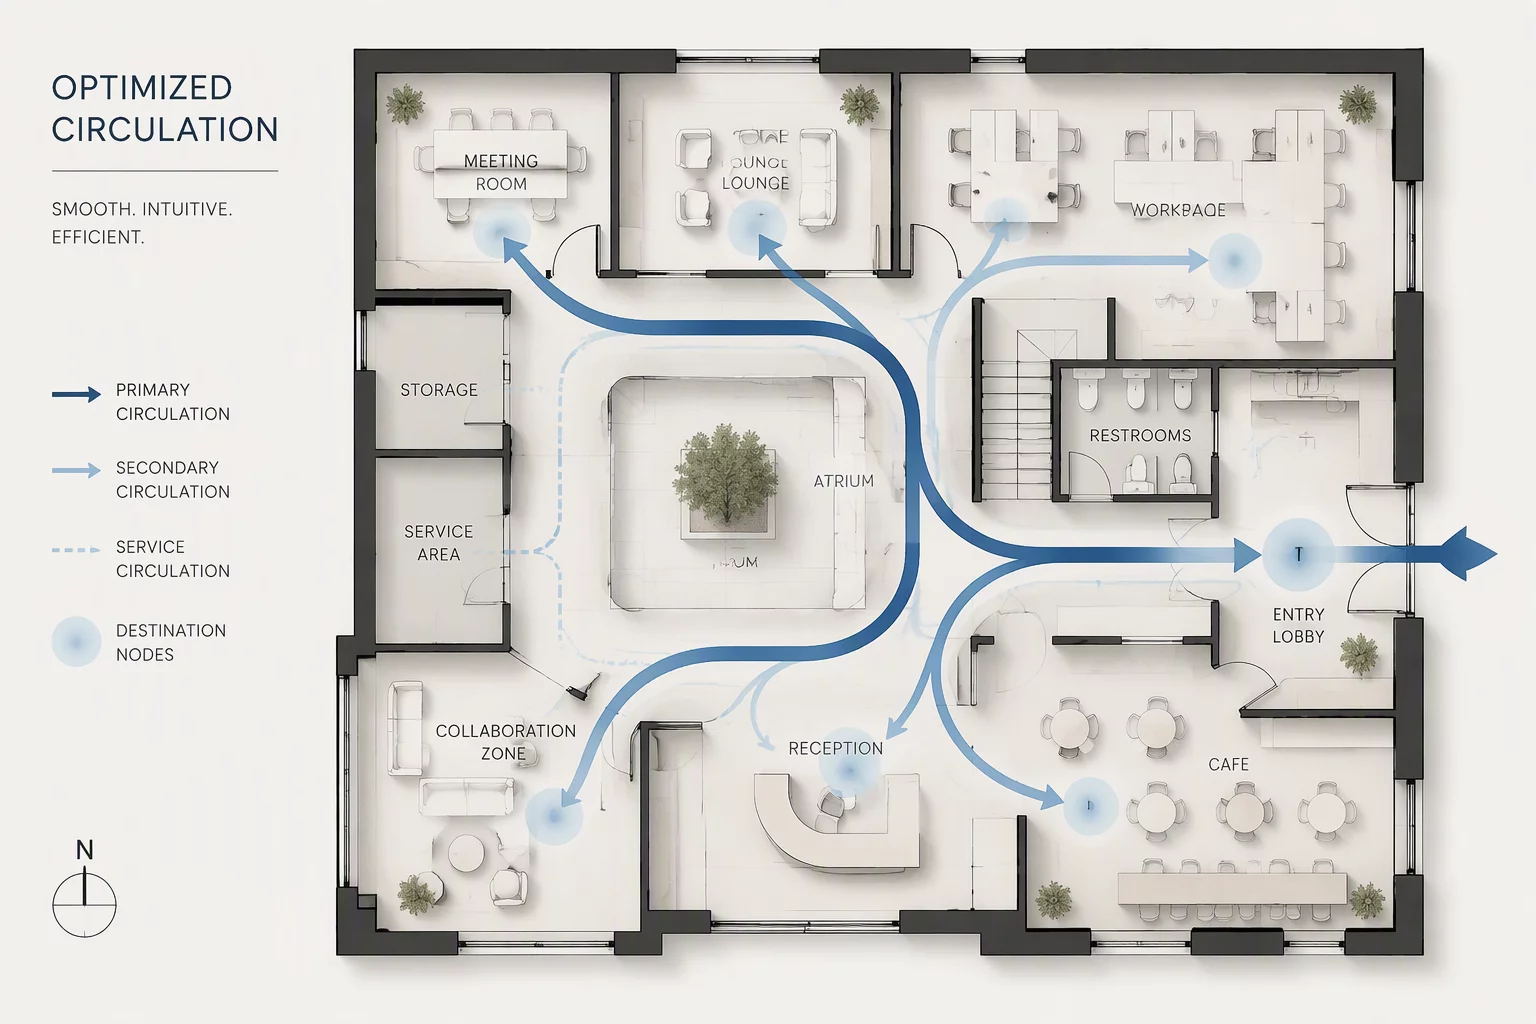
CirculationZero Friction
SightlinesAcoustic & Visual
Spatial Matrix #04
Verified Layout
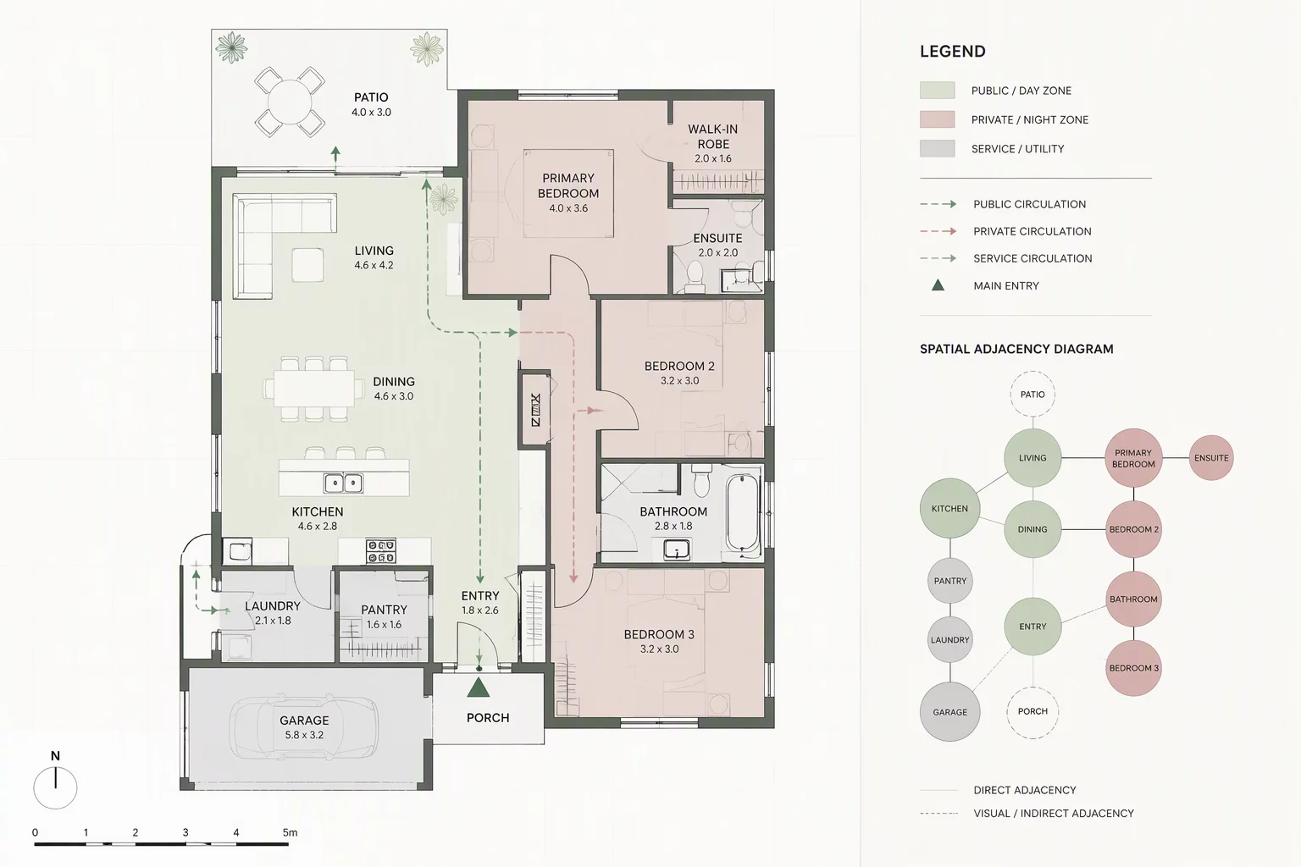
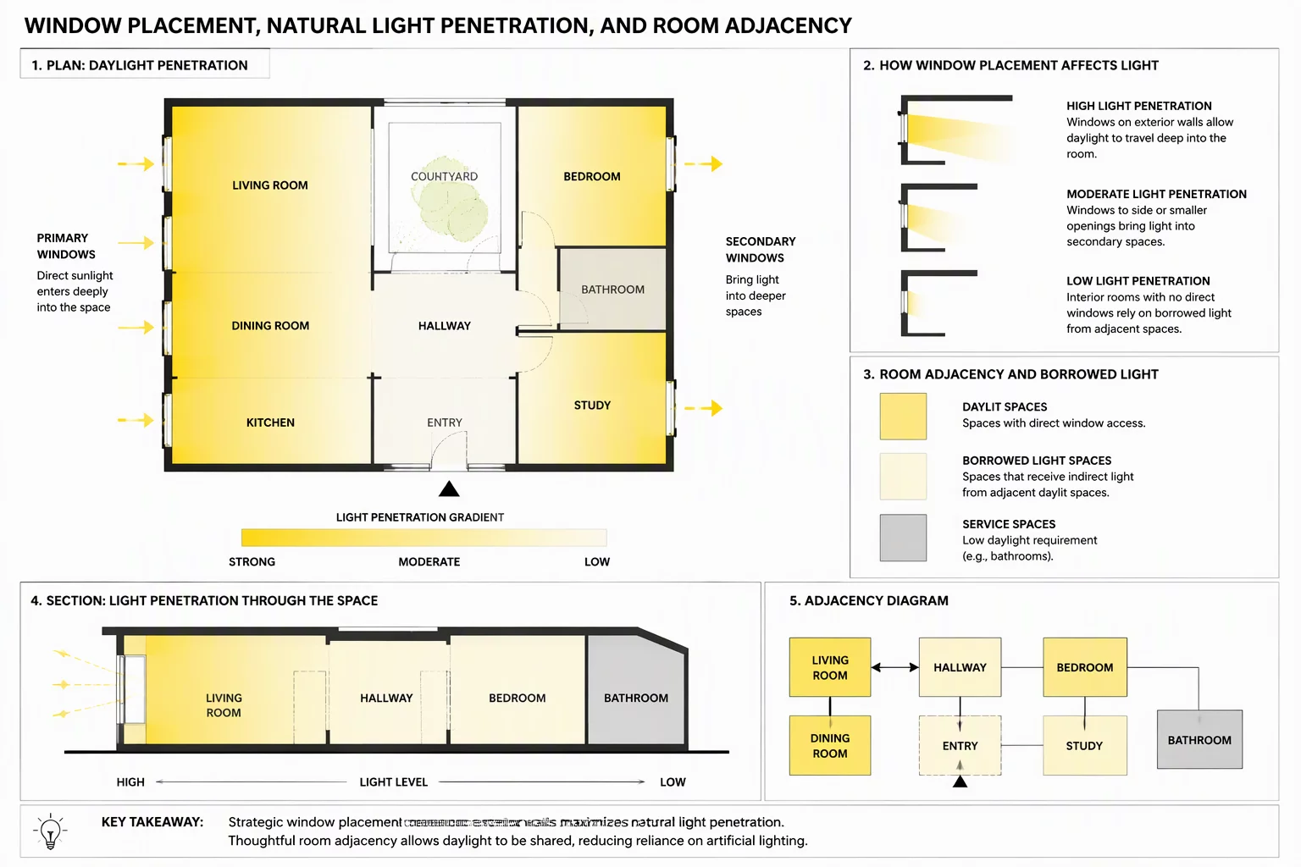
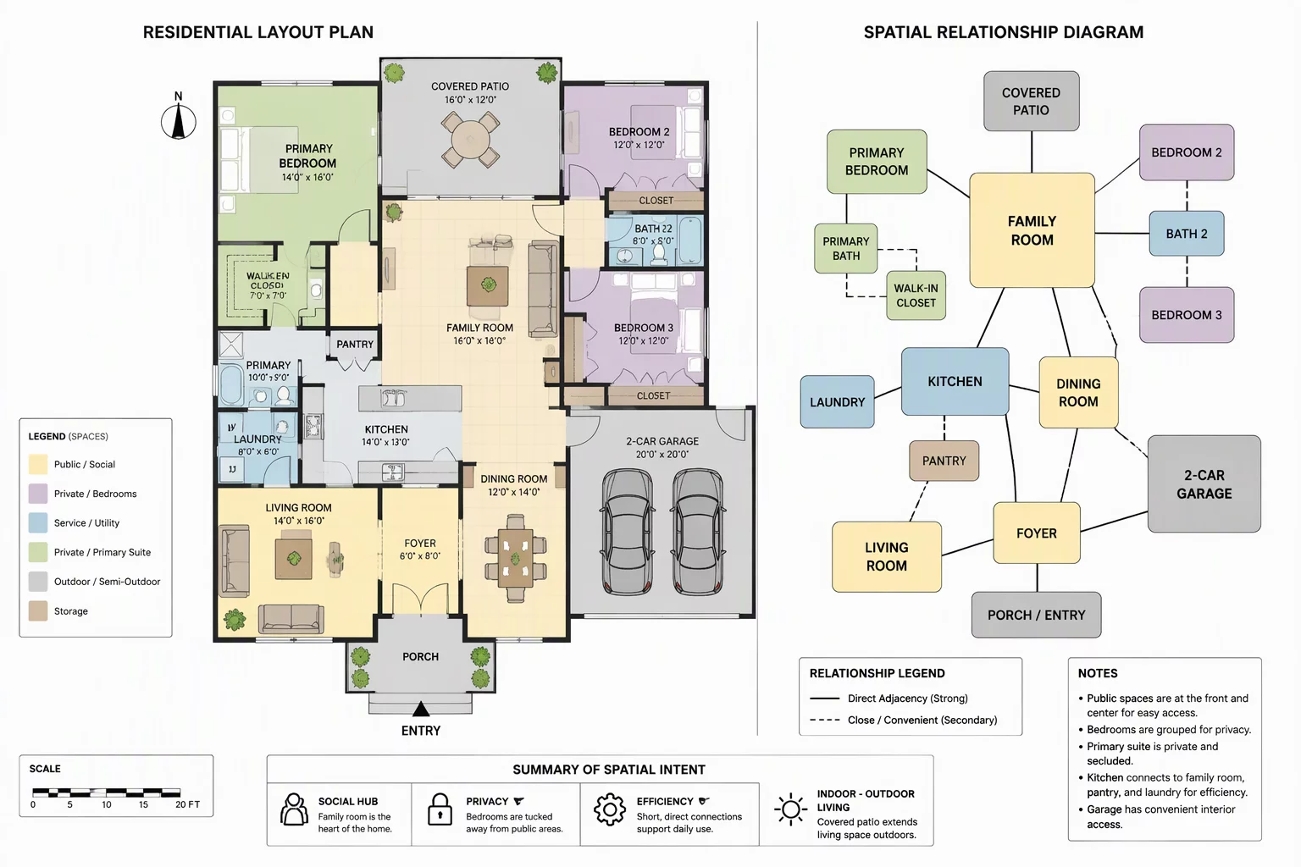
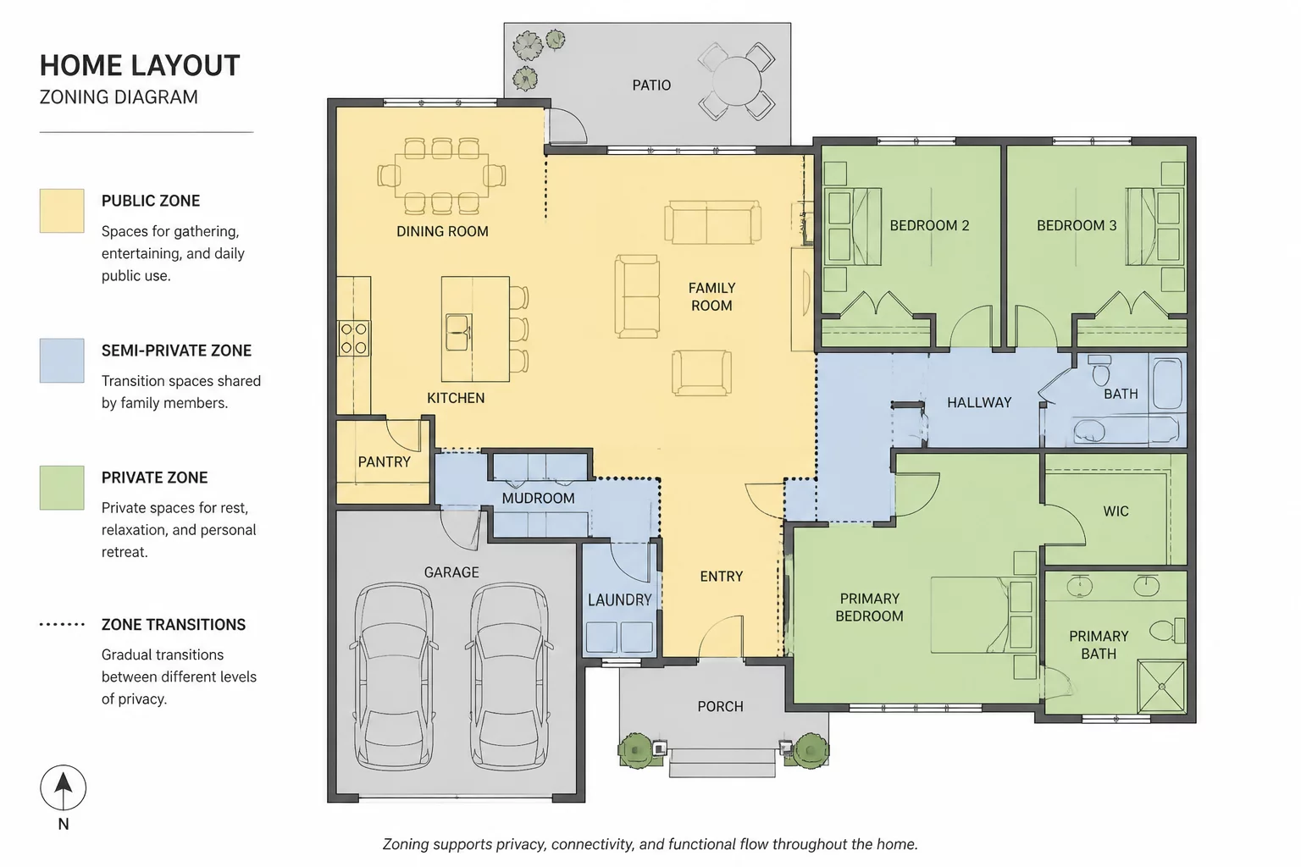
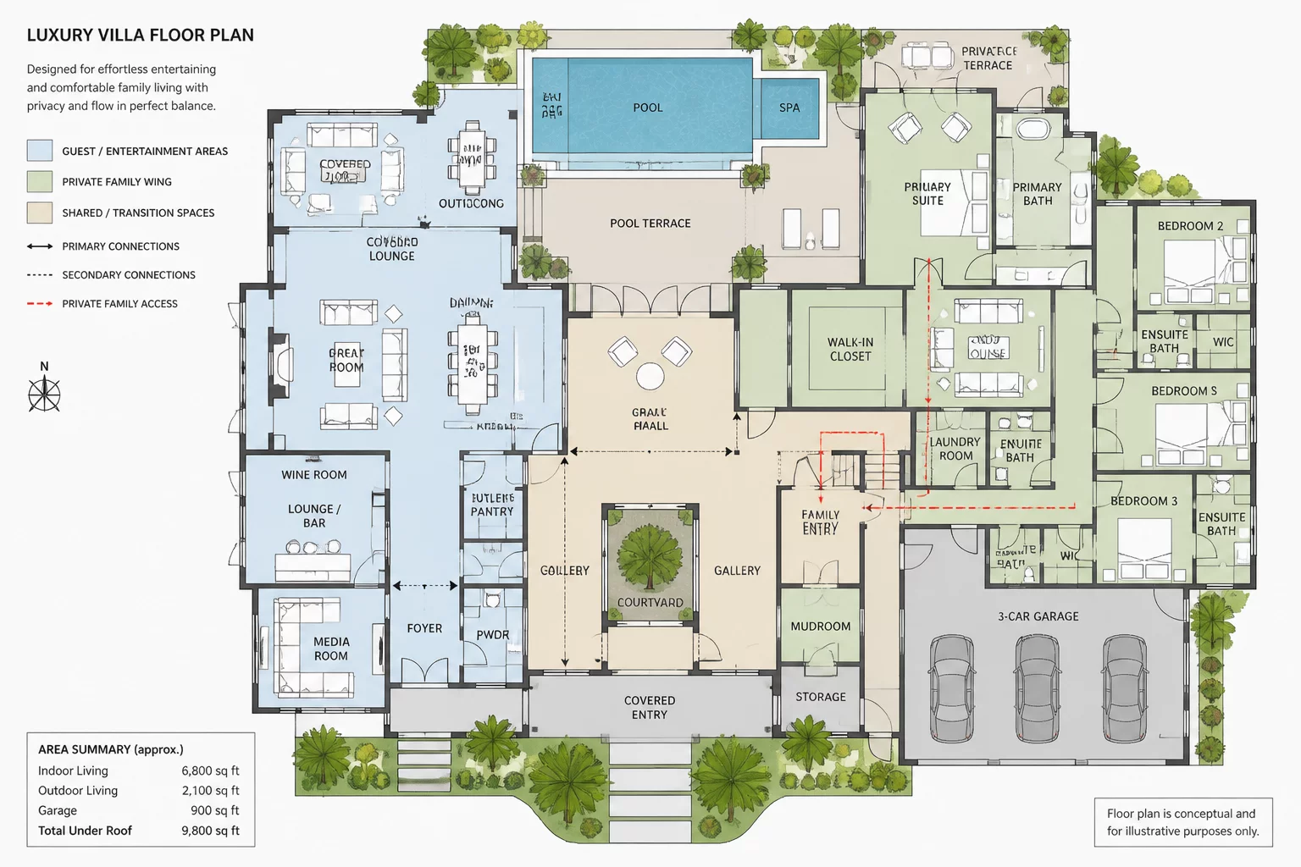
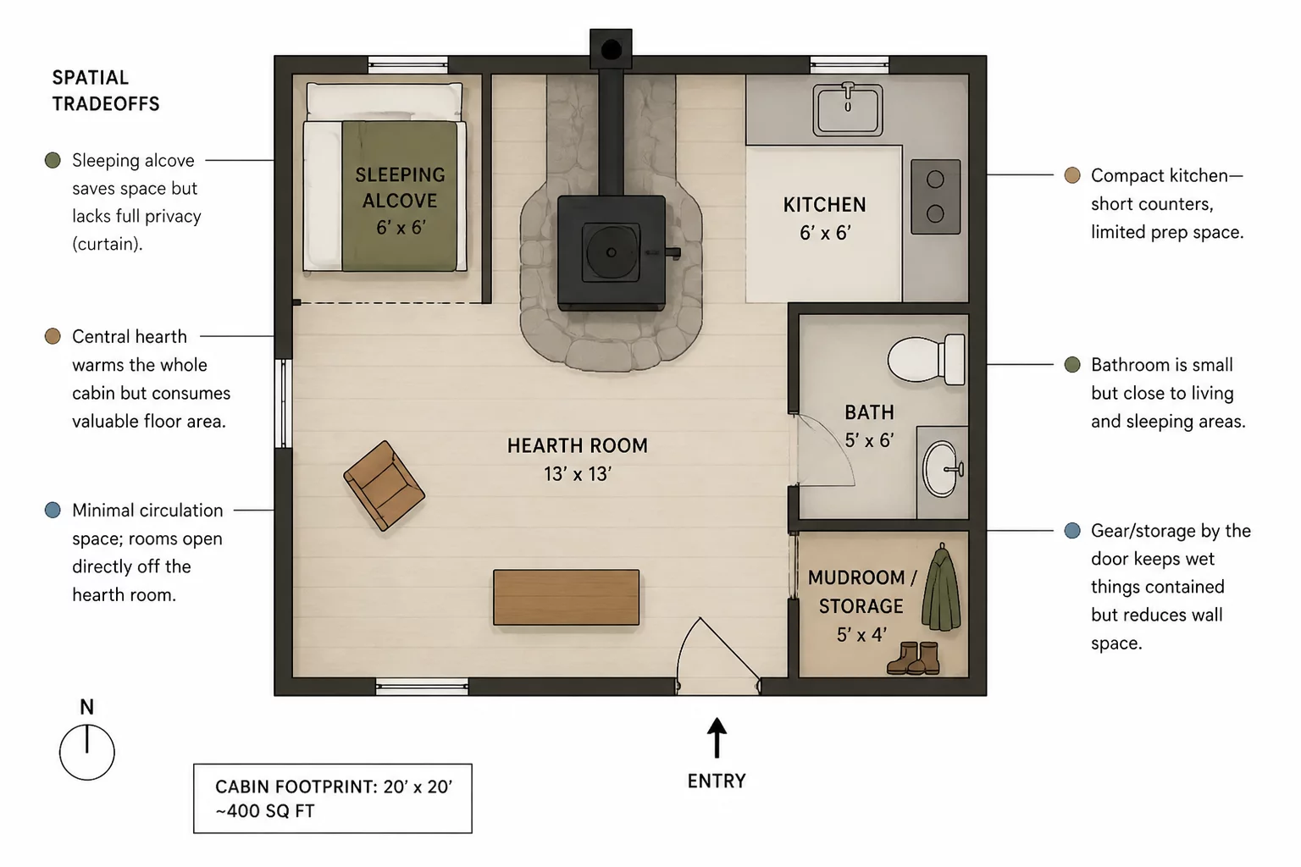
Spatial relationship diagram showing room connectivity and circulation vectors
Boundary Threshold
Acoustic Isolated
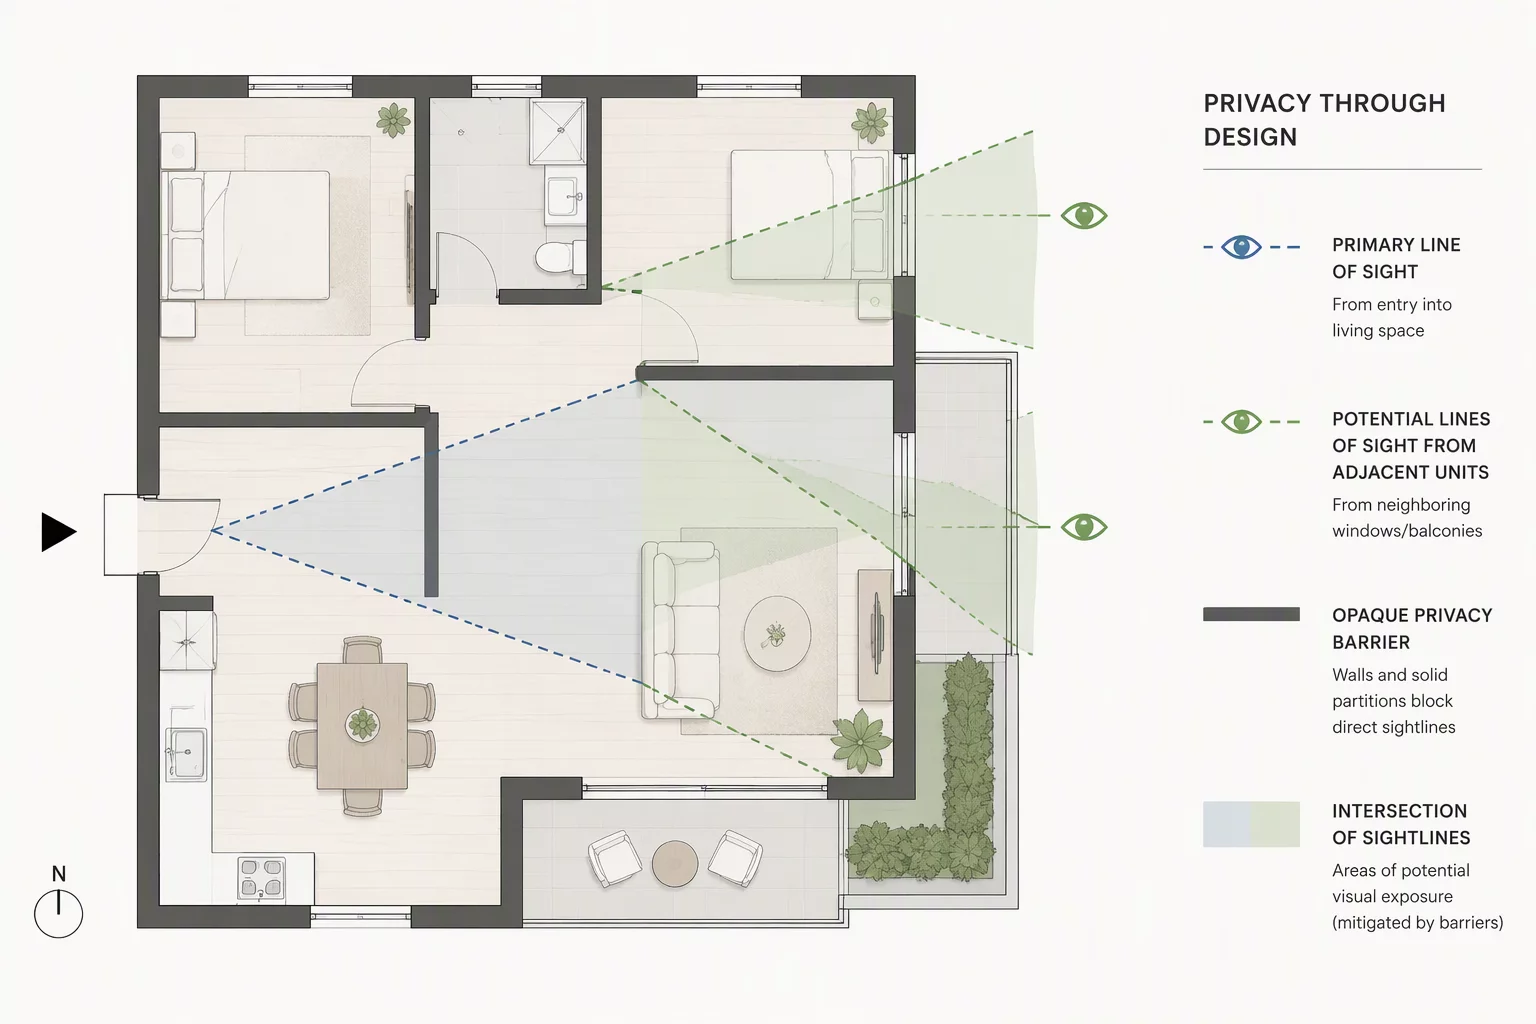
Sightline Exposure
18% (Private)
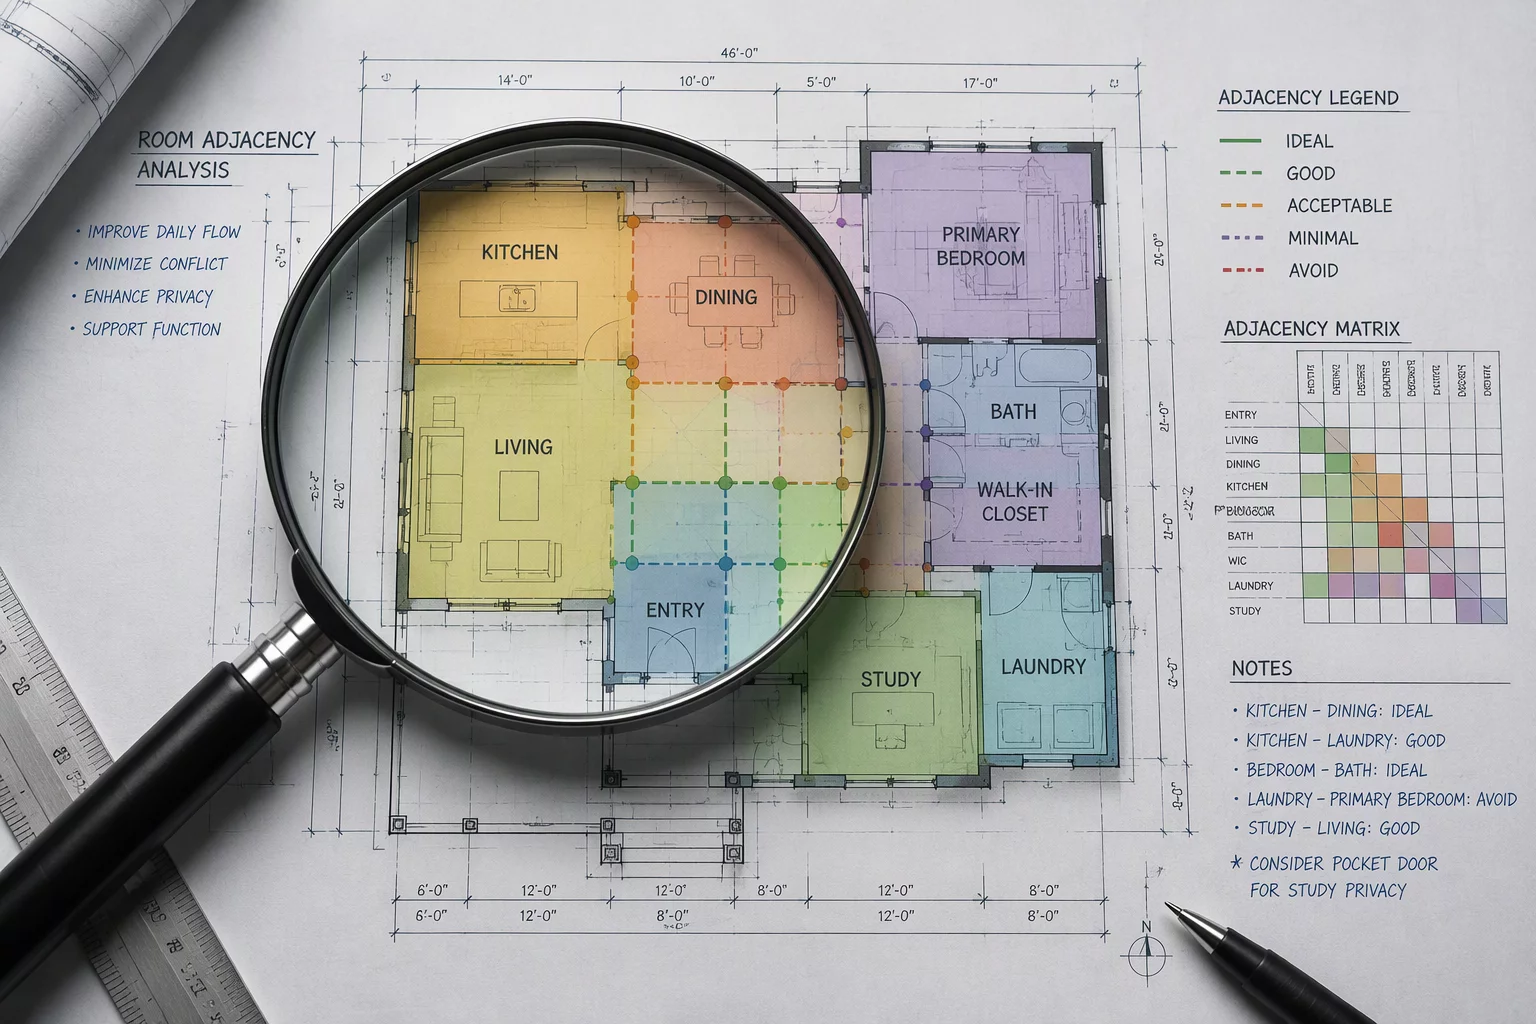
Spatial Grammar & Adjacency Matrix

Spatial Fieldbook: The Five Foundational Room Relationships

Explore empirical layouts, sightline friction indexes, and acoustic boundaries that govern residential circulation and functional privacy. Every case is documented as a Room Relation Map — the core unit of analysis used throughout this fieldbook.

Sequence Protocol 01

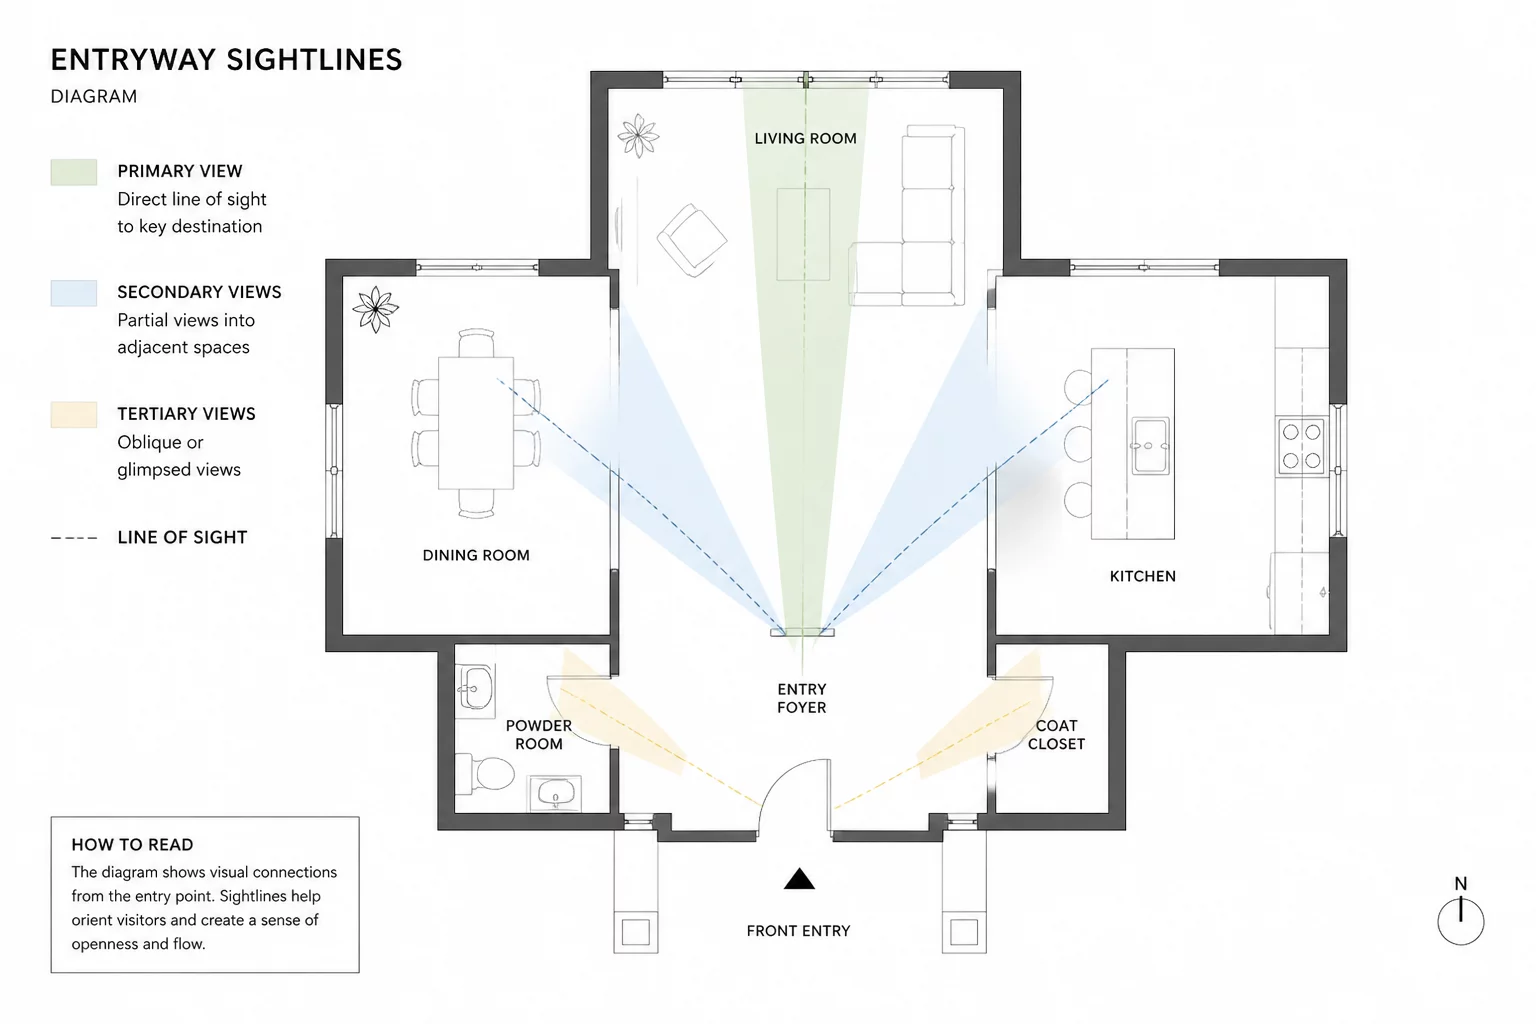
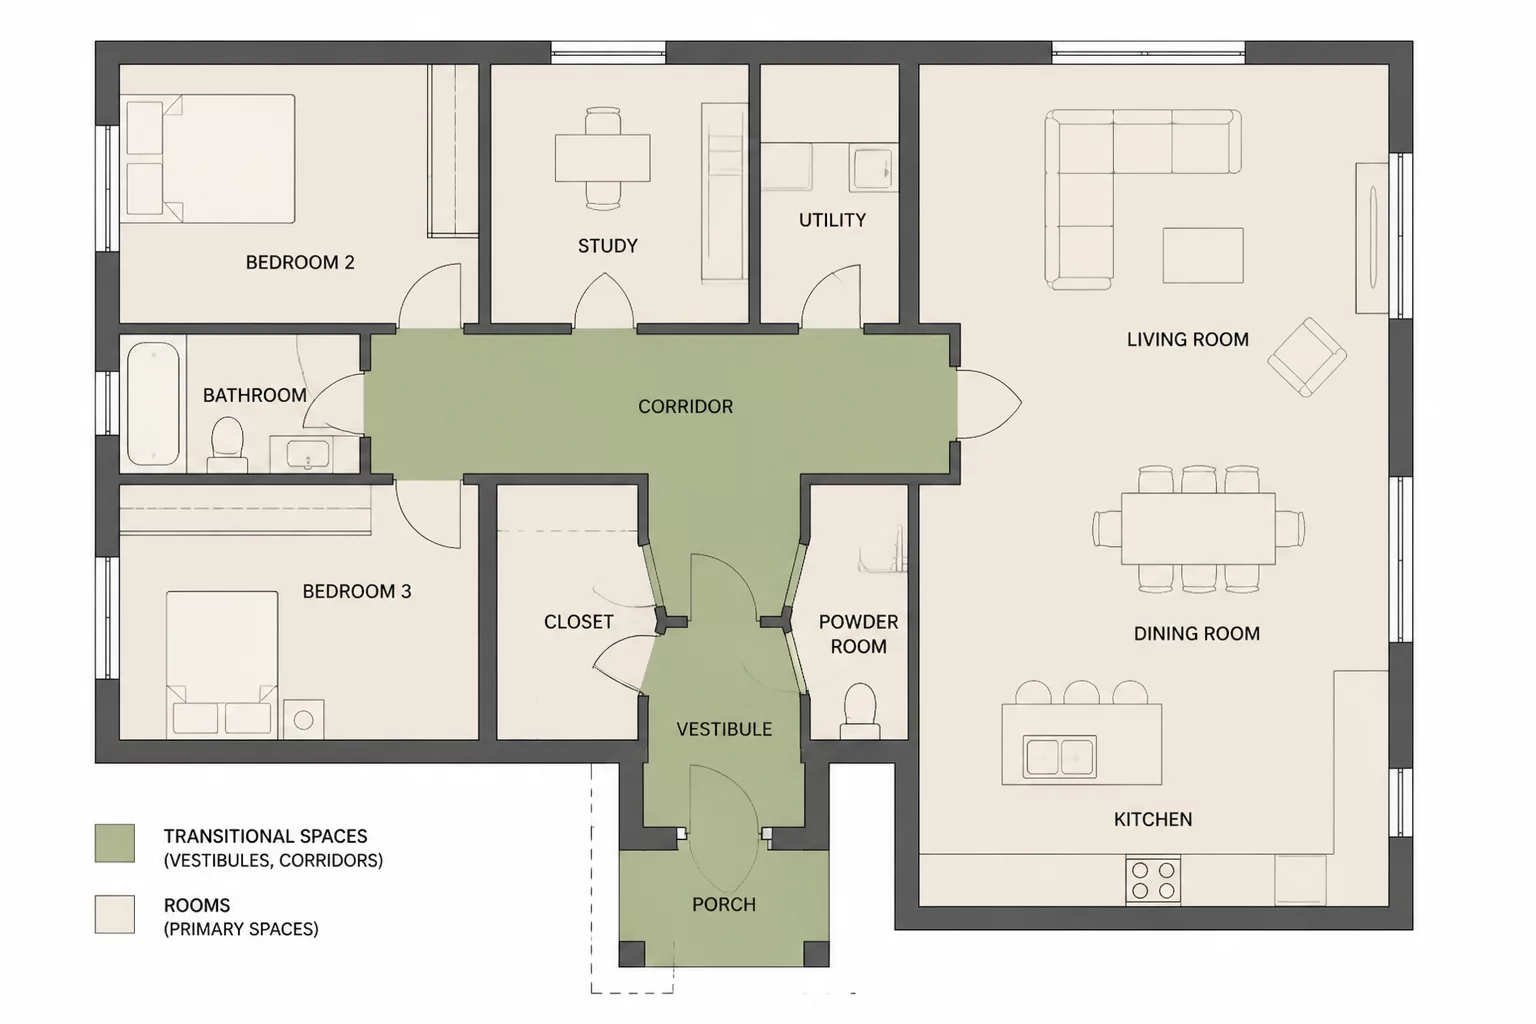
Thresholds, Vestibules & Visual Gradients

Adjacency Score: 94/100

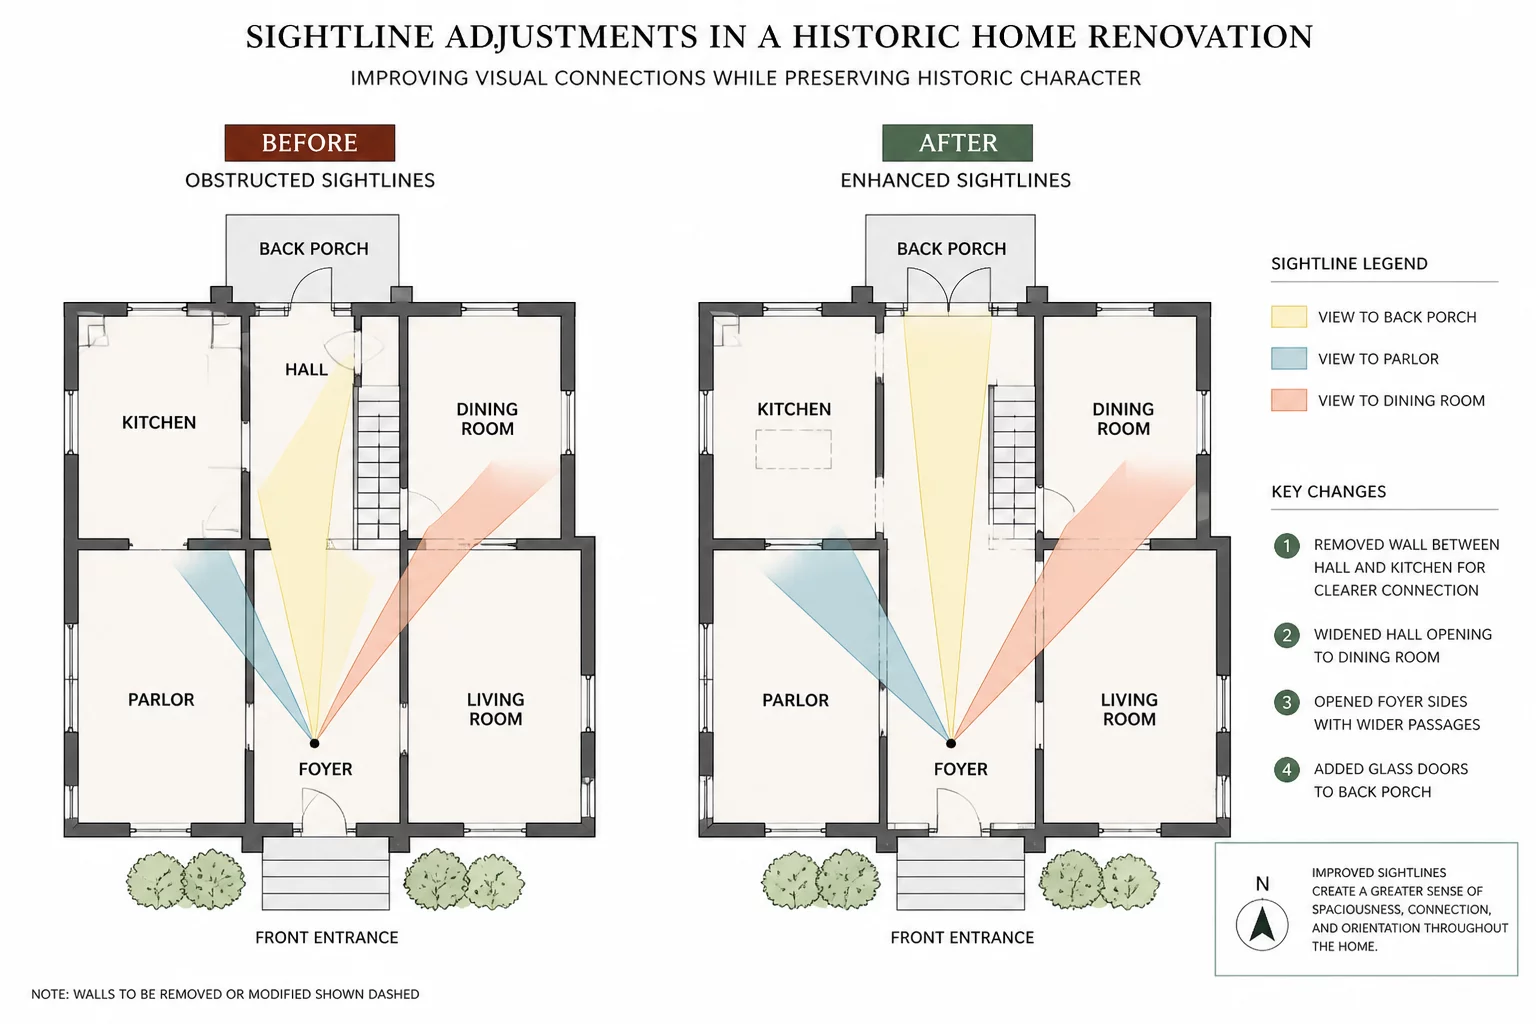
Direct entry sightlines to living or service chambers cause immediate acoustic and visual friction. An intentional decompression foyer acts as a programmatic filter, organizing shoe storage, coat drop-off, and guest orientation before revealing the core volume.

Friction Index
0.18 (Optimal)

Low visual intrusion from foyer threshold.

Acoustic Shielding
42 dB

Decoupled door placement attenuation.

Transition Area
6.2 - 8.5 m²

Recommended functional footprint.

Adjacency Conflict & Threshold Verification Matrix

ISO 2026.04

Swipe right to view the full table

Room Relationship Target Adjacency Acoustic Shield Circulation Friction Status
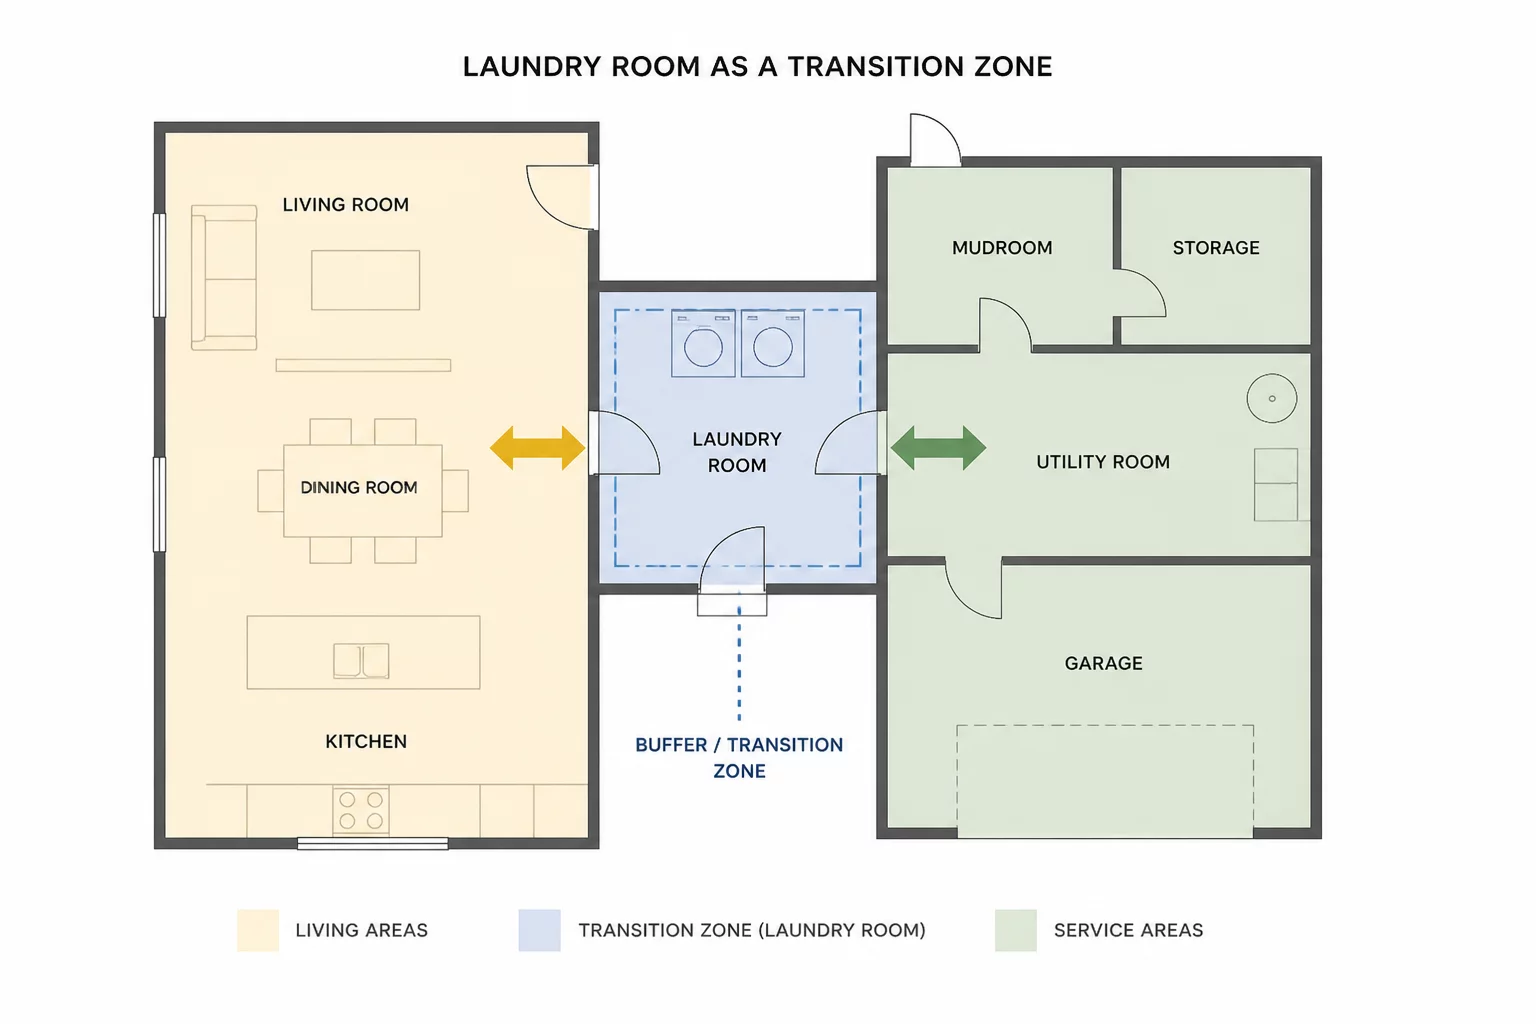
Vestibule → Living Zone Filtered / Indirect Medium (>35 dB) 0.18 (Low) Verified
Kitchen → Dining Table Direct Unobstructed Absorptive Finish 0.05 (Min) Verified
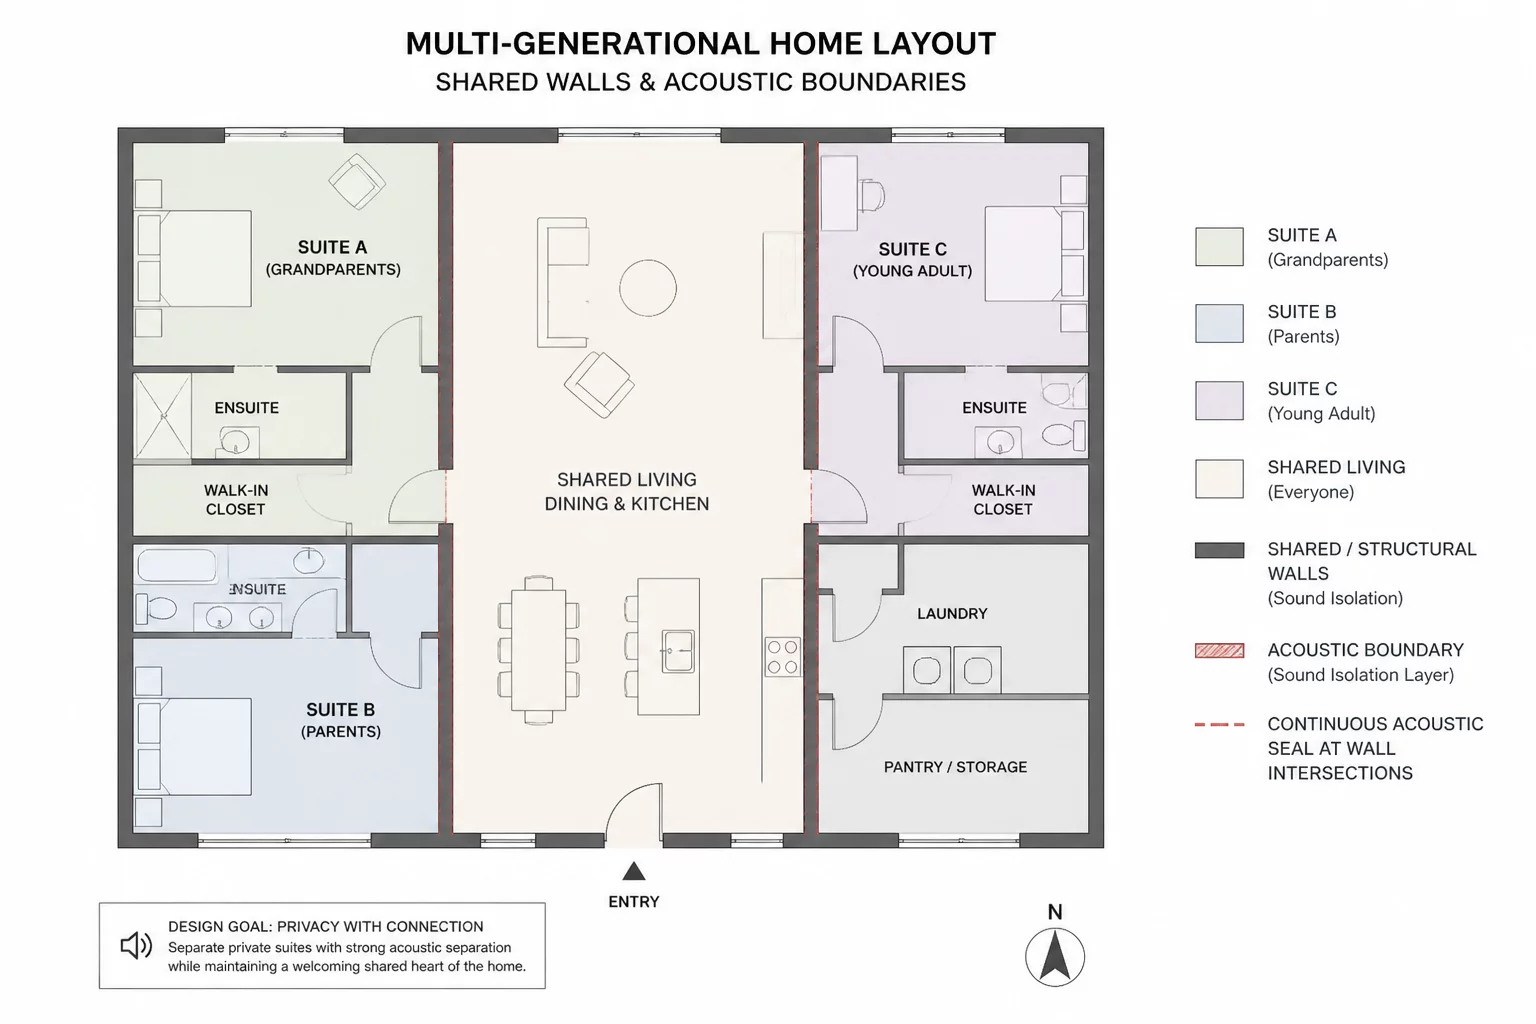
Master Suite → Living Core Vestibule Buffer High (>50 dB) 0.42 (Controlled) Verified
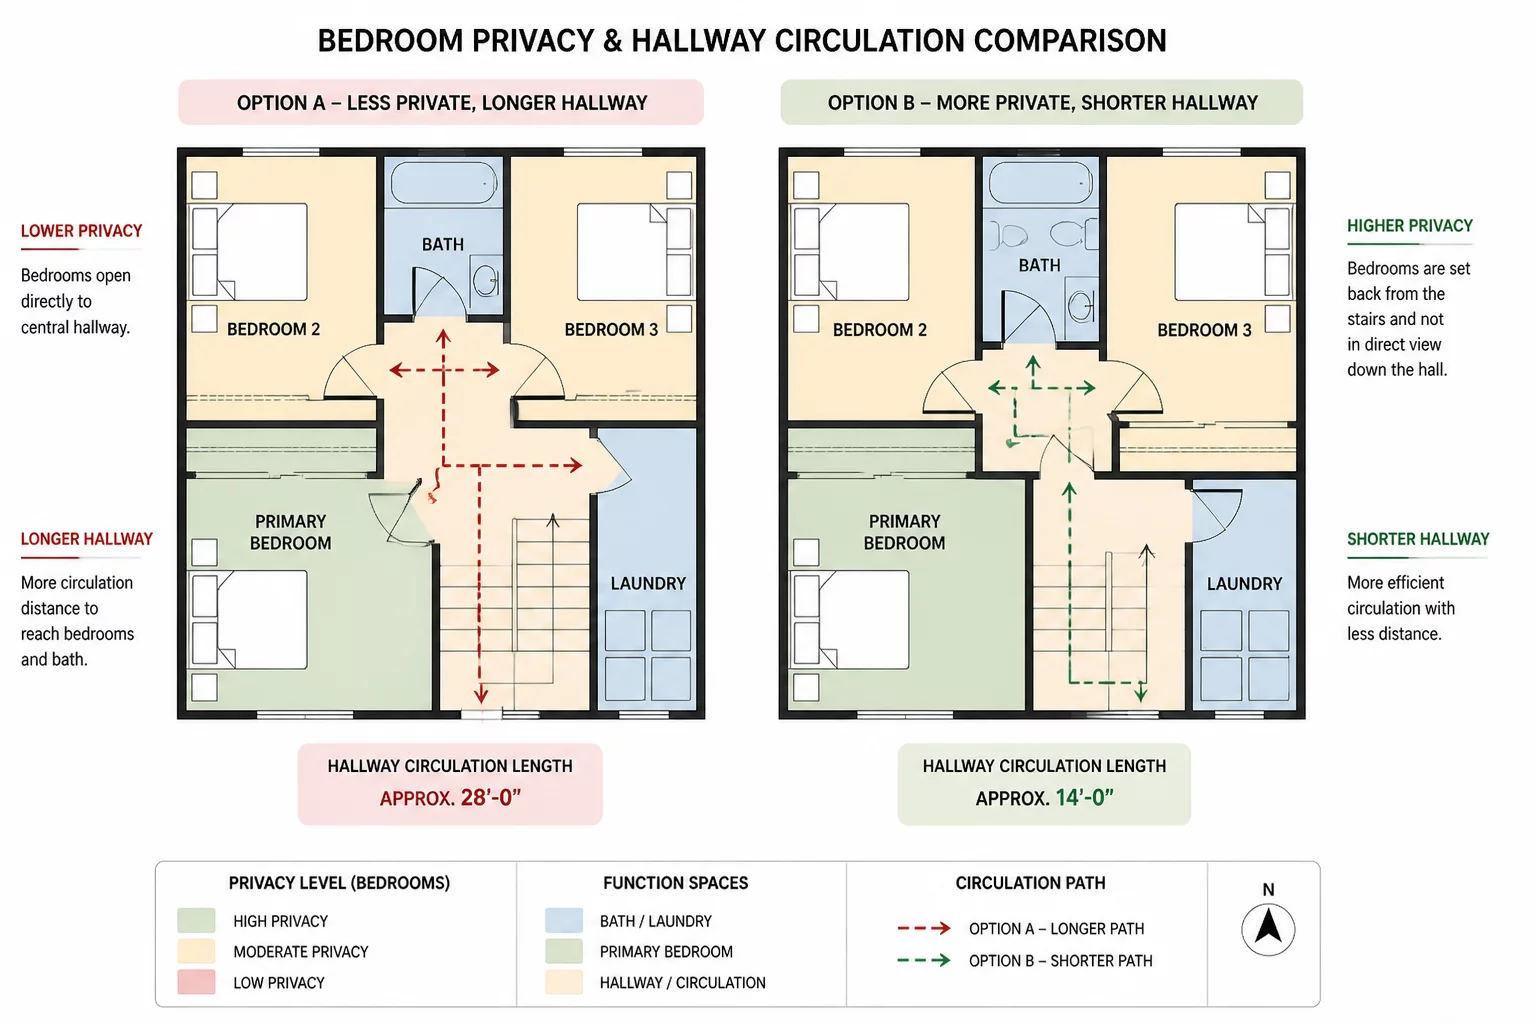
Laundry → Sleeping Wing Service Corridor Decoupled Slab 0.25 (Standard) Verified
Case Study Year 2026
Client: Modern Living Grade A Privacy

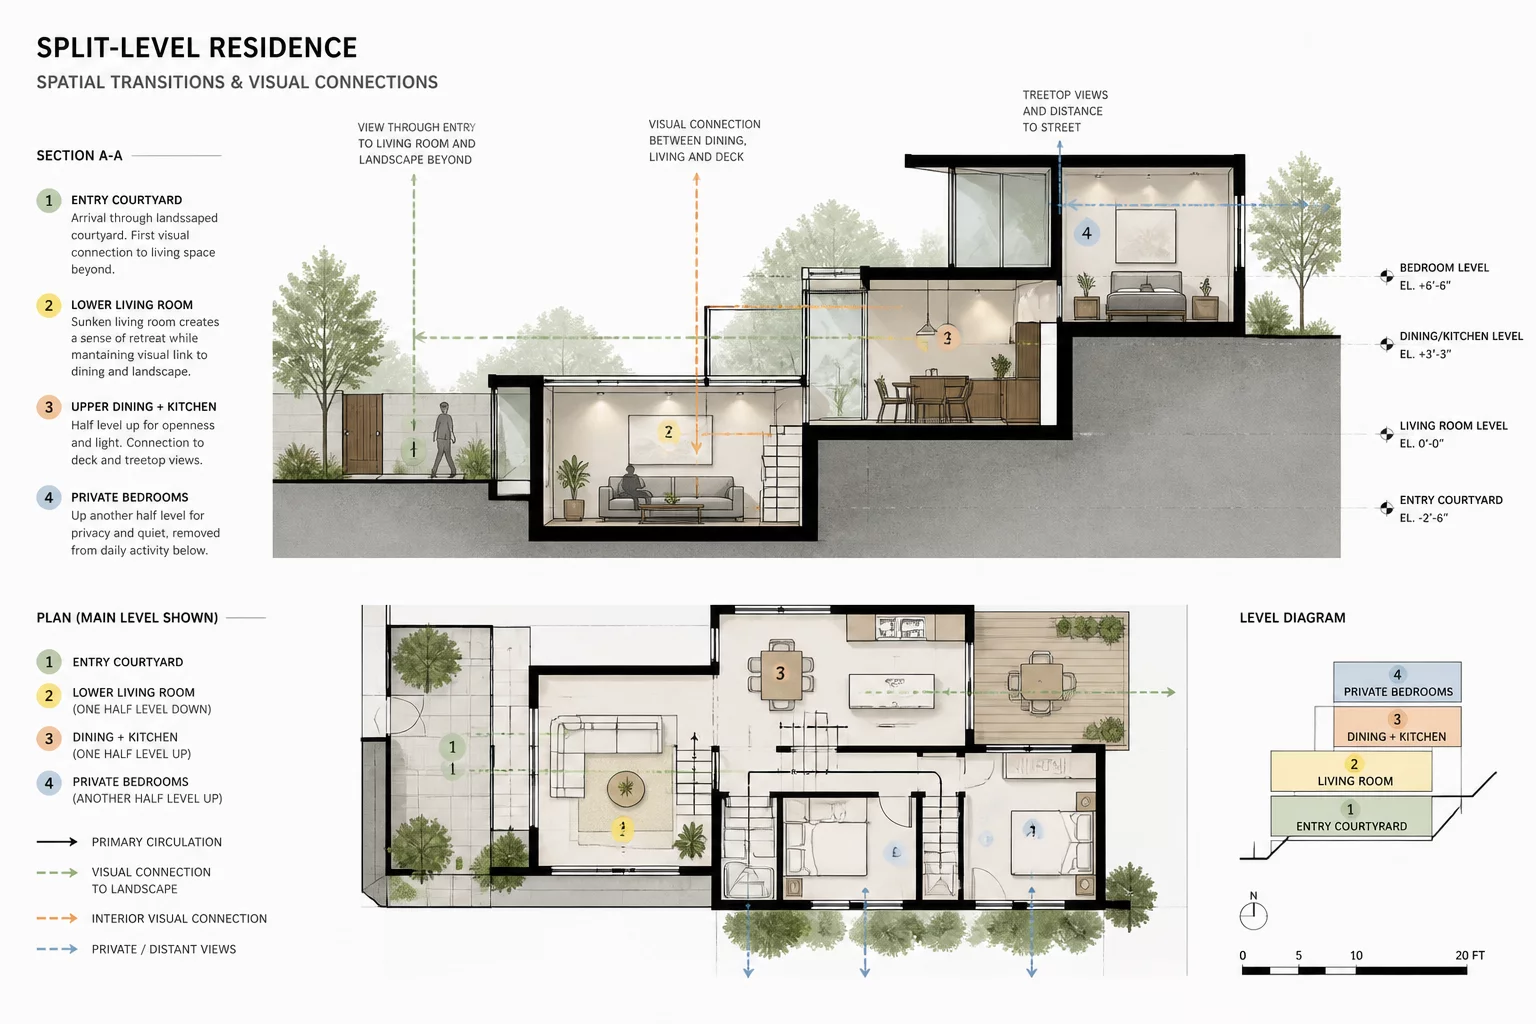
Split-Level Transition Spaces

An architectural execution resolving split-level stair circulation, sightline containment, and acoustically isolated private bedroom wings.

Efficiency Gain +34.2%
View Case

Need an Adjacency Audit?

Evaluate your floor plan's friction index

We analyze residential CAD plans for circulation bottlenecks, compromised bedrooms, and unnecessary corridors.

Explore Analysis Services
Analytical Compendium

Core Principles of Residential Spatial Relationships

Systematic breakdowns of physical adjacency, direct sightlines, circulation friction, shared structural boundaries, and acoustic transitions.

Spatial Case Study #04

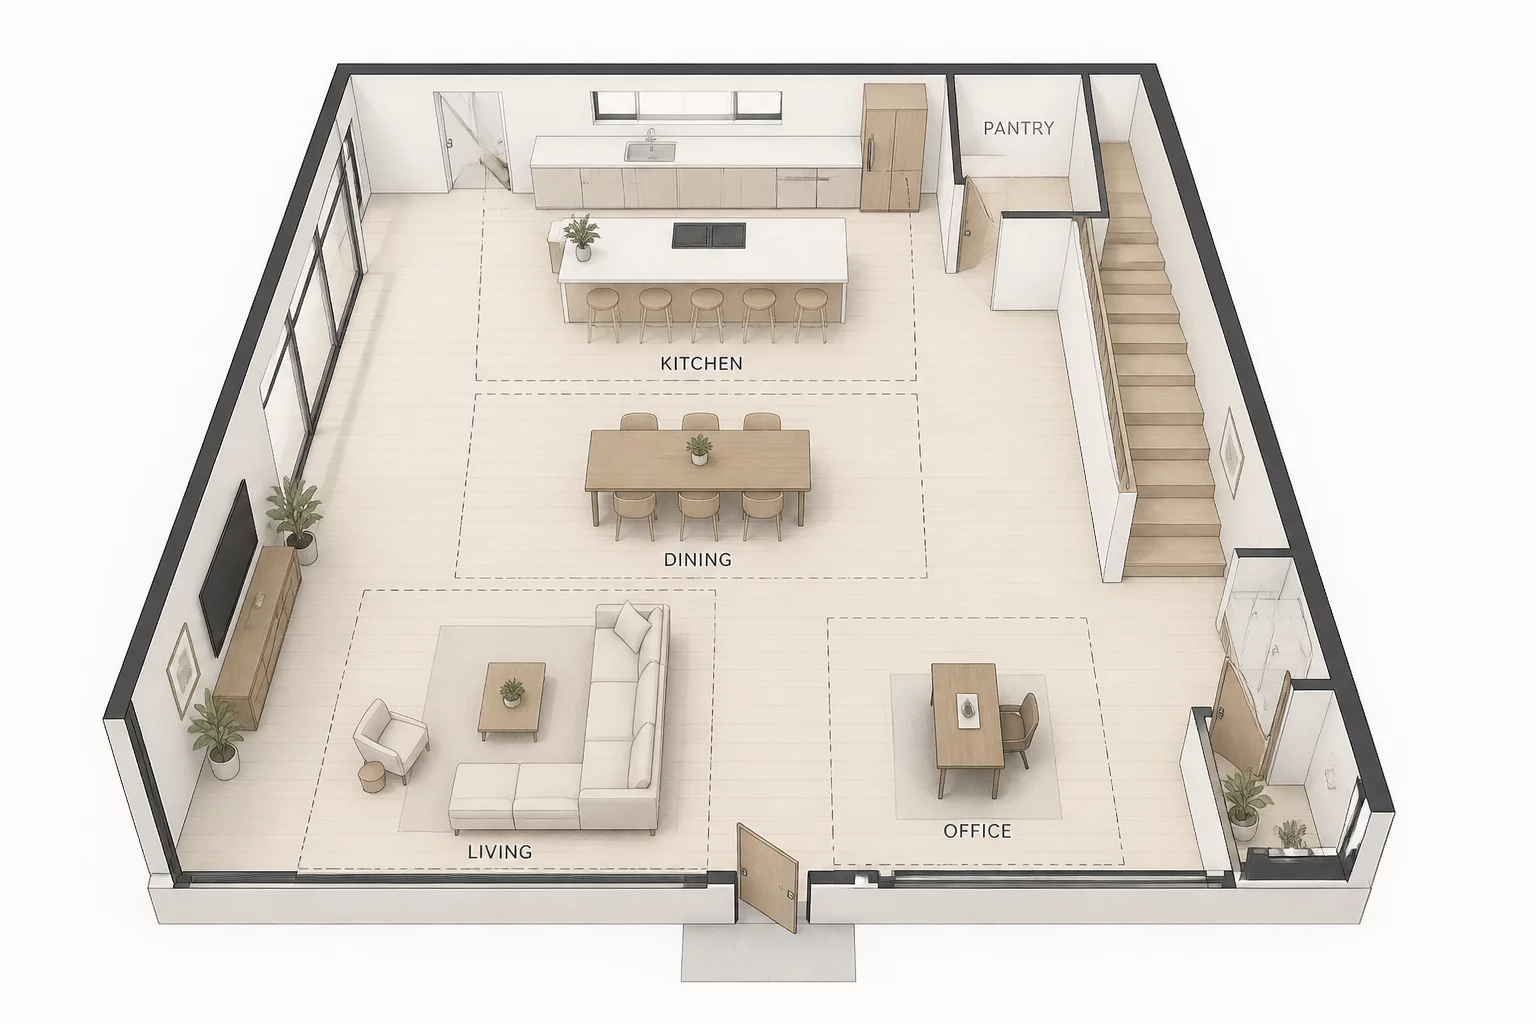
Kitchen, Pantry, Garage: Three Adjacency Orders

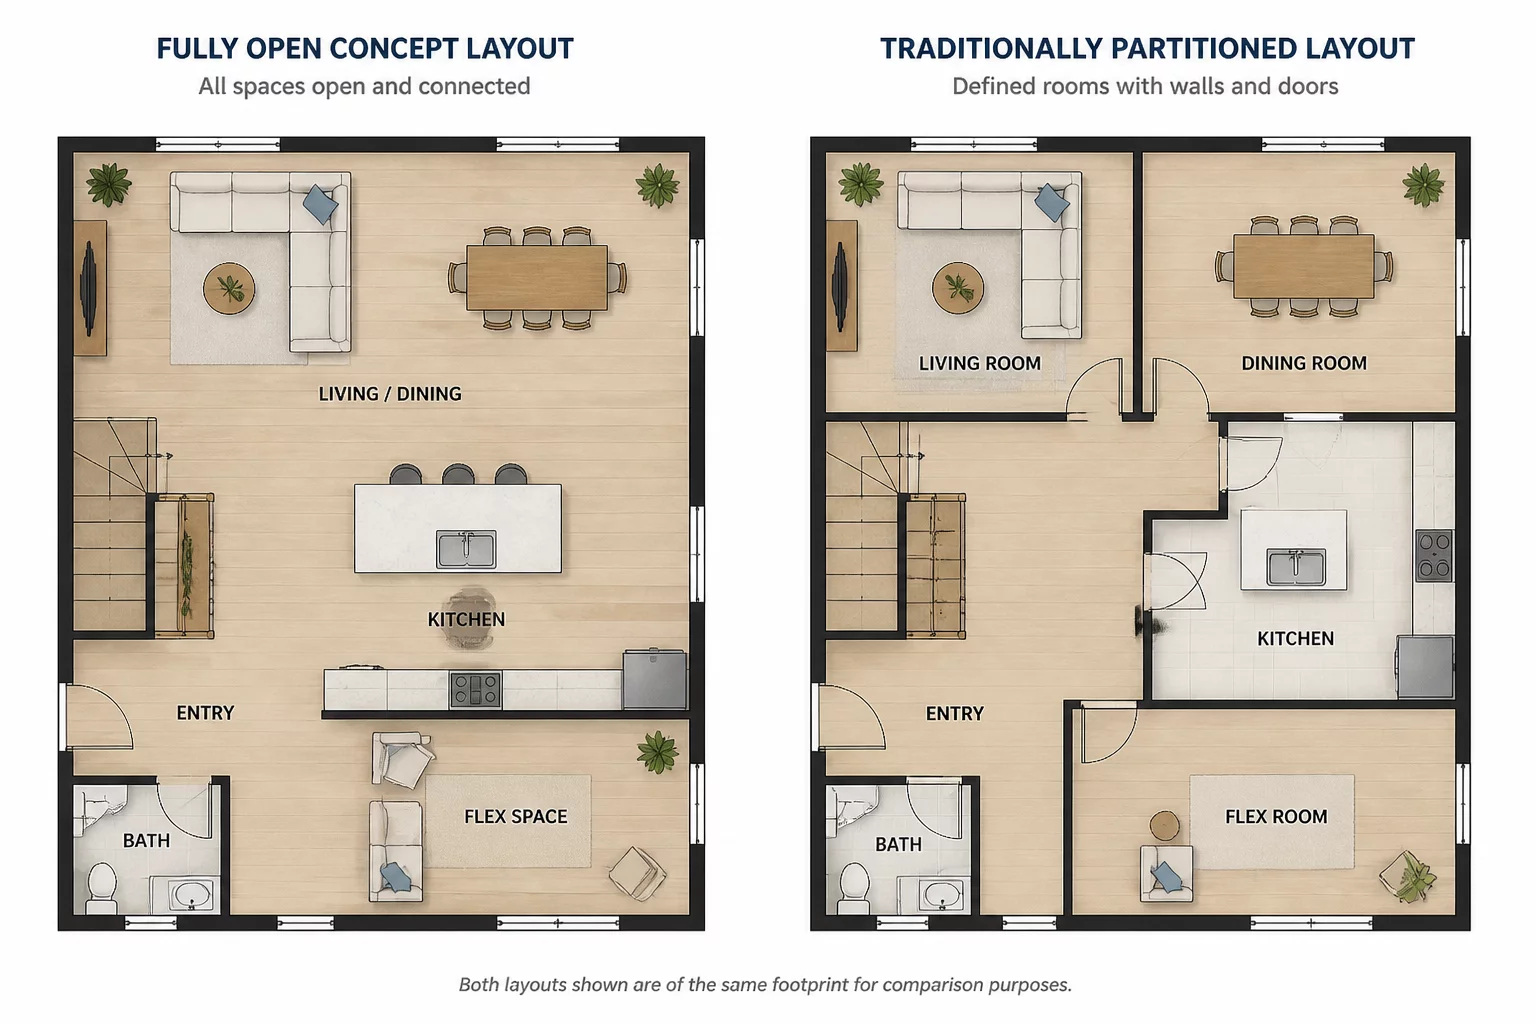
Three residential layouts using the identical floor area and room set, configured with different sequential thresholds. We analyze structural and experiential consequences rather than assigning arbitrary scores.
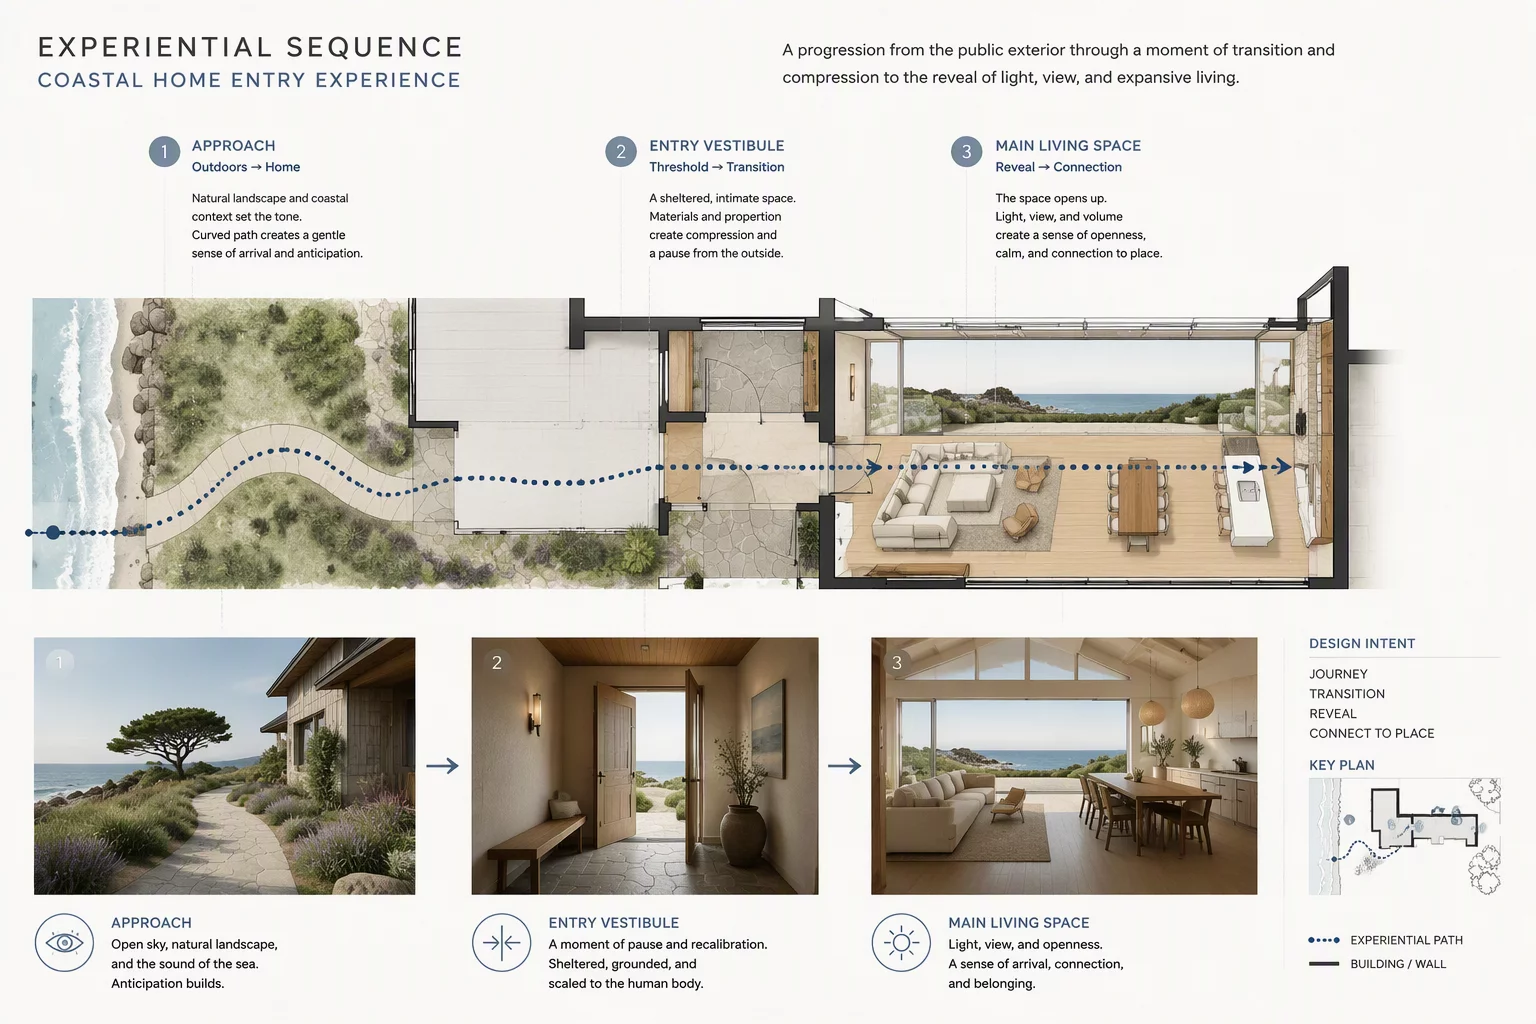
Topology Pattern

Sequential Buffer: Garage → Walk-Through Pantry → Kitchen

Direct Grocery Ingress
Zone 01 Garage Ingress Acoustic & Thermal Delta
Zone 02: Air-Lock Walk-Through Pantry Dual Portals (Two Doors)
Zone 03 Culinary Prep Core Clean Perimeter
Structural Tradeoffs

Provides exceptional acoustic and odor isolation from vehicle zones. Ingress goods are immediately stored without crossing the kitchen work triangle.

Spatial Penalty

Pantry loses 25–35% of wall shelving area to accommodate the continuous circulation corridor. Daily foot traffic cuts through the storage volume.

Spatial Relations Simulator

Test Spatial Adjacency and Privacy Before You Build

Simulate real-time circulation friction, sightline visibility, and boundary acoustics between residential zones. Select a focus room to evaluate trade-offs.

Select Spatial Zone6 Zones Available

Related Case Study2026 Case

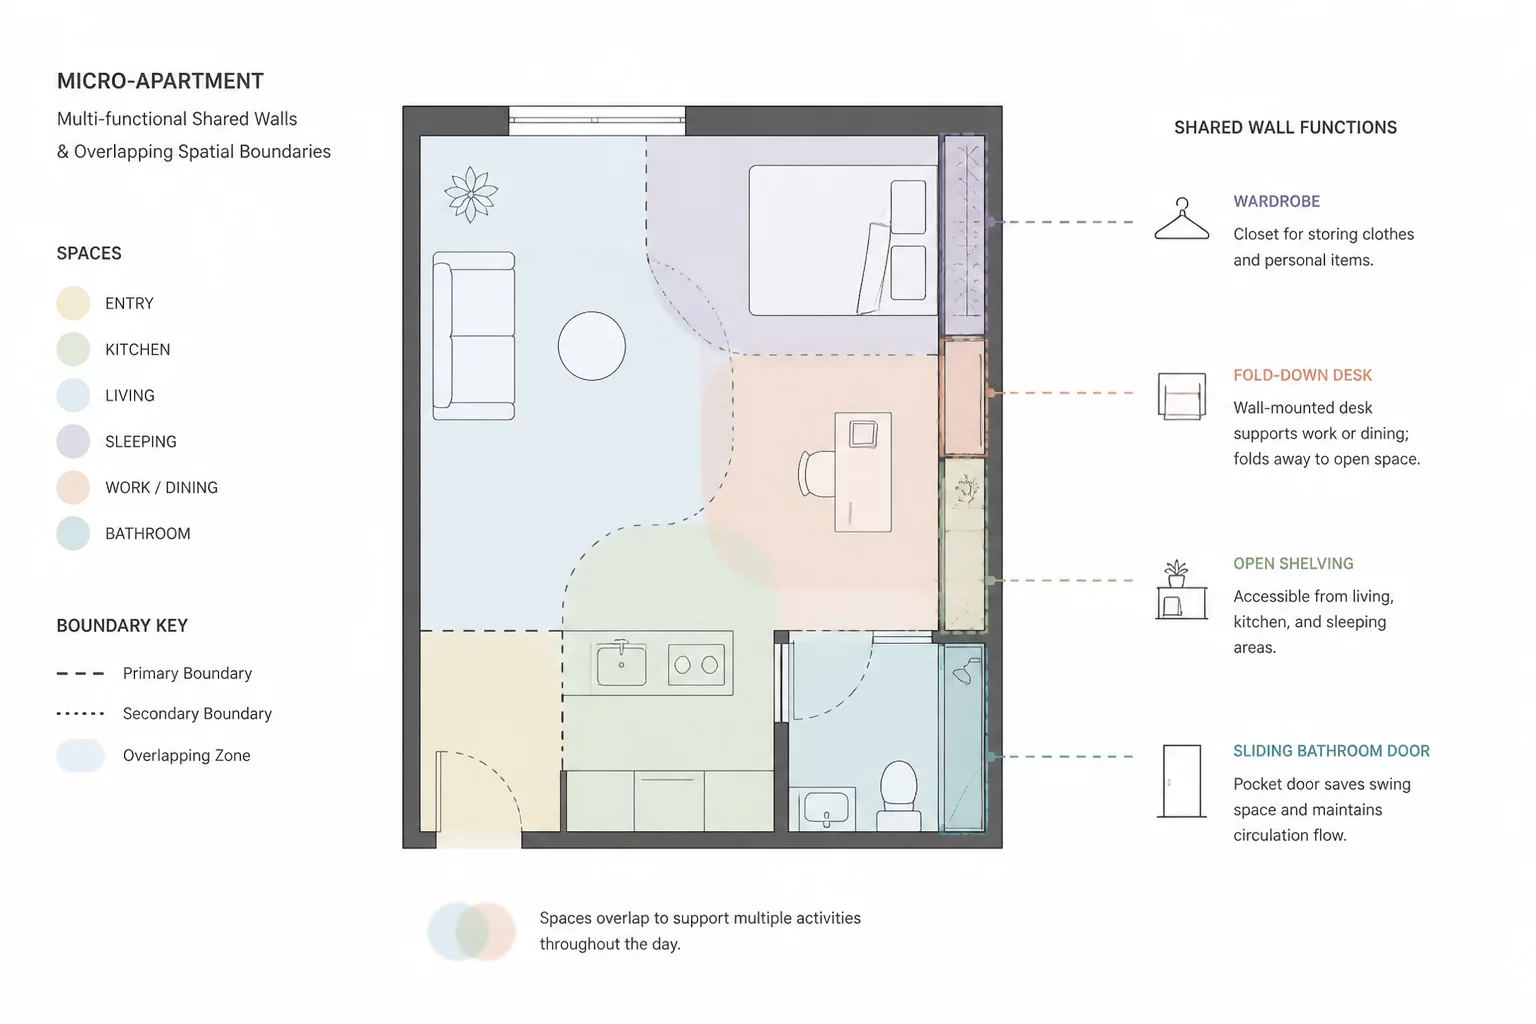
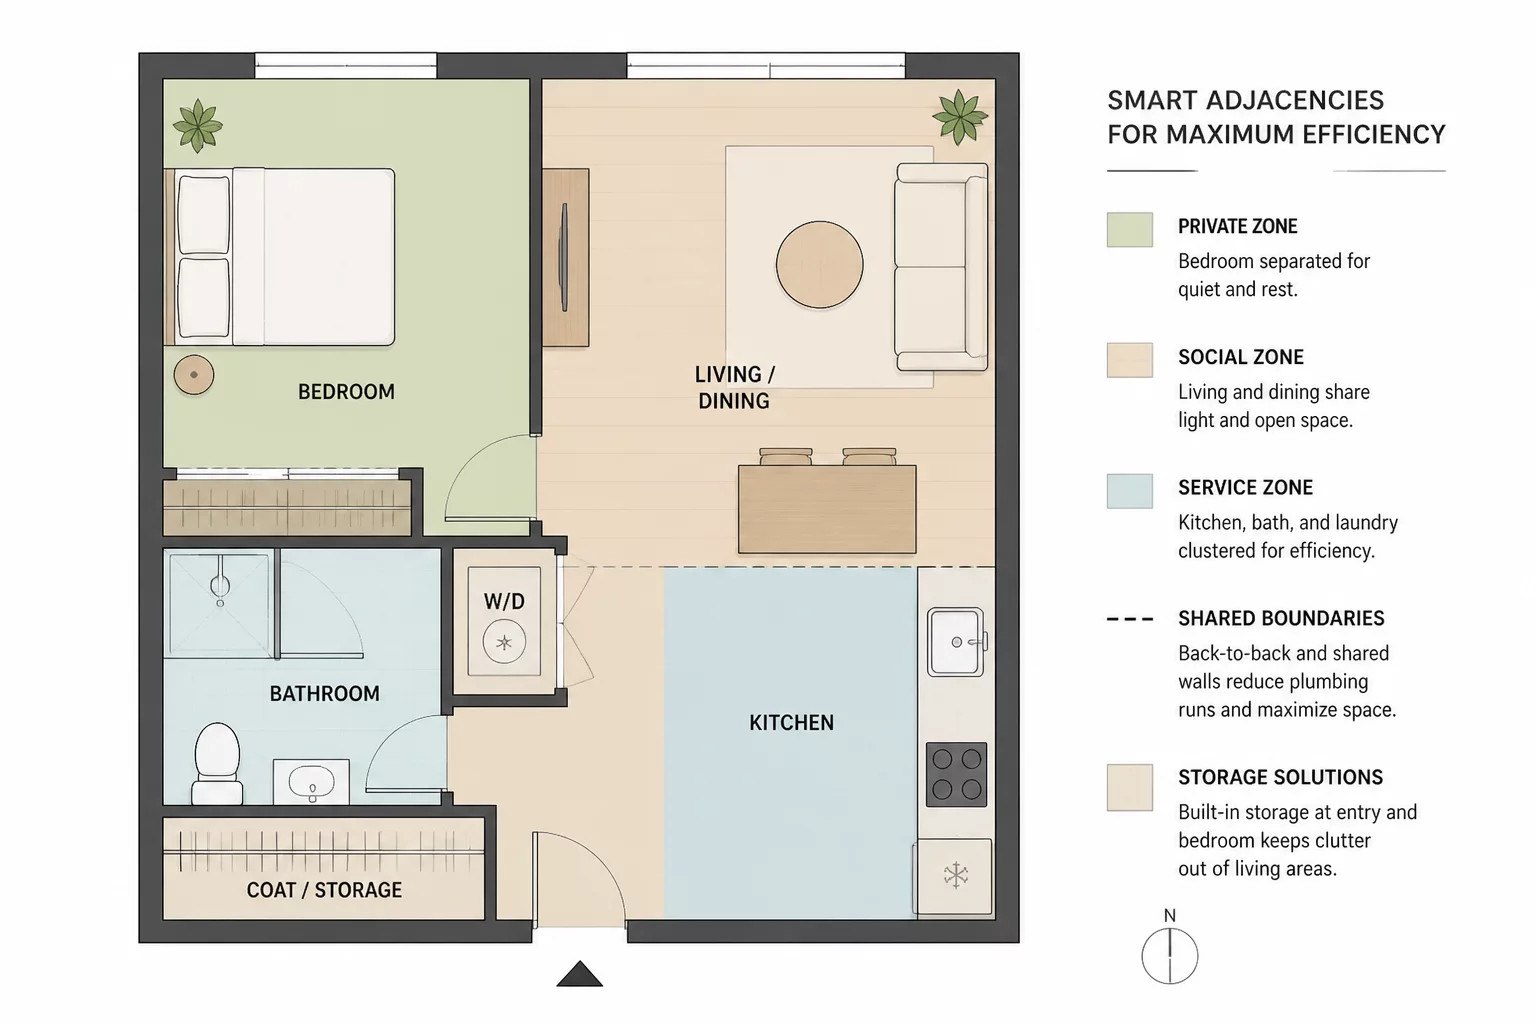
Compact Living Shared Boundaries

Practical application of acoustic isolation and micro-hallway elimination in urban residences.

View Analysis
Selected Target Zone
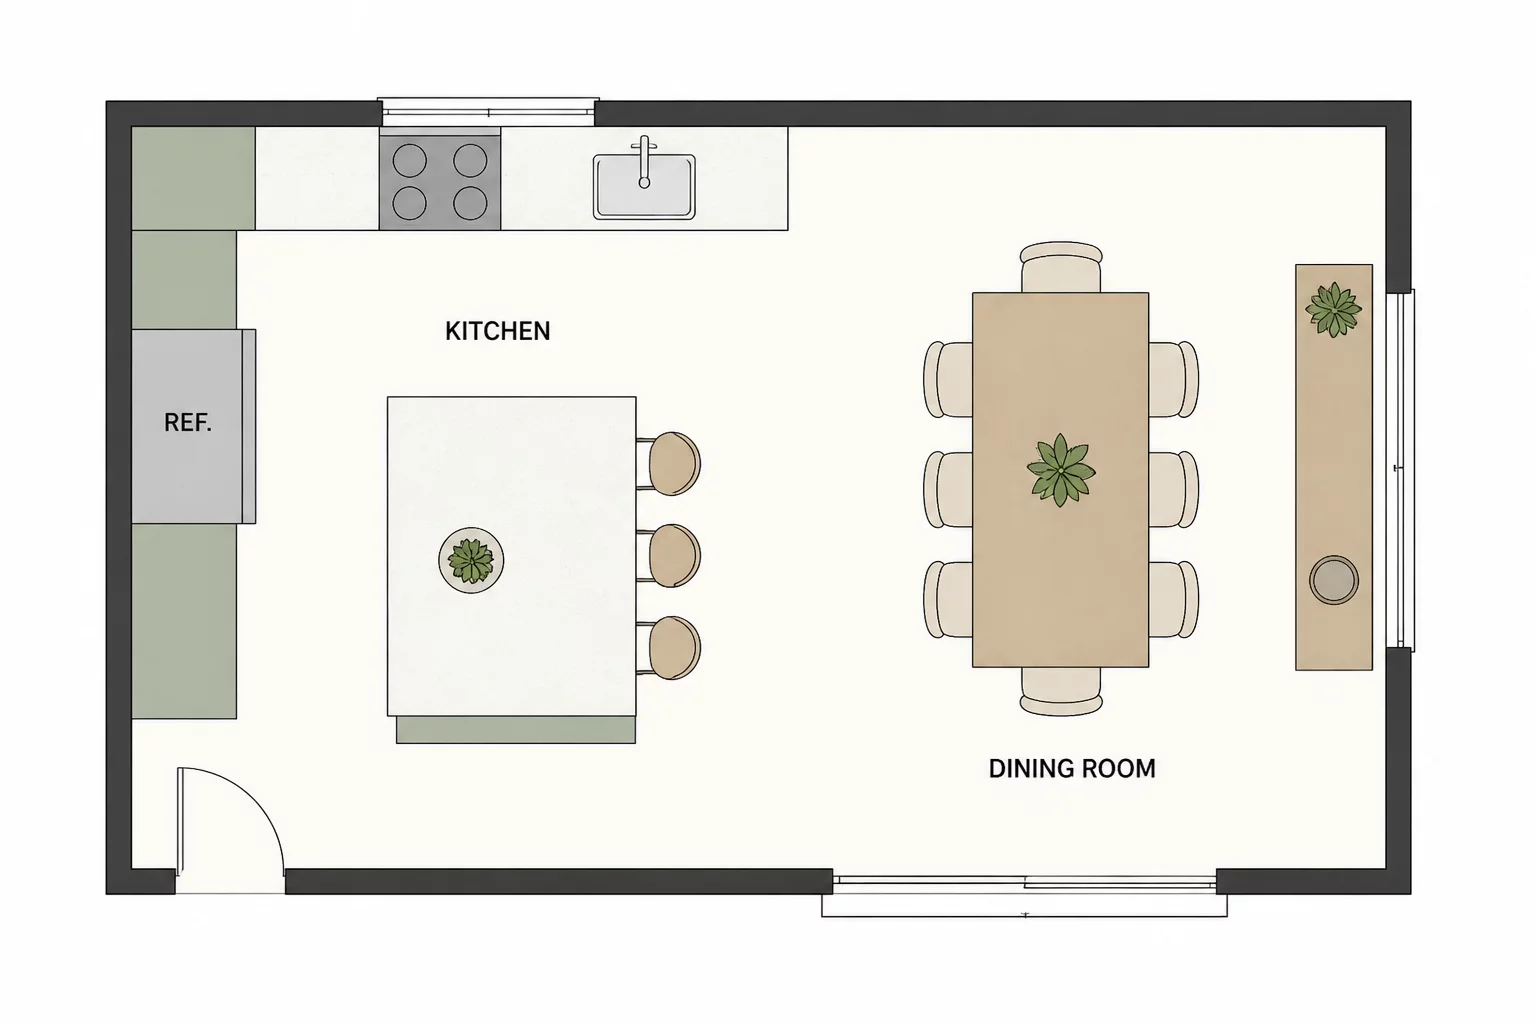
Kitchen Zone
Service HubOptimization High
Circulation Friction
14% Low
Visual Privacy Index
52%Moderate
Acoustic Attenuation
48 dB STC 48

Spatial Diagnostic & Trade-off Notes

Direct horizontal adjacency to Dining Room reduces service transit steps. Sightlines from front entry are buffered by 1.2m offset return wall, preventing dirty dish visibility from greeting zone.

Adjacent Room Boundary Type Sightline Exposure Transit Efficiency
Dining Room Direct Portal (No door) Direct / Controlled 98%
Living Room Partial Low Partition (110cm) Perceptual Acoustic 85%
Entry Foyer Structural Core with Offset Angle Zero Direct View 92%
Need an in-depth audit of your floor plan?
Get a comprehensive room relationship report with circulation optimization.
Protocol ChecklistST-04 // PRE-AUDIT

Materials & Decisions Required Before Audit Initiation

To compute accurate spatial adjacency indices, acoustic buffers, and circulation efficiency, our architectural analysis relies on clean preliminary inputs from your team.

INPUT 01

Dimensional Floor Plans

Architectural CAD files, Chief Architect plans, or scaled 2D PDFs showing all structural walls, door swings, and window openings.

FormatCAD / DWG / PDF
INPUT 02

Privacy Zone Thresholds

Categorization of private, semi-private, and public rooms along with desired acoustic isolation tolerances for master suites and home offices.

DeliverableZoning Matrix
INPUT 03

Circulation Profiles

Household daily routines, frequency of pantry-to-kitchen-to-garage travel, and guest navigation expectations from the main entryway.

Metric FocusFlow & Friction
INPUT 04

Sightline Directives

Explicit preferences on visual exposure: what should be immediately visible from the foyer versus completely masked behind transition corridors.

StandardVisual Cones
Verification System• Ready to initiate

Interactive Readiness Validator

Check the items you have assembled to calculate your audit readiness score before submitting your architectural files.

Internal Research Lab & Practice

Inside the Studio: Mapping Spatial Relationships and Real-World Friction

Behind every spatial rulebook and adjacency score is an iterative process of blueprint breakdown, acoustic testing, and field observation by our architectural team.

RoomRelation team drafting spatial matrices
Studio Analysis Hub

Precision Adjacency Matrix Verification

Daily Lab Protocol

Our team reviews custom residential drawings to spot conflicts between common walls, privacy zones, and unmitigated sightlines before blueprints reach engineering validation.

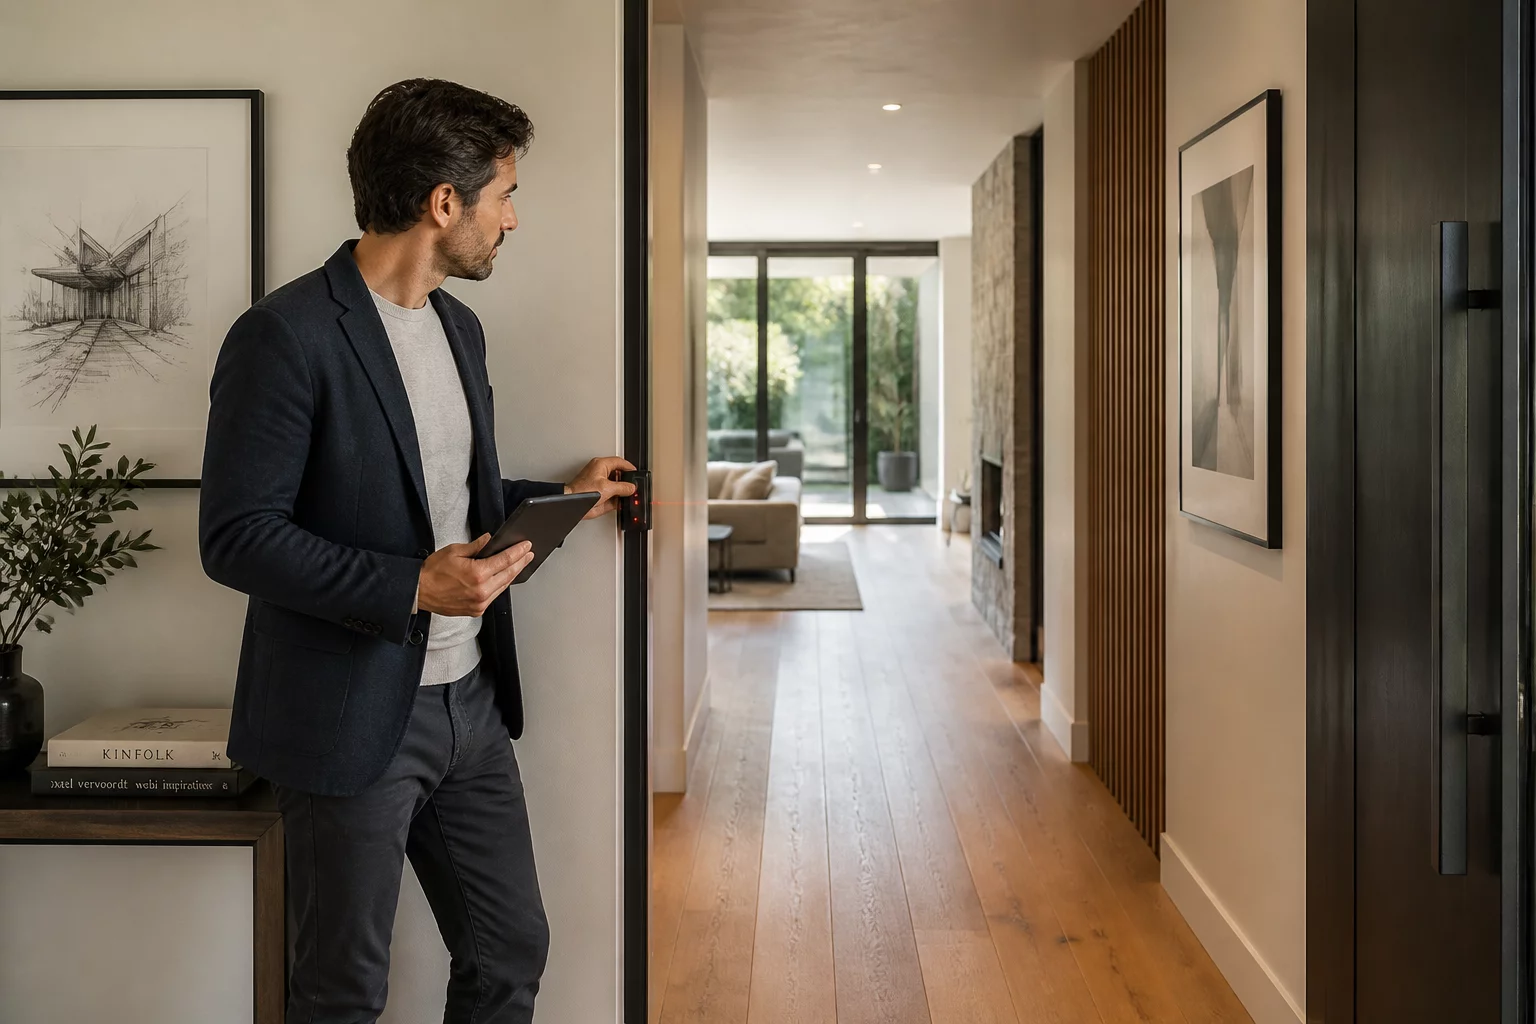
Architectural researcher auditing sightlines on-site
Field Verifications

On-Site Sightline & Sound Boundary Testing

We test theoretical circulation speeds and acoustic leakage across partition assemblies in finished residences to calibrate our guidelines.

Audit Accuracy
99.4%
Frictionless circulation rate
Active Layouts
240+
Fieldbook casework items

1. Raw Schematic Dissection

Isolating public vs. private nodes to compute baseline walking distances and transit bottlenecks before recommending adjustments.

Step 01 • Matrix

2. Visual Cone & Sightline Audit

Mapping exact sight angles from primary entryways and kitchen counters directly into personal sanctuary zones.

Step 02 • Visibility

3. Boundary & Acoustic Verification

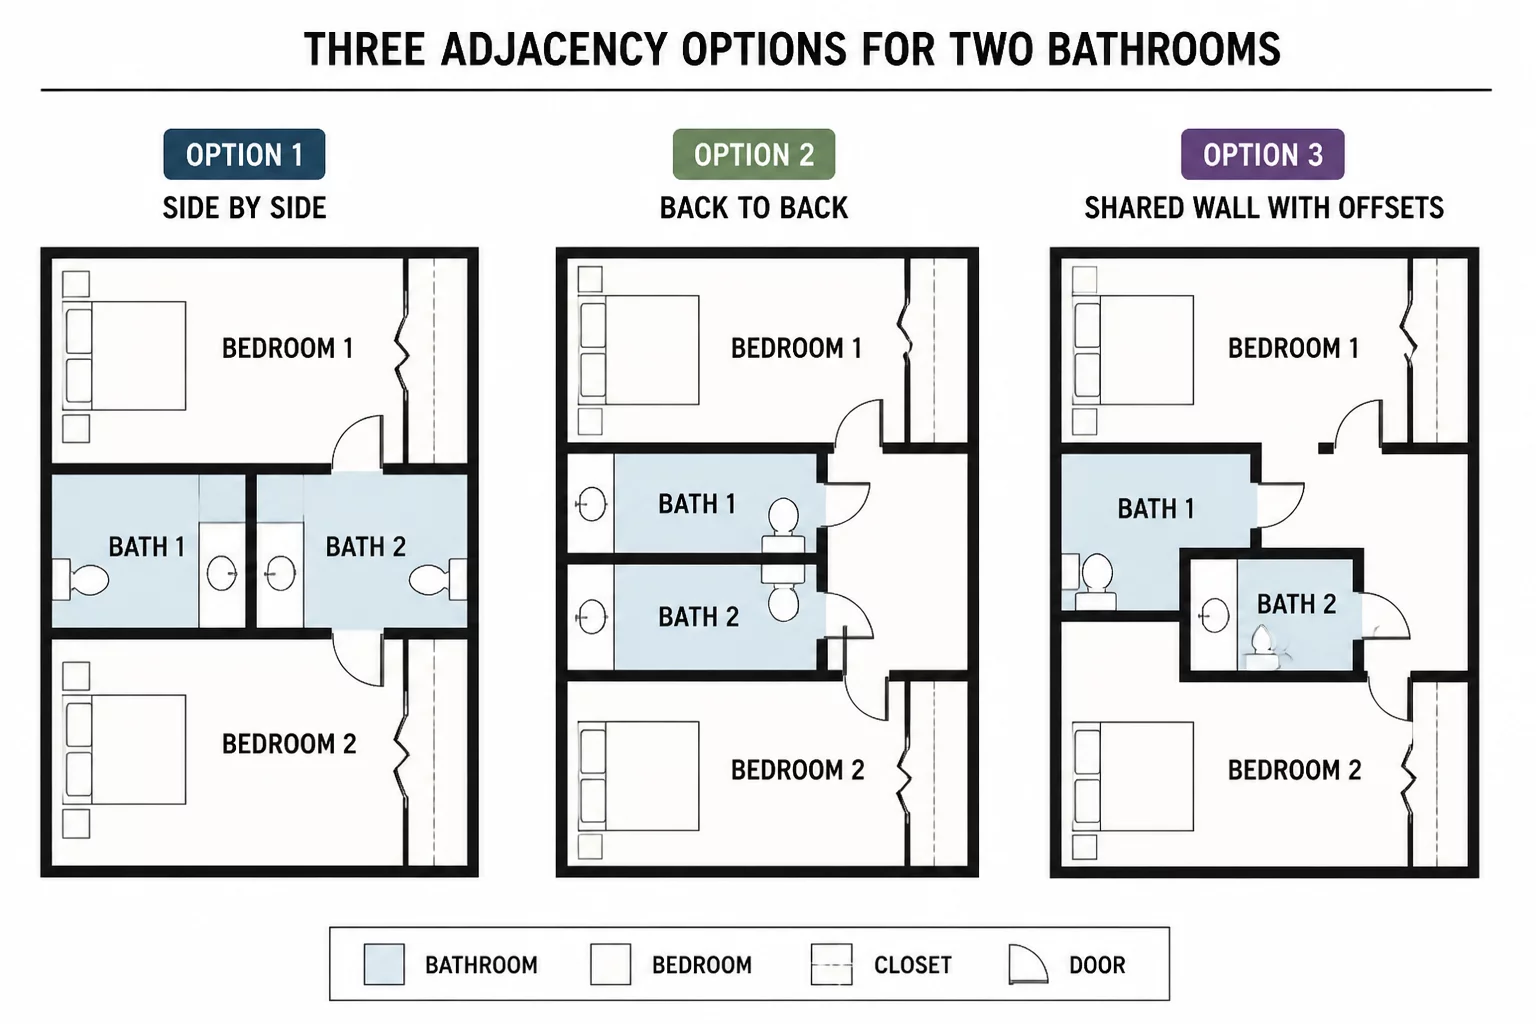
Verifying buffer zones, plumbing walls, and vestibule offsets to deliver quiet, functional living quarters.

Step 03 • Acoustic
Structured Audit Protocol

Spatial Engagement Timeline & Milestones

A disciplined three-phase framework tracking spatial adjacency analysis, sightline evaluation, and acoustic boundary mapping from onboarding through complete architectural synthesis.

Week 1 Oct 12 – Oct 19, 2026

Spatial Baseline & Ingestion

Receipt of project CAD blueprints, scale conversion, and initial schematic topology mapping across designated functional zones.

Dimensional verification & coordinate alignment
Room adjacency matrix initialization (0–100 index)
Preliminary entry and vestibule circulation check
Deliverable Baseline Adjacency Matrix
Primary Audit Focus
Month 1 Oct 20 – Nov 16, 2026

Circulation & Privacy Modeling

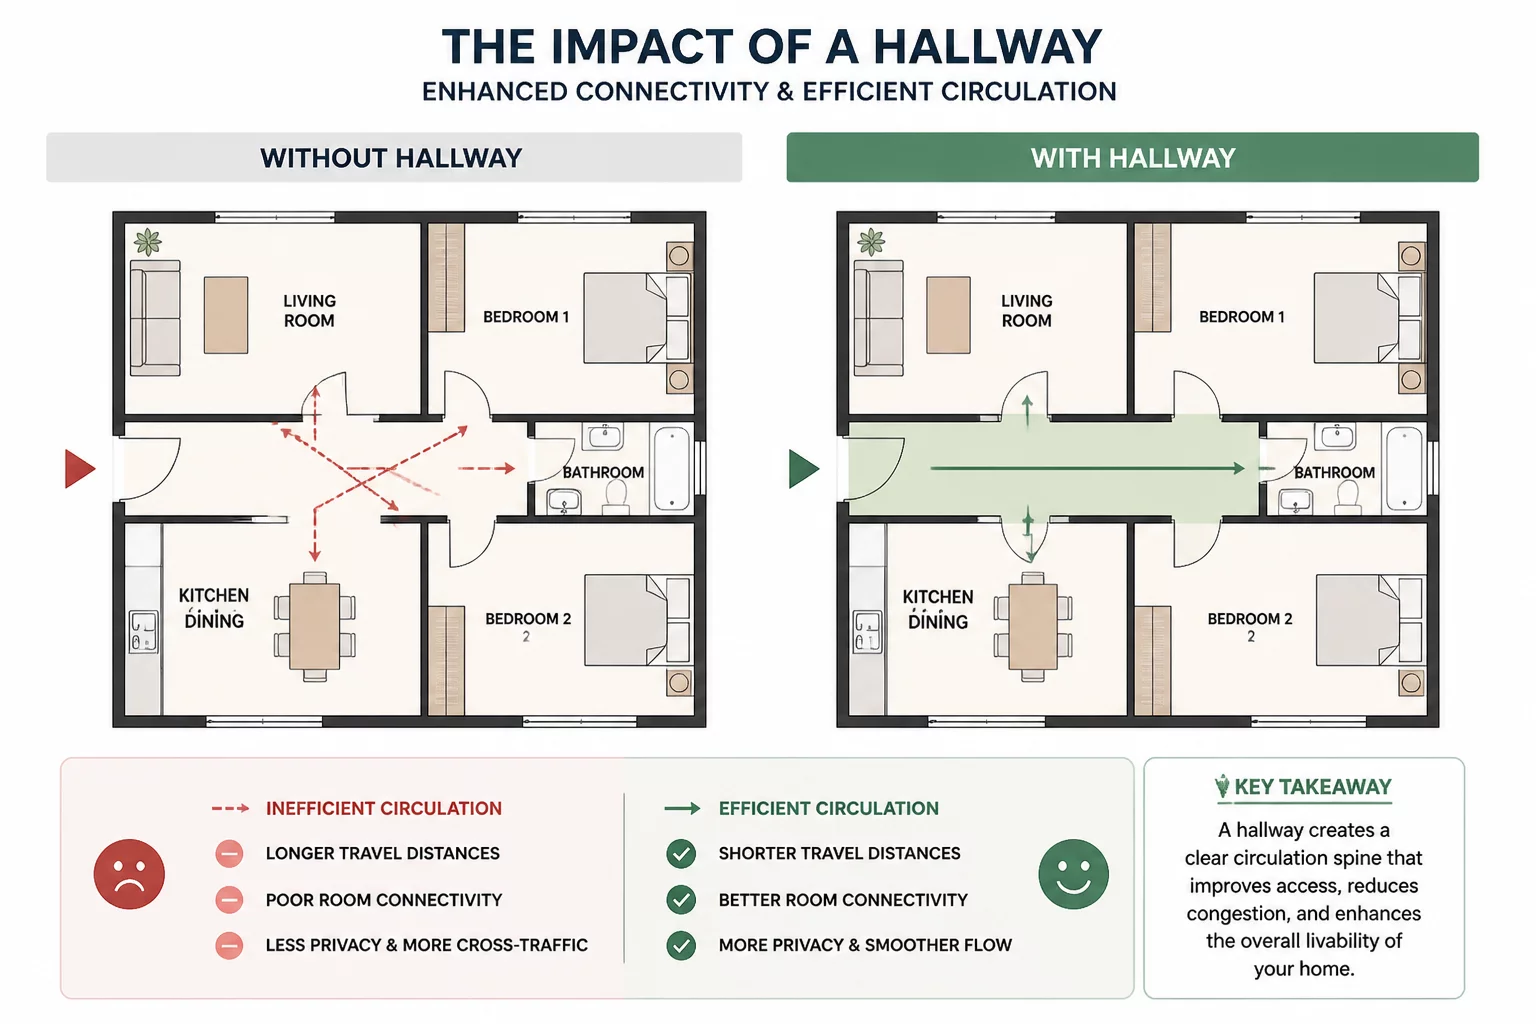
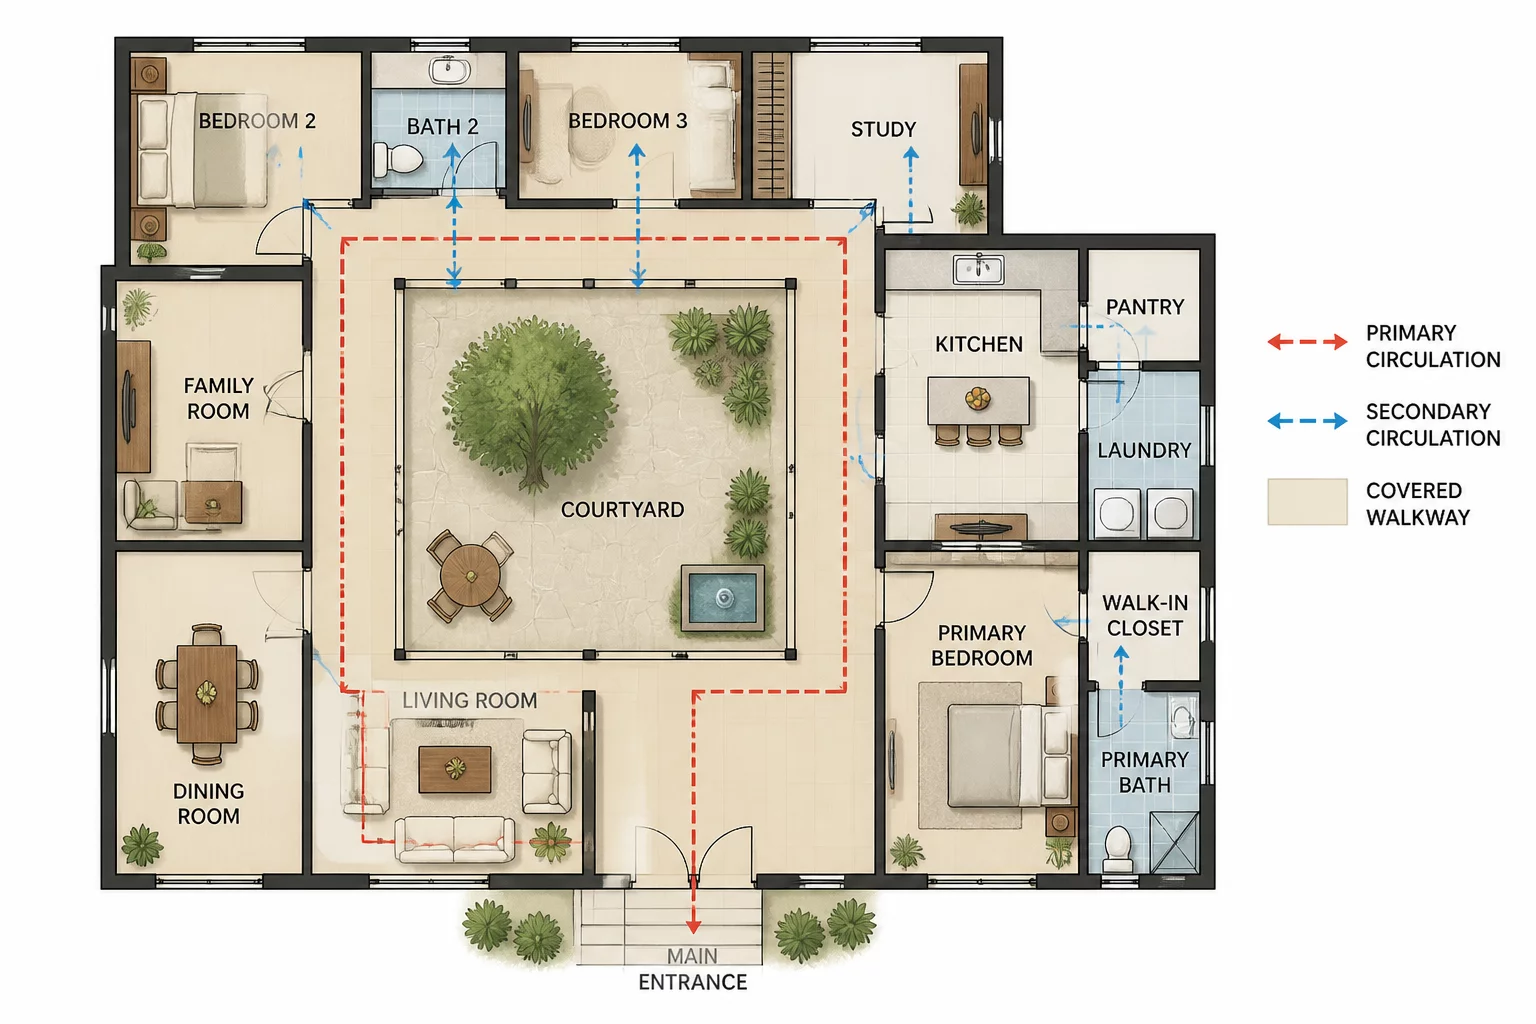
Detailed computational walkthroughs testing friction in daily pathways, visual privacy sightlines from entries, and shared wall acoustic vectors.

Circulation friction modeling across high-traffic paths
Sightline cone testing for living, kitchen, and entries
Acoustic barrier assessment on shared bedroom boundaries
Deliverable Comprehensive Privacy Audit
Quarter 1 Nov 17, 2026 – Jan 15, 2027

Synthesis & Fieldbook Dossier

Iterative boundary adjustments, final transition vestibule validation, and production of the bound architectural relationship record.

Multi-scenario layout comparison and friction scoring
Final transition threshold & buffer zone specifications
Fieldbook spatial relationship certification package
Deliverable RoomRelation Dossier

All milestones follow deterministic spatial geometry standards. Consultation schedules are structured by square footage and room complexity. No speculative metrics are used.

Read Principles
Spatial Analysis Protocol

Architectural Room Relationship Audits

Quantitative assessment of interior adjacencies, sightlines, circulation friction, and acoustic boundary thresholds for residential plans.

Floor Plan Adjacency Audit
Direct Proximity MatrixScore: 98.4%

Floor Plan Adjacency Audit

Comprehensive review of functional room pairings, wet wall alignments, and structural partition placement to eliminate conflicting residential zones.

$500
1 week turn-around
Circulation Optimization Strategy
Flow EfficiencyDelta: -32% friction

Circulation Optimization Strategy

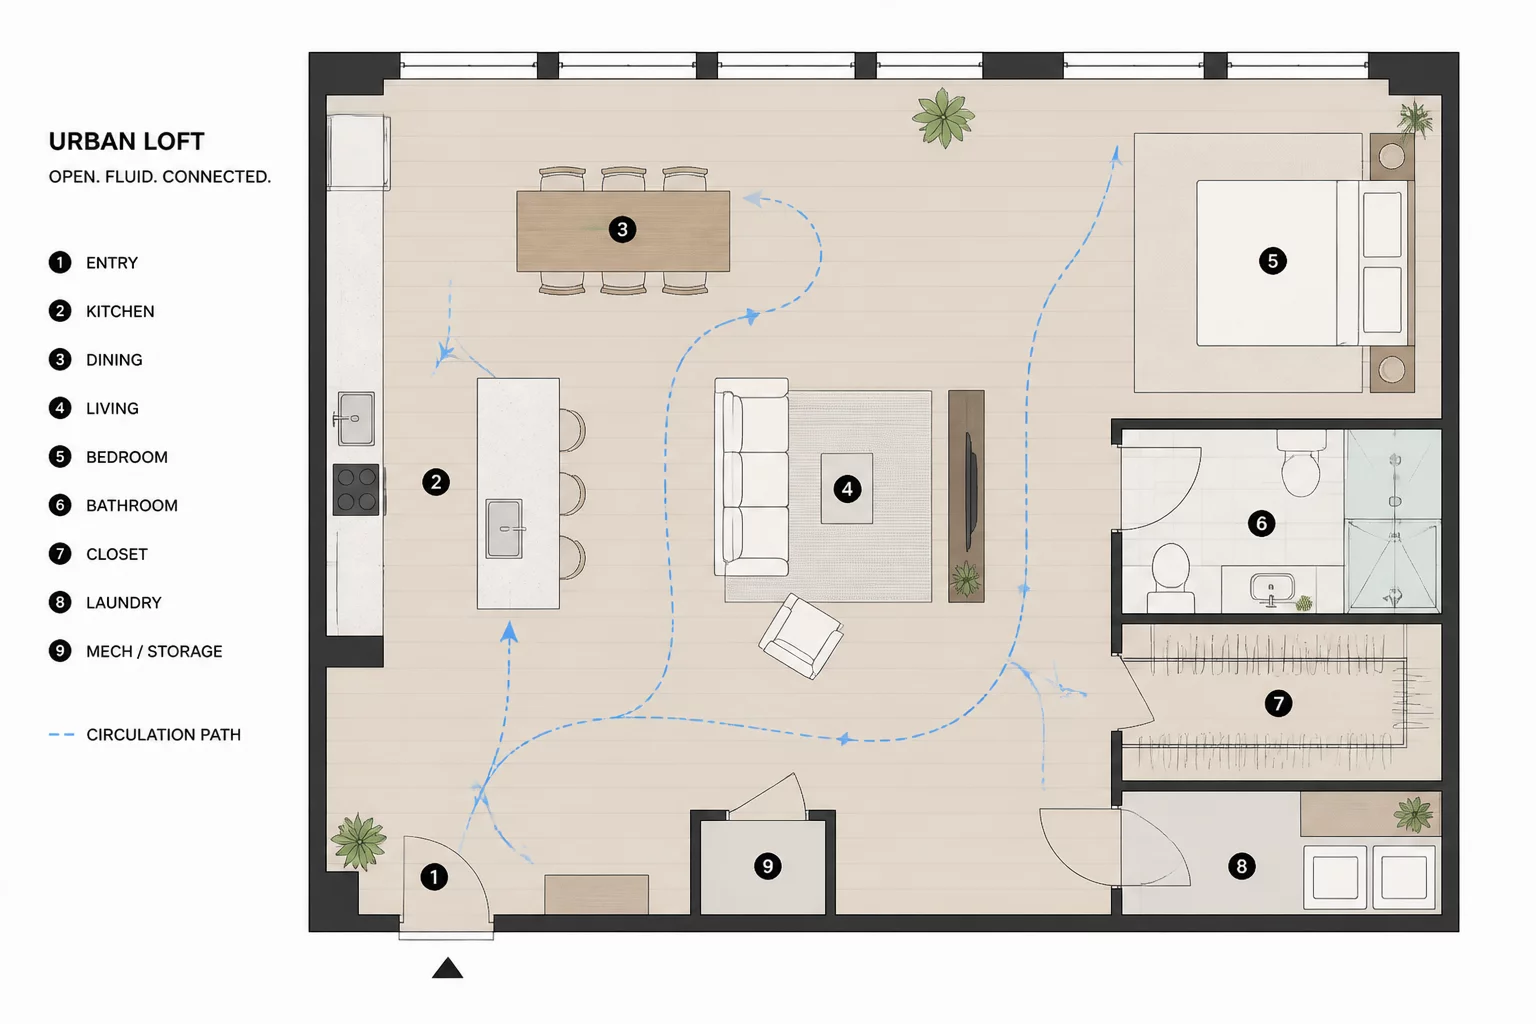
Mapping daily traffic patterns, bottleneck diagnostics, doorway swing clearances, and corridor reduction modeling to recover usable living area.

$750
2 weeks turn-around
Sightline and Privacy Consultation
Visual ScreeningIsolation: High

Sightline and Privacy Consultation

Analysis of entrance vision cones, semi-private threshold screening, and acoustic buffers between entertaining spaces and quiet bedrooms.

$600
1 week turn-around
Comprehensive Room Relation Analysis
Complete Architectural AuditFull Fieldbook

Comprehensive Room Relation Analysis

Holistic evaluation combining adjacencies, sightlines, transitions, structural bounds, and zoning compliance with a complete 25-page layout dossier.

$1200
3 weeks turn-around
Spatial Relationship Audit Index

Field Cases & Spatial Configurations

Examine documented architectural evaluations exploring real-world tradeoffs in room adjacencies, sightline exposure, acoustic borders, and circulation efficiency.