
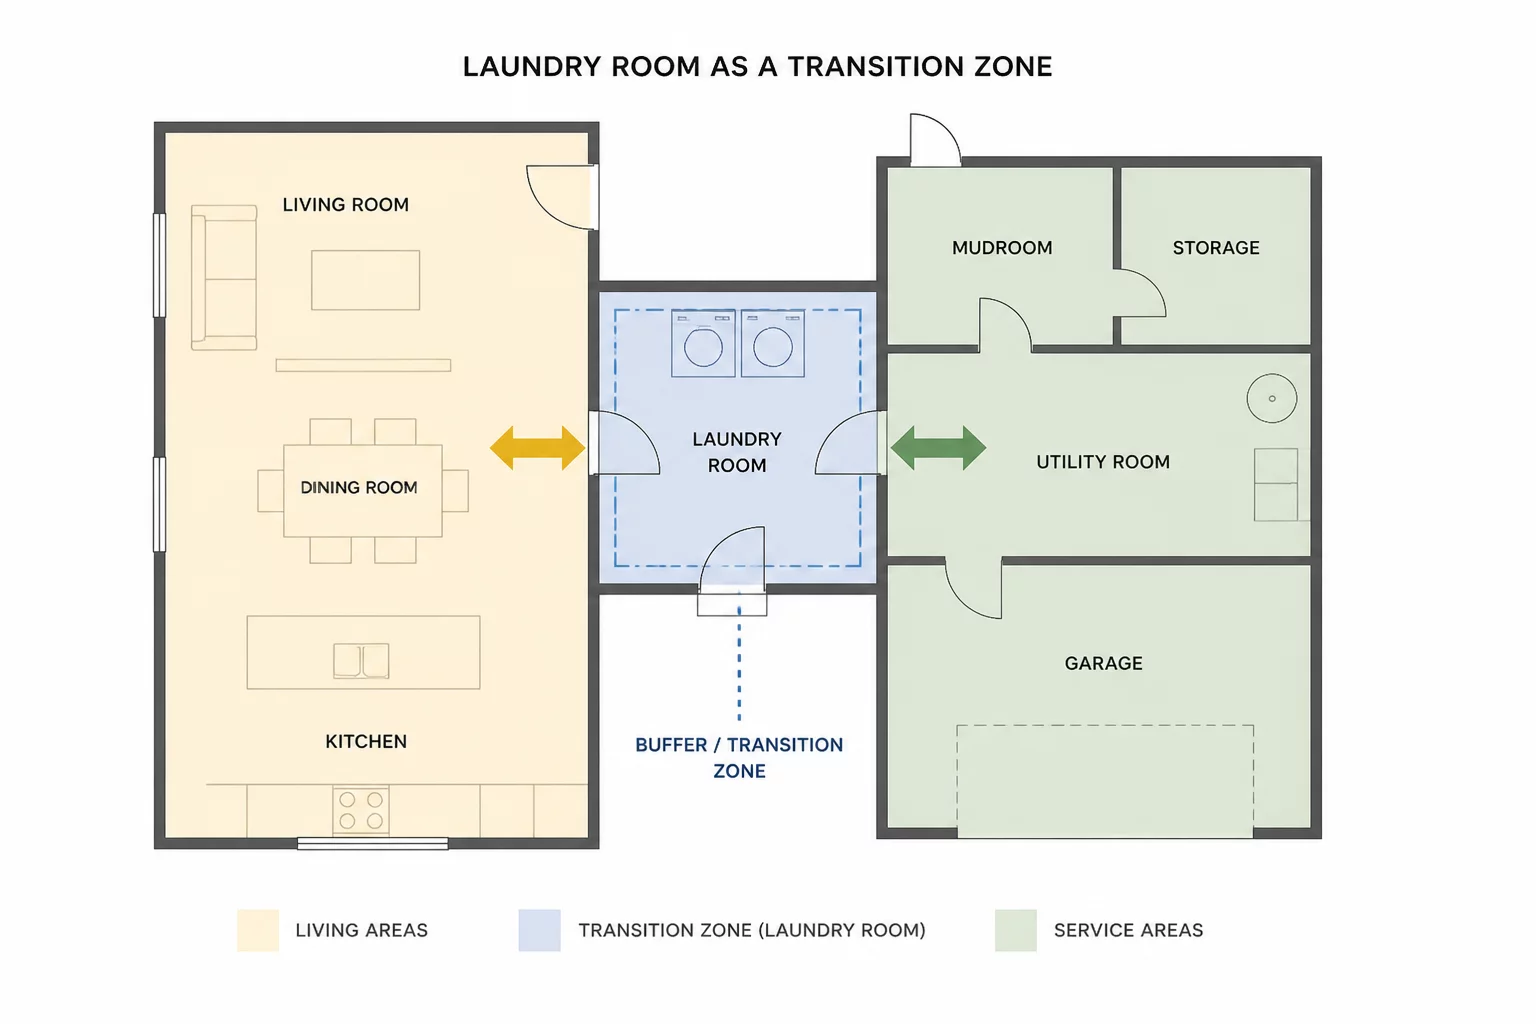
The Dual-Interface Dilemma: Service Route vs. Private Living Buffer
Locating a laundry facility in a modern residential layout frequently triggers opposing architectural priorities. The utility sector demands direct proximity to garage drop zones, mudrooms, and service plumbing stacks. Conversely, everyday occupant habits generate clothing turnover directly inside bedrooms and primary bathrooms. Positioning laundry appliances solely within a remote garage corner inflates transit distances, while tucking them into quiet bedroom corridors introduces significant mechanical noise into sleeping areas.
Treating the laundry room as an intermediary threshold bridges these conflicting demands. When situated between primary service zones and residential living quarters, the room functions as a dual-facing utility valve. It intercepts dirty gear arriving through secondary exterior entrances while maintaining a brief, sheltered path to primary wardrobes.
Circulation Load, Decibel Ratings, and Daily Travel Distance
Field data from residential audits shows distinct variations in acoustic intrusion and walking overhead depending on where the laundry room is anchored relative to core living spaces.
| Placement Configuration | Acoustic Impact (dB at Living Node) | Average Daily Transit Distance |
|---|---|---|
| Garage / Mudroom Perimeter | 38–42 dB (Structural shell isolation) | 420 ft / day (Elevated foot traffic) |
| Bedroom Hallway Core | 54–62 dB (Direct partition transfer) | 115 ft / day (Minimal transit load) |
| Intermediary Vestibule Buffer | 32–36 dB (Dual-barrier attenuation) | 185 ft / day (Balanced efficiency) |
Treating the laundry space as an active acoustic threshold isolates utility noise while eliminating redundant single-purpose hallways across the main floor.— Emily White, Senior Architectural Planner
Managing Mechanical Vibration, Air Pressure, and Sightline Screening
Integrating laundry machinery along living boundaries requires intentional structural and spatial details. High-speed spin cycles generate low-frequency vibration that travels effortlessly through standard timber framing, while open baskets disrupt visual harmony if sightlines intersect social spaces.
- Decoupled partition framing with resilient isolation clips prevents rotational motor vibration from vibrating shared living room drywall.
- Offset vestibule entry corridors block direct visual cones from dining and seating areas into sorting counters and utility sinks.
- Independent direct-run makeup air and exterior ducting keep moisture loads and lint air pressure separate from the main living HVAC envelope.
Strategic Synthesis for Residential Layouts
Placing the laundry room between service portals and quiet living zones offers the highest long-term efficiency for single-family residences. This intermediary orientation preserves peace in bedrooms during night wash cycles, contains messy outdoor gear near mudroom entries, and shortens the weekly laundry transit loop without sacrificing privacy boundaries.
Spatial Discussions
Helena Vance
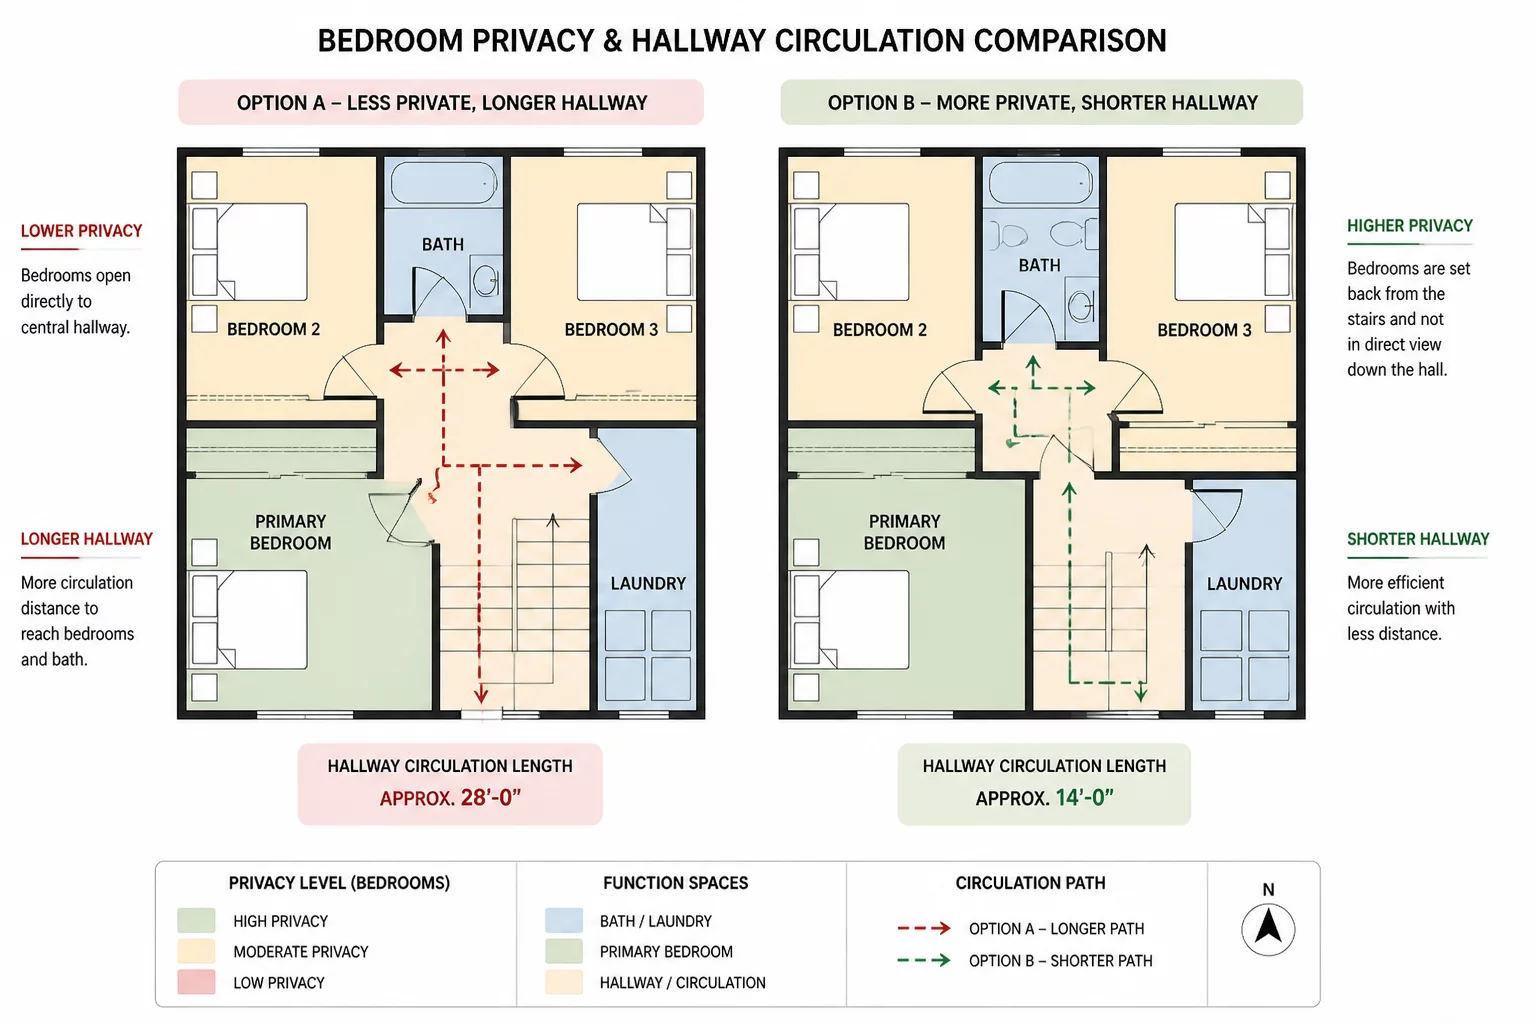
Lead ArchitectWhen designing transitional service hubs, we found that staggering the laundry entrance off a secondary vestibule rather than a direct corridor cuts sound transmission into open living rooms by roughly 12 decibels without increasing the transit distance from primary closets.
Marcus Rivera
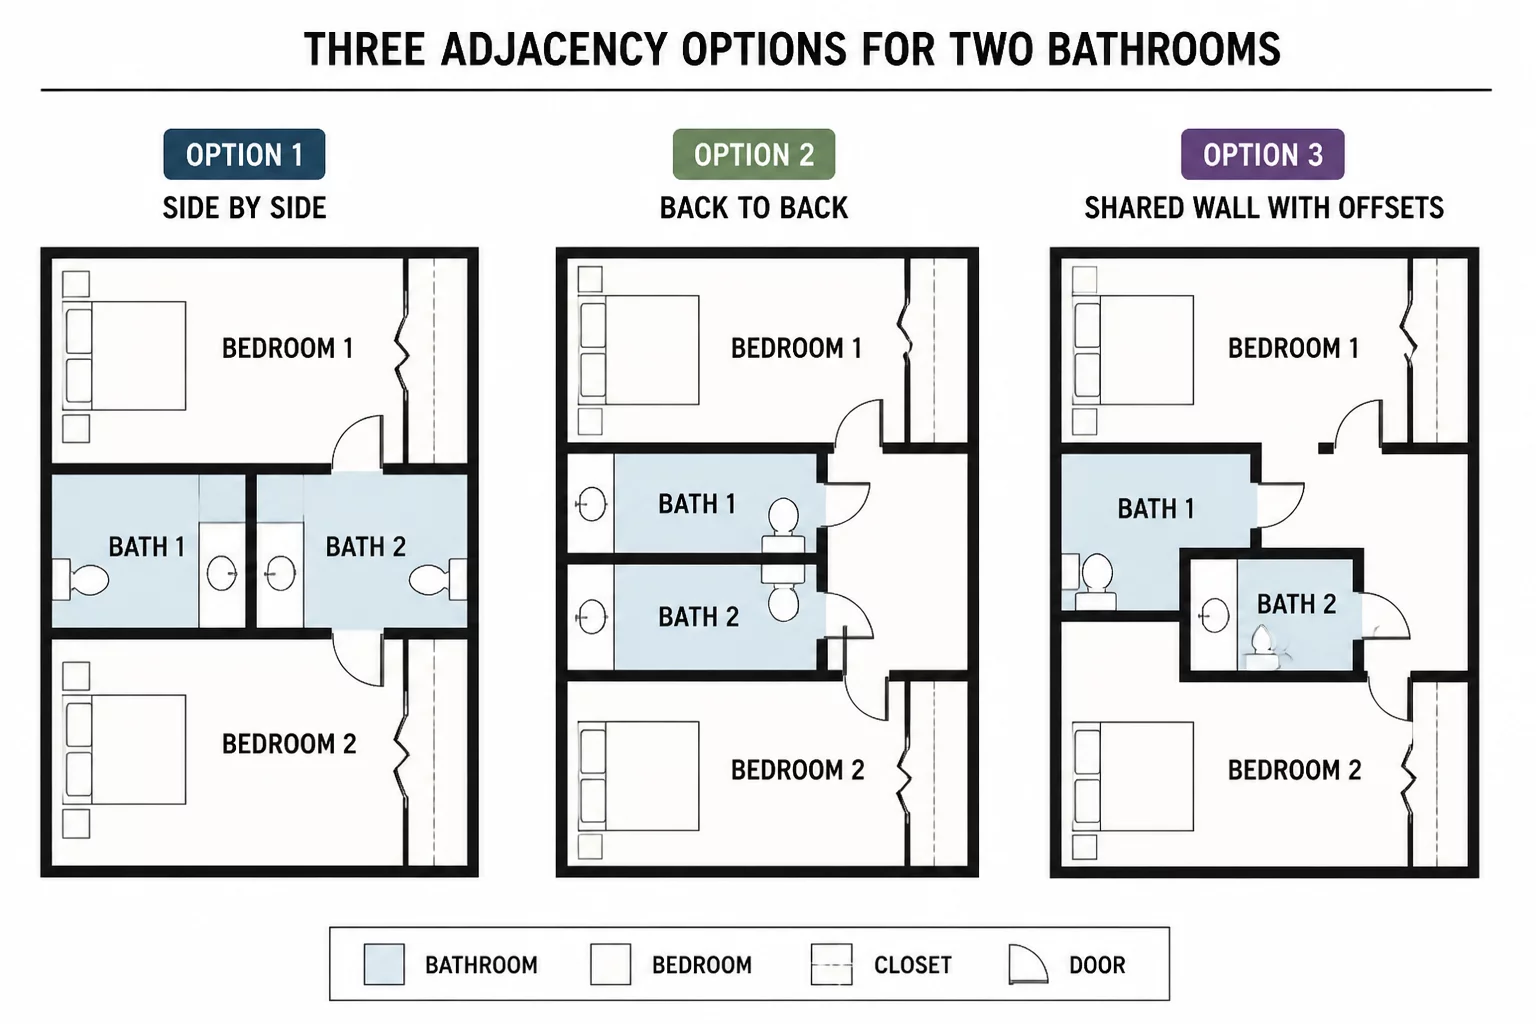
Acoustic SpecialistStaggered vestibule geometry combined with solid-core pocket doors and staggered 2x4 studs on a 2x6 plate dampens 1200 RPM spin-cycle resonance before it ever hits adjacent reading or living areas.
Submit Spatial Commentary
Share analytical feedback or verified field calculations regarding this room relation axiom.