
Quantifying the Geometry of Human Comfort & Circulation
RoomRelation Fieldbook was founded to bridge the gap between abstract architectural intuition and measurable spatial efficiency. We investigate how contiguous residential zones interact, analyzing friction coefficients, acoustic thresholds, and daylight paths.
Whether designing compact urban residences or expansive country estates, our systematic guidelines establish clear adjacencies that eliminate dead circulation and elevate everyday living rituals.
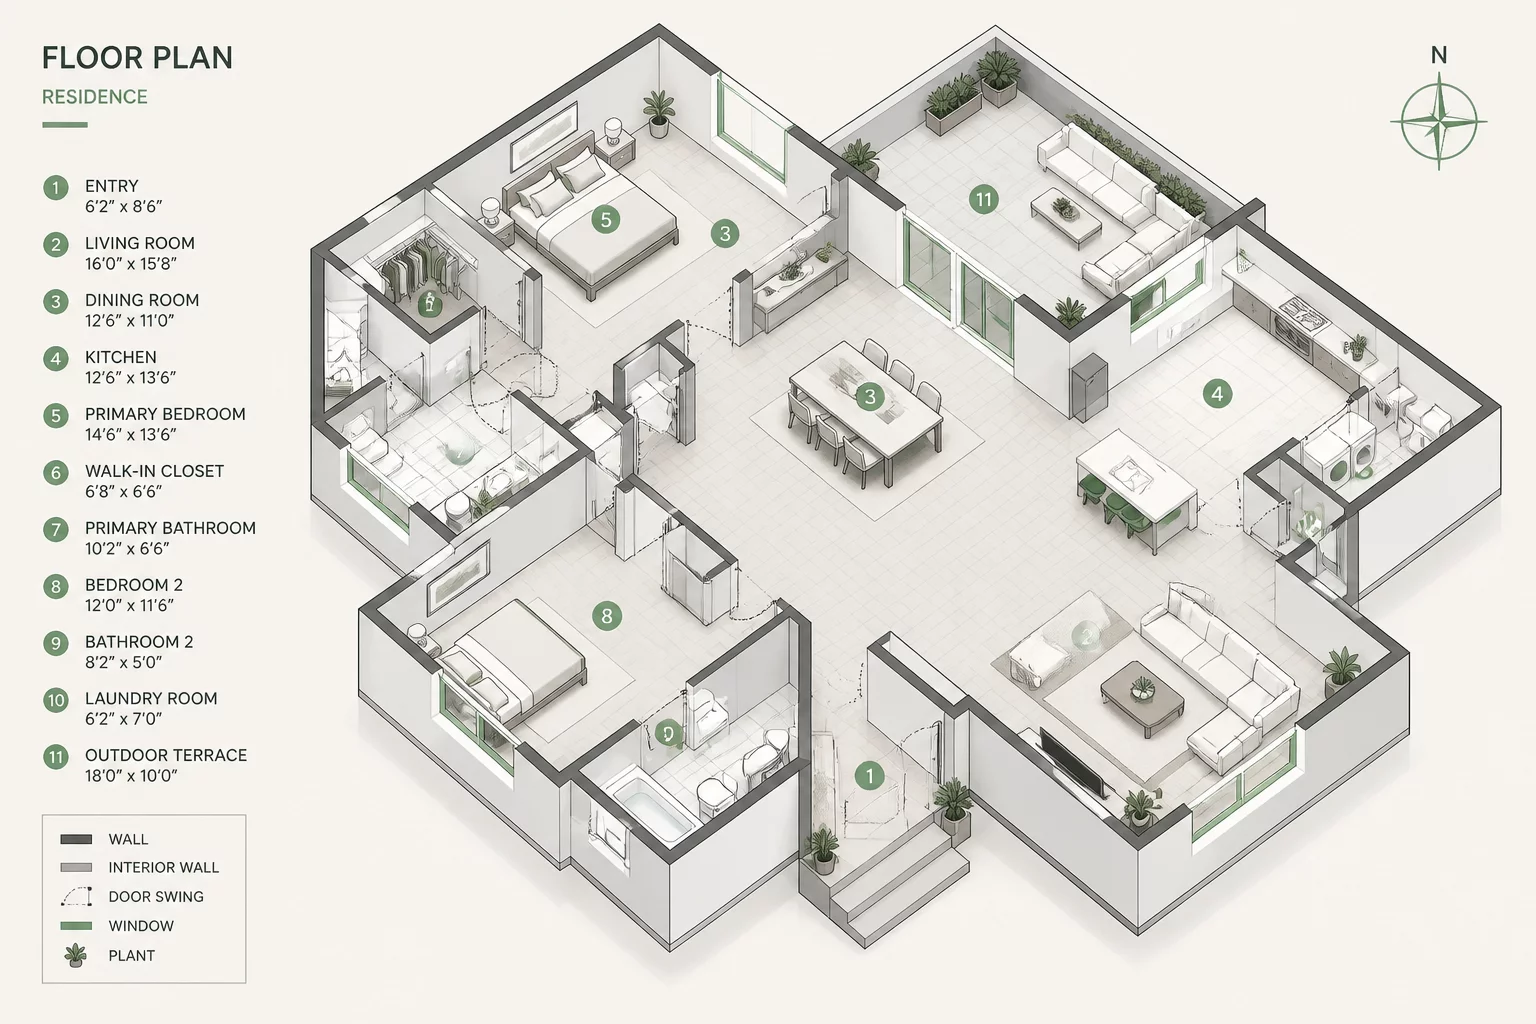
Spatial Adjacency & Friction Taxonomy
Select a residential sector below to inspect verified adjacency indices, required threshold isolations, and circulation pathways.
Kitchen to Formal & Casual Dining
Continuous visual contact with acoustic attenuation for dishwashing zones. Minimal travel distance with zero transverse crossing through private paths.
Pantry & Storage to Service Garage
Direct unencumbered grocery transfer axis. Eliminates circulation through public entertaining areas while maintaining climate isolation.
Outdoor Kitchen & Terrace Deck
Seamless indoor-outdoor seasonal circulation with wide flush threshold sliders, prioritizing smoke management away from main air registers.
Core Analytical Pillars
Every floorplan audit and layout blueprint published in RoomRelation Fieldbook adheres to rigorous criteria.
Circulation Path Friction
We eliminate excessive corridor lengths and redundant threshold bottlenecks, saving hundreds of unnecessary daily paces.
Acoustic Decoupling
Sound transmission is contained through spatial buffers like storage walls, utility buffers, and staggered stud assemblies.
Solar & Thermal Orientation
Adjacencies are mapped against diurnal sunlight cycles to guarantee morning daylight in breakfast nooks and shielded evening retreats.
Ready to Optimize Your Residential Layout & Adjacencies?
Connect with our architectural specialists for an audit or examine our portfolio of resolved floorplans.