
Planning Principles
Systematic architectural analyses and practical design rules examining zone adjacencies, acoustic buffers, circulation corridors, and visual boundaries for functional living environments.
Architectural Field Studies & Guidelines
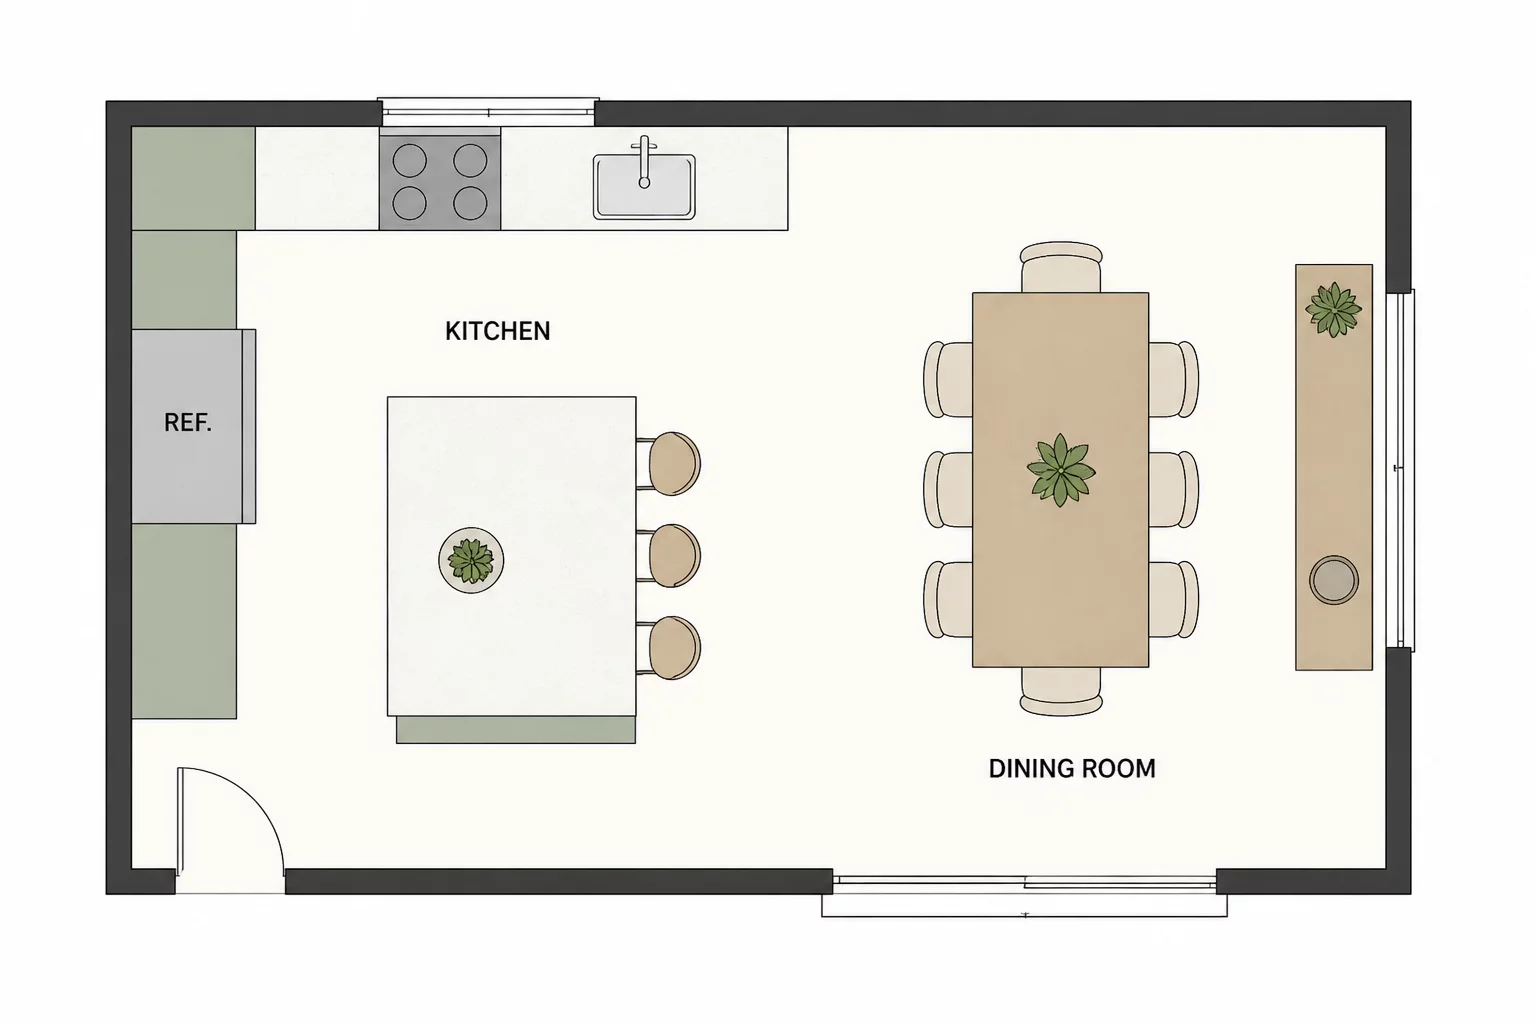
Kitchen Near Dining Is Not the Whole Question
Examining preparation noise, ventilation pathways, and serving pathways between cooking stations and formal eating areas.
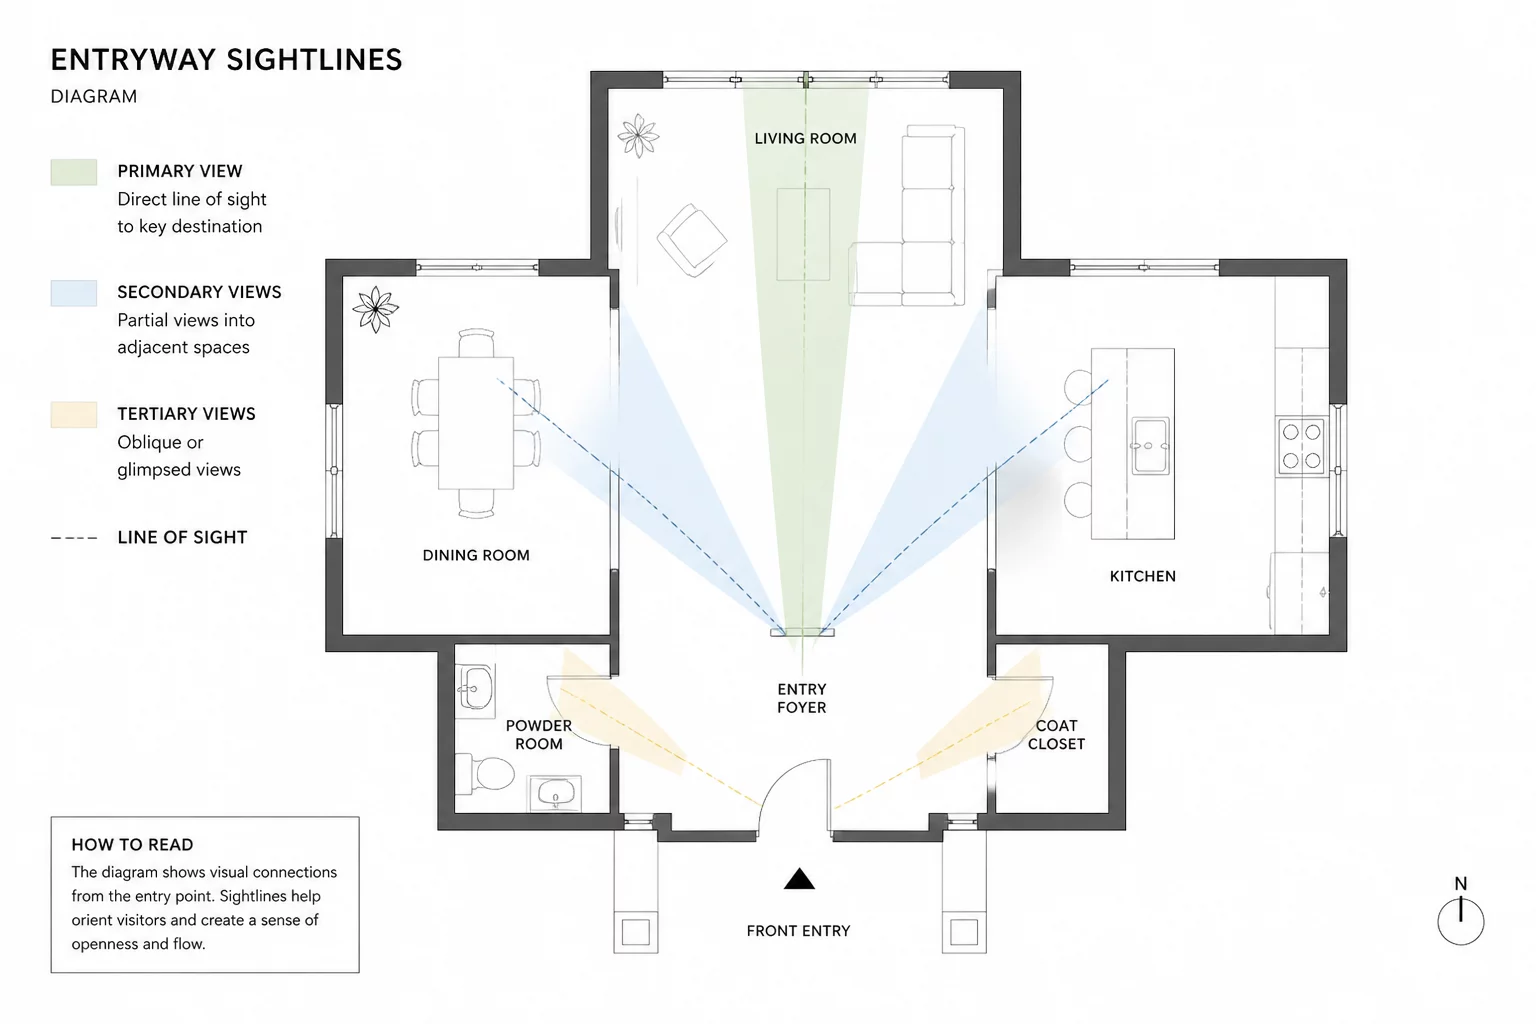
What Should Be Visible From the Entry?
Managing focal points and private threshold lines to balance an open welcoming foyer with acoustic and visual screening.
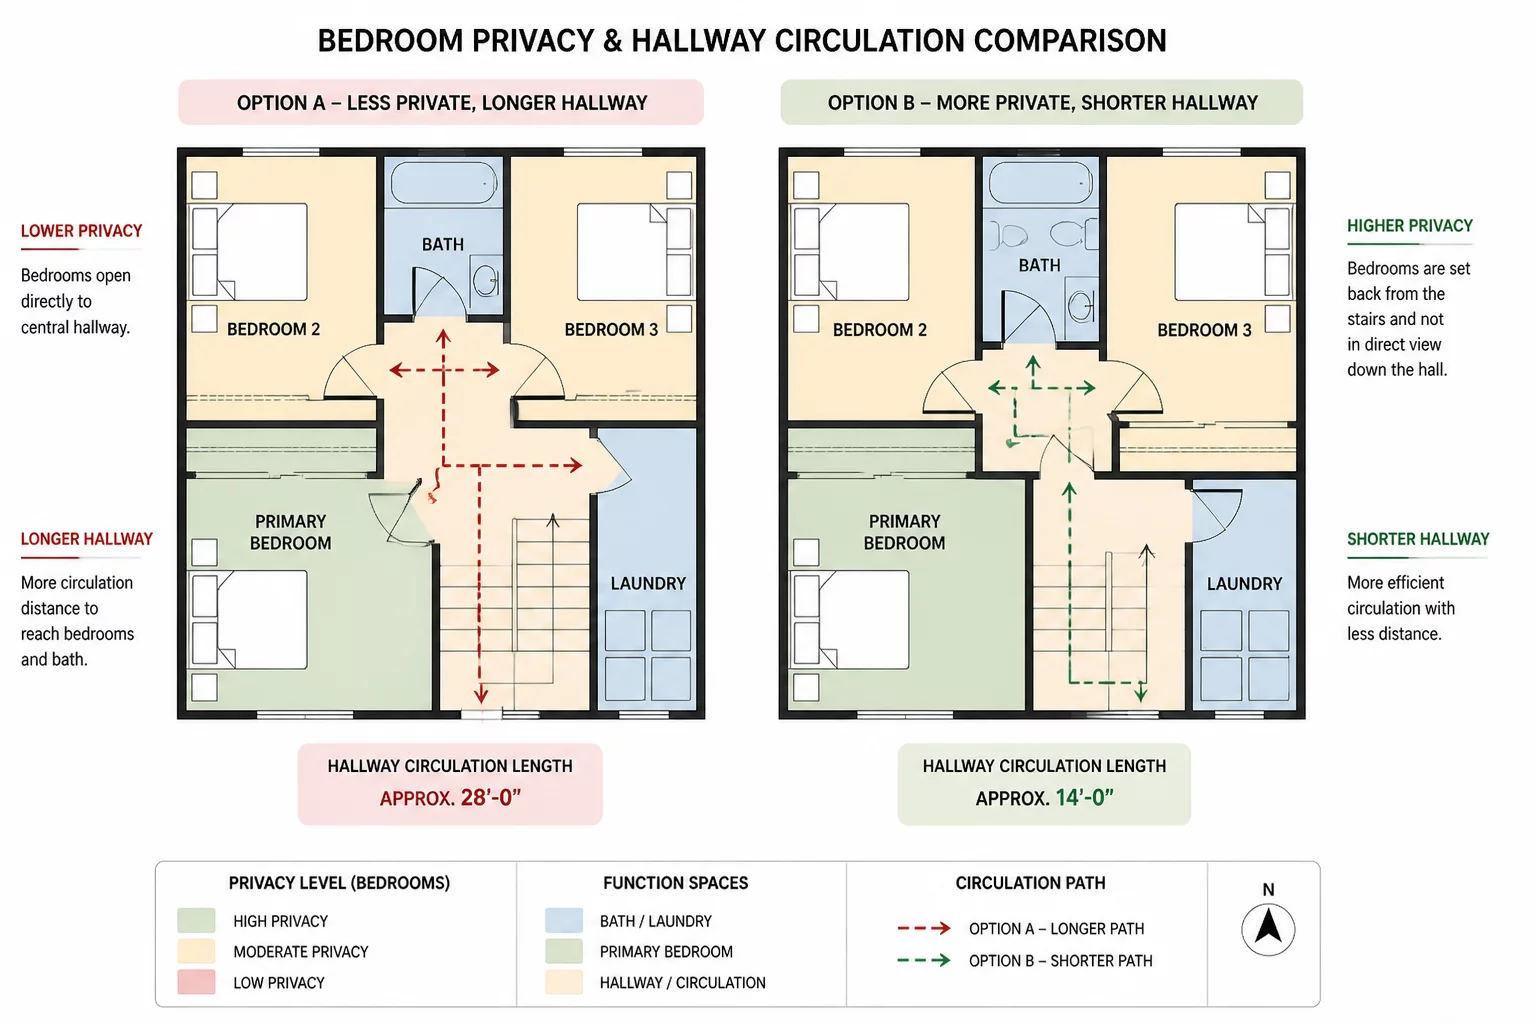
Bedroom Privacy vs Shorter Circulation
Resolving floor plan tradeoffs between compact hallway footprints and private sleeping quarter isolation.
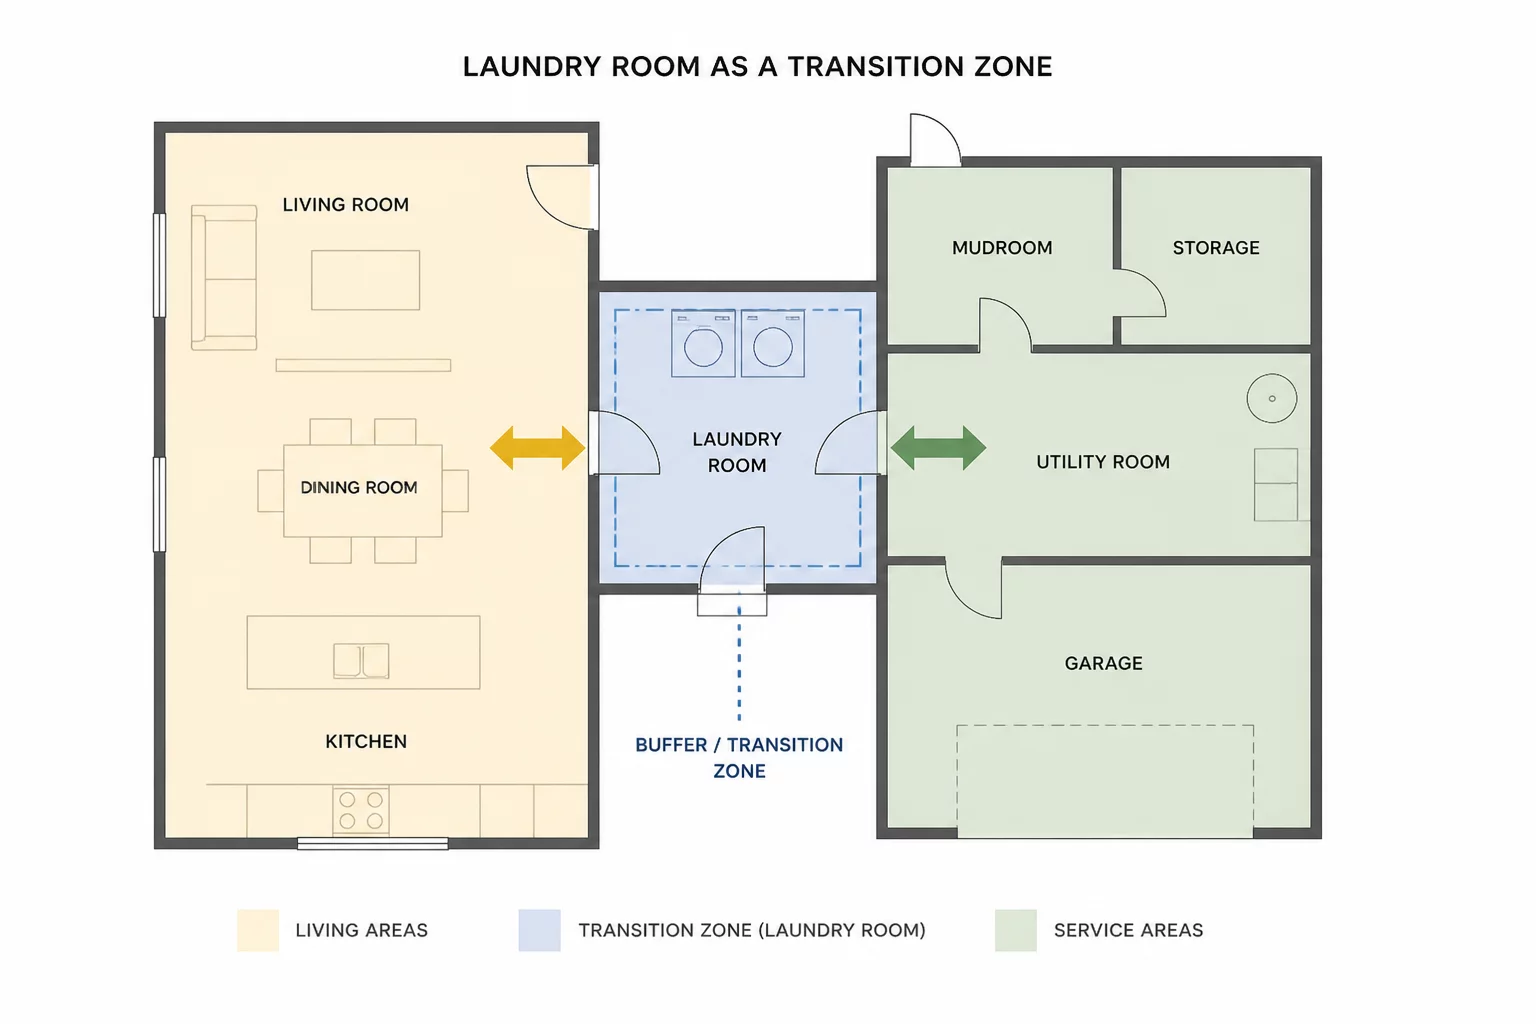
Laundry Between Service and Living Zones
Evaluating utility room acoustic boundaries, laundry route lengths, and service access from the garage.
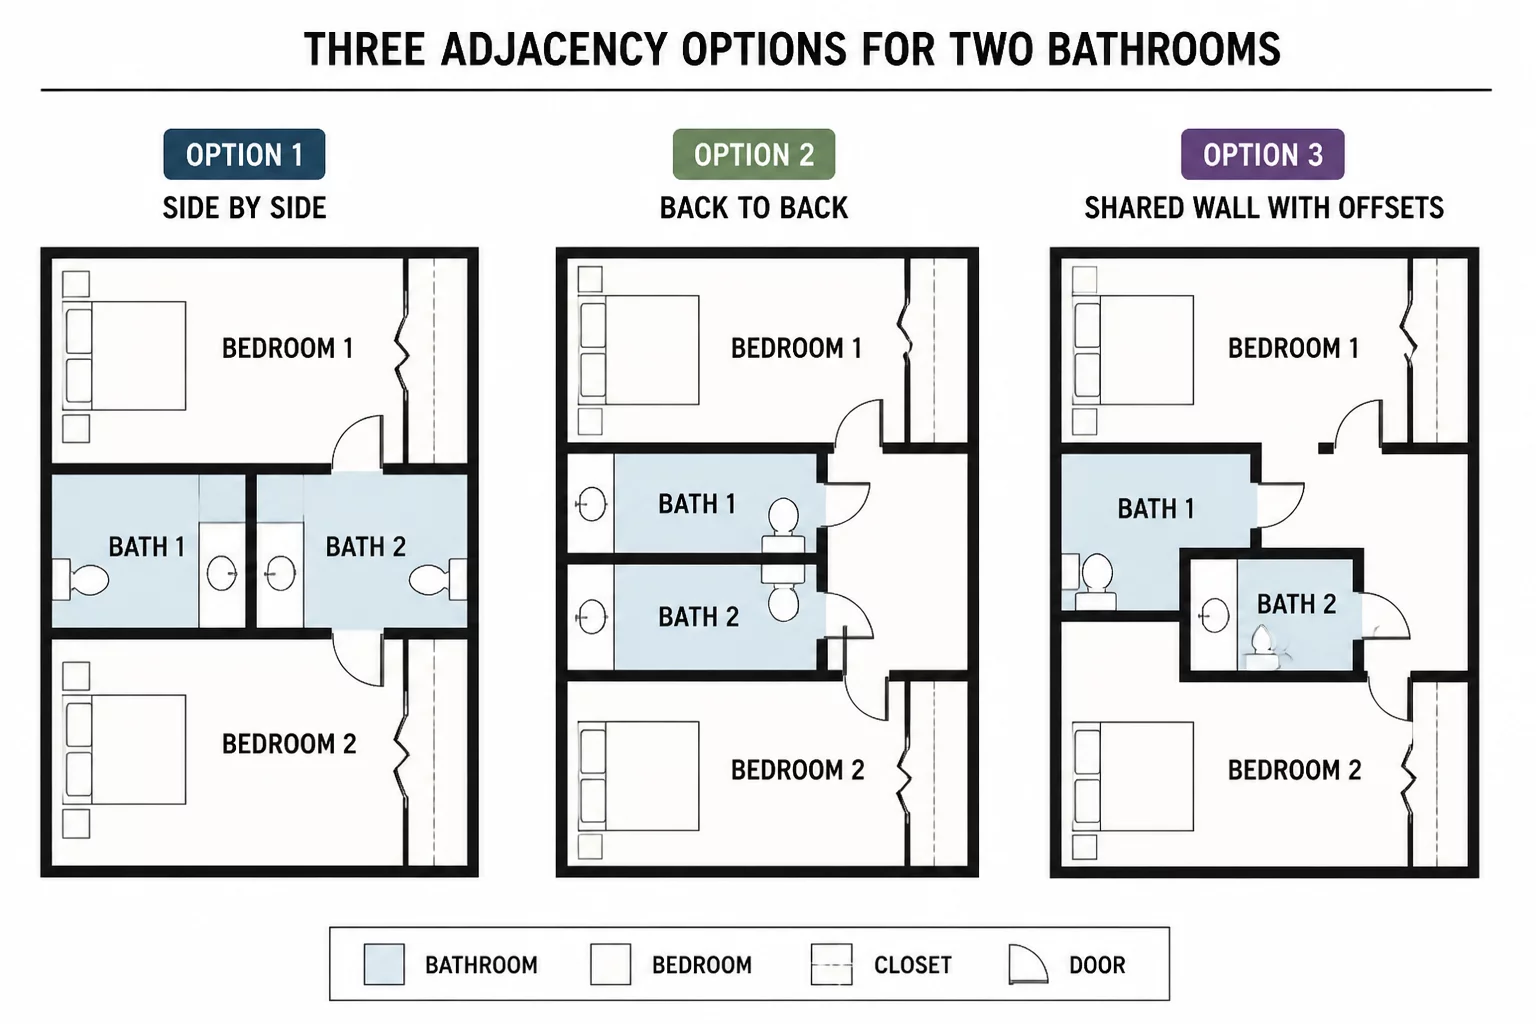
Two Bathrooms, Three Adjacency Options
Back-to-back plumbing stack configurations compared to split guest powder room and master en-suite layouts.
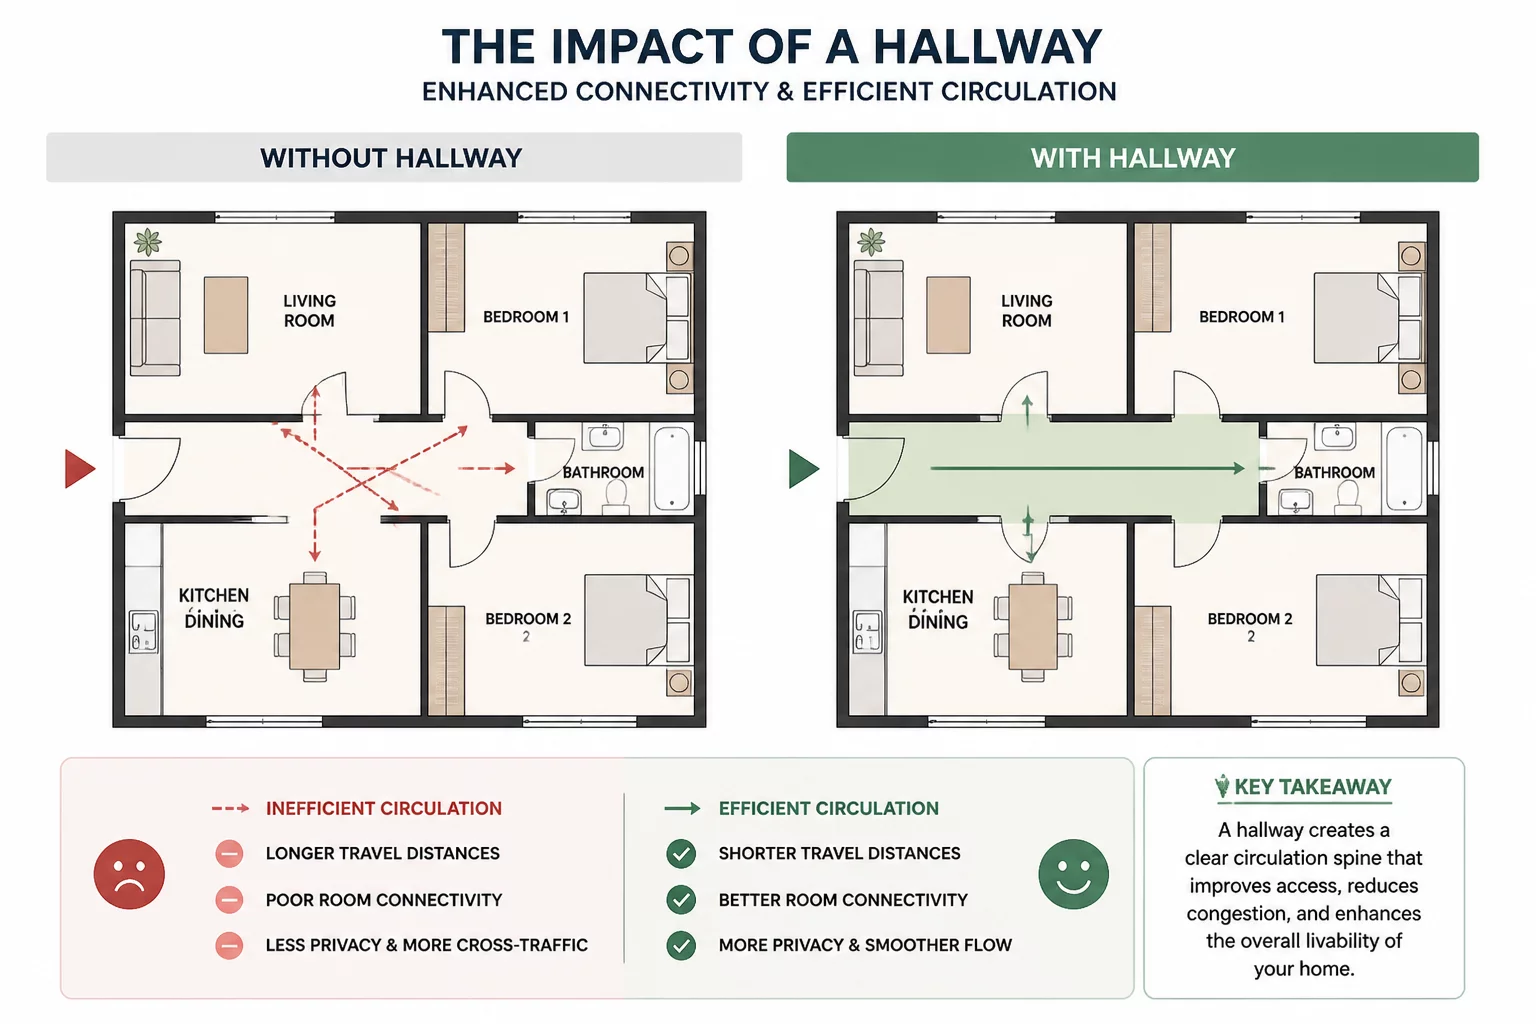
One Hallway Solved One Problem and Created Another
Case study of how corridor isolation improved acoustic separation while eliminating natural daylit corridors.
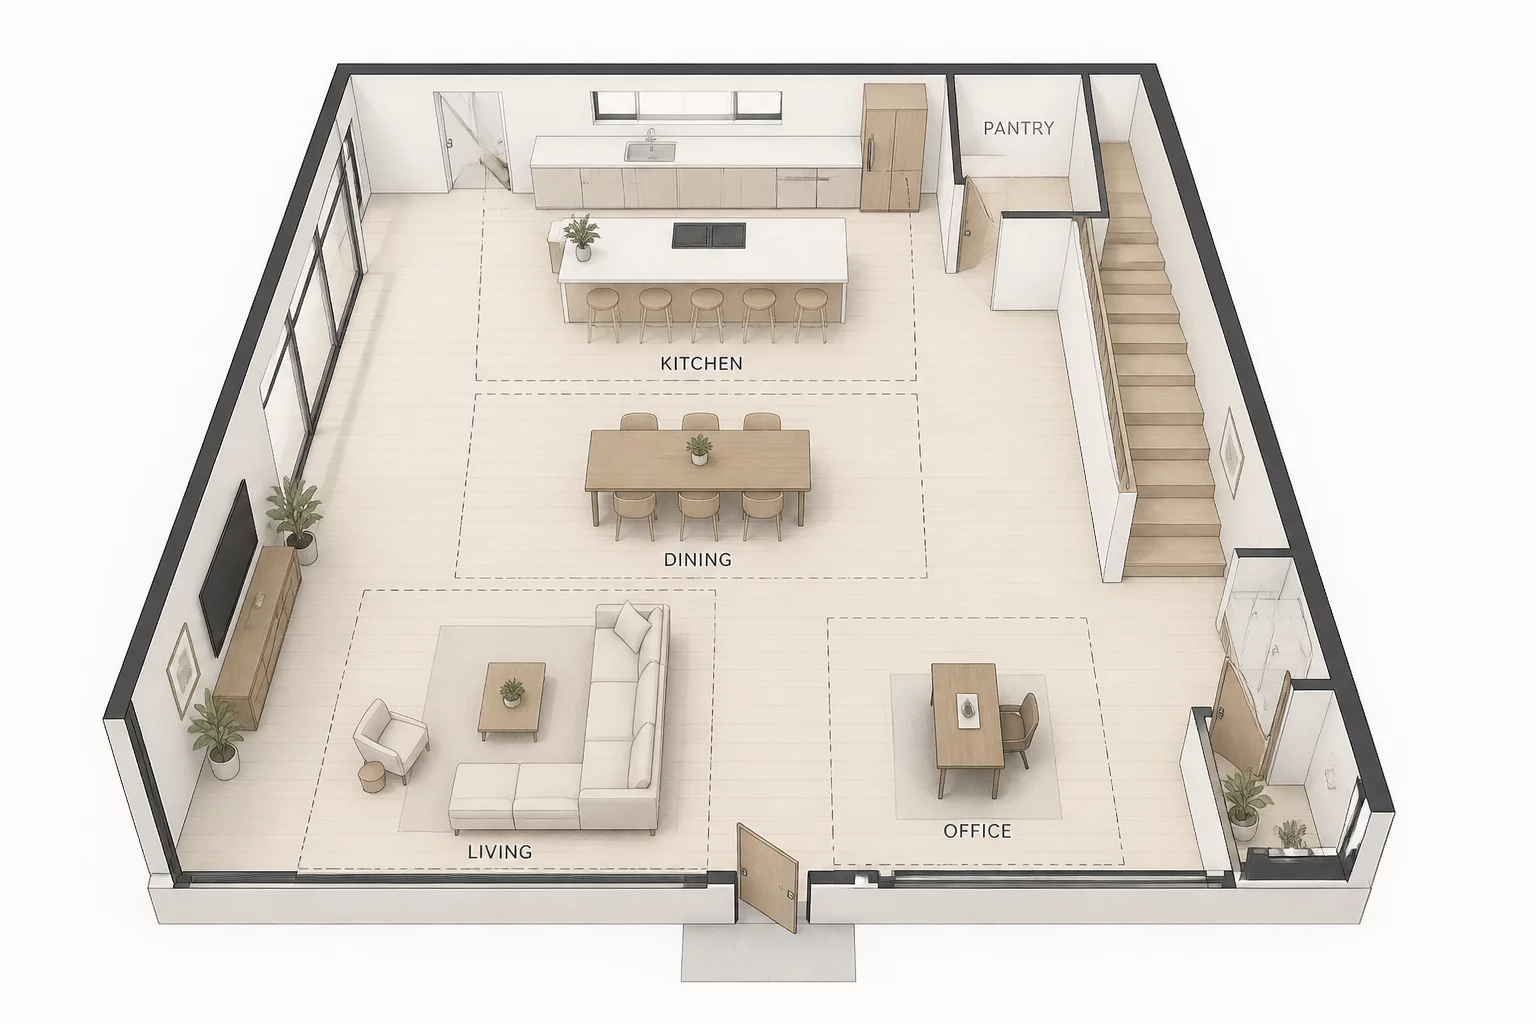
When an Open Plan Still Needs Boundaries
Techniques for subtle micro-zoning using ceiling drops, varied flooring materials, and furniture partition alignment.
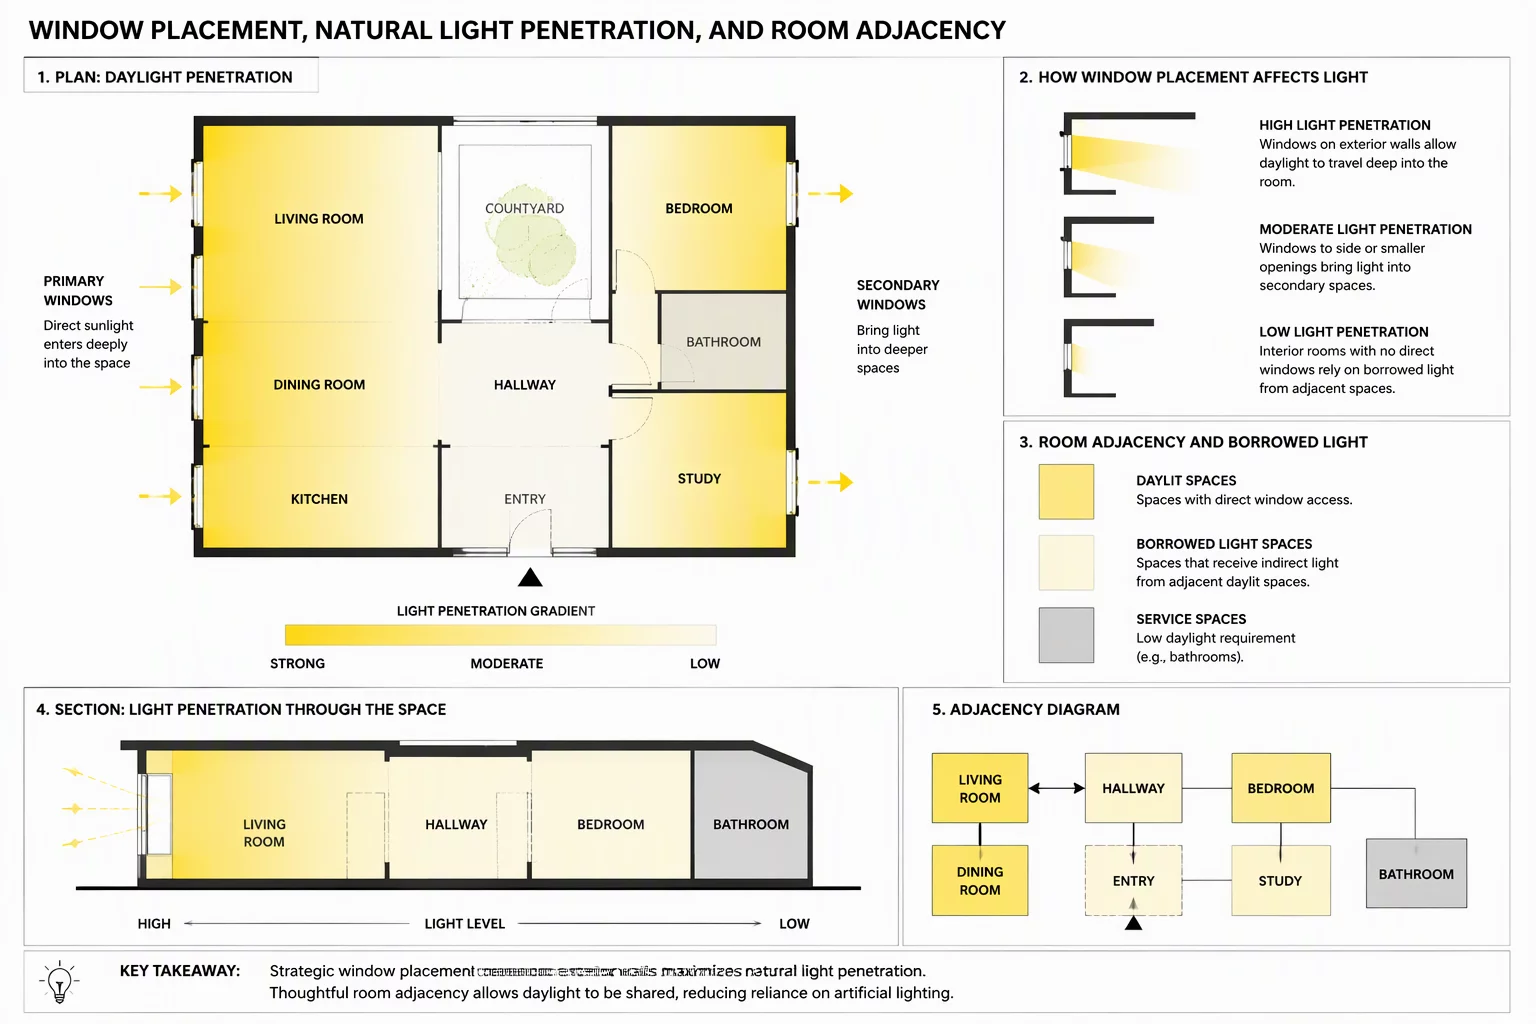
Balancing Natural Light and Room Adjacency
Solar orientation priorities and solar daylight distribution when organizing primary living vs secondary utility zones.
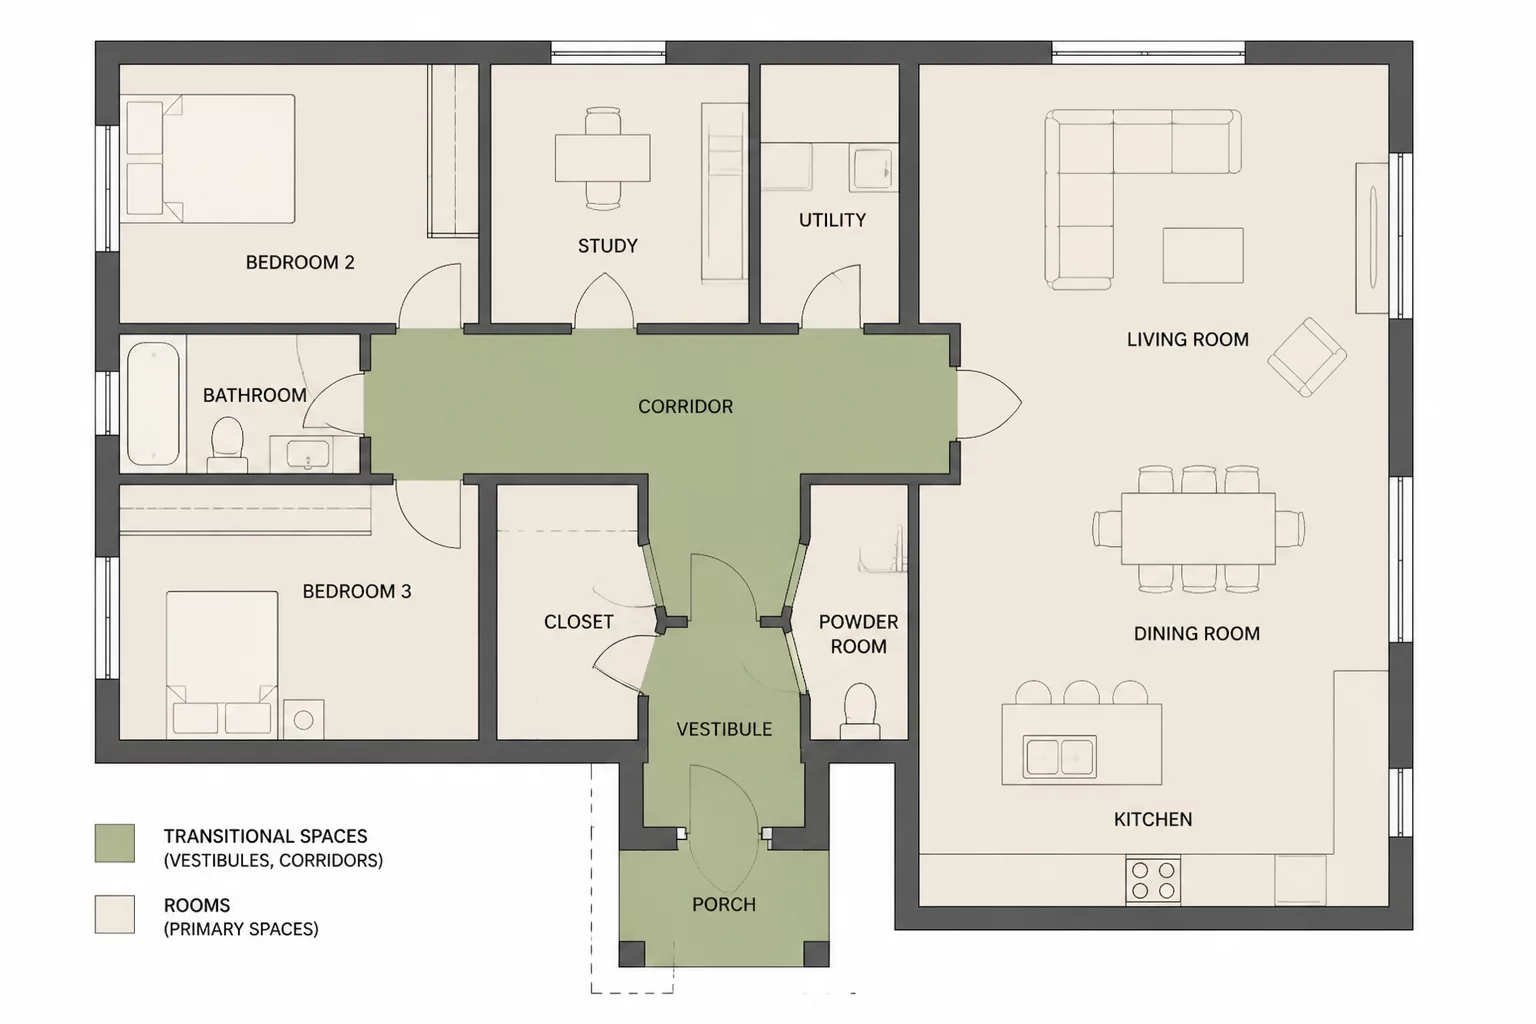
The Role of Transitional Spaces
How vestibules, alcoves, and widened landings function as spatial decompression chambers between public and private rooms.
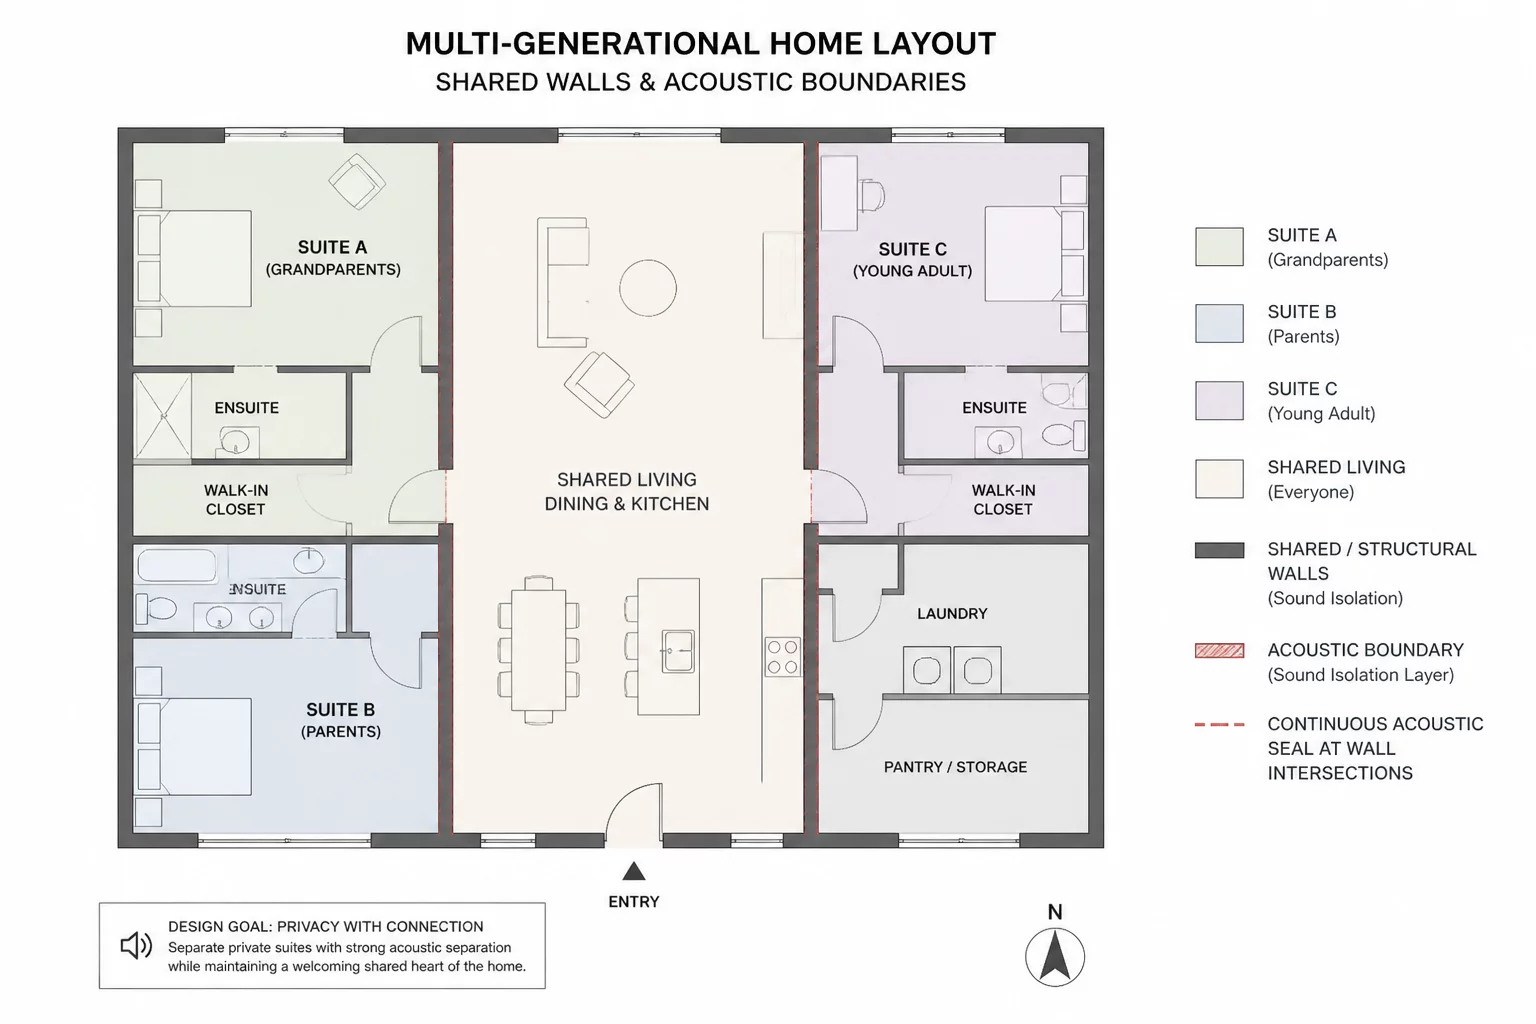
Shared Boundaries in Multi-Generational Homes
Designing dual primary suites, shared core kitchens, and independent entrance nodes for harmonious multi-age living.
Spatial Planning Principles & Methodology
What constitutes an effective room adjacency matrix?
An adjacency matrix systematically charts functional relationships between rooms, defining mandatory connections, acceptable proximity, acoustic buffers, and required isolation zones before drafting floor plans.
How do sightline hierarchies impact residential privacy?
Sightline management ensures that entering guests only view curated architectural perspectives rather than intimate sleeping areas, open utility spaces, or private en-suite doorways.
Why should circulation paths be calculated early in preliminary design?
Early circulation mapping prevents wasted corridor square footage, eliminates awkward transversal pathways across living spaces, and optimizes walking paths between kitchens, pantries, and garage entries.
How do acoustic buffers operate in modern open-plan homes?
Acoustic buffers utilize intermediate storage closets, service corridors, pocket doors, and ceiling level changes to absorb appliance and media noise before it travels to quiet study or bedroom zones.
Can these principles be integrated into Chief Architect software models?
Yes. All room relationship metrics, clearance rules, and adjacency parameters outlined in our articles are directly applicable to Chief Architect plan setups, wall schedules, and 3D camera audits.
What is the primary factor when designing for multi-generational living?
Balancing shared social hubs with autonomous quiet retreats. Dual primary suites must maintain separate acoustic boundaries and direct access to primary circulation without passing through active communal living spaces.