
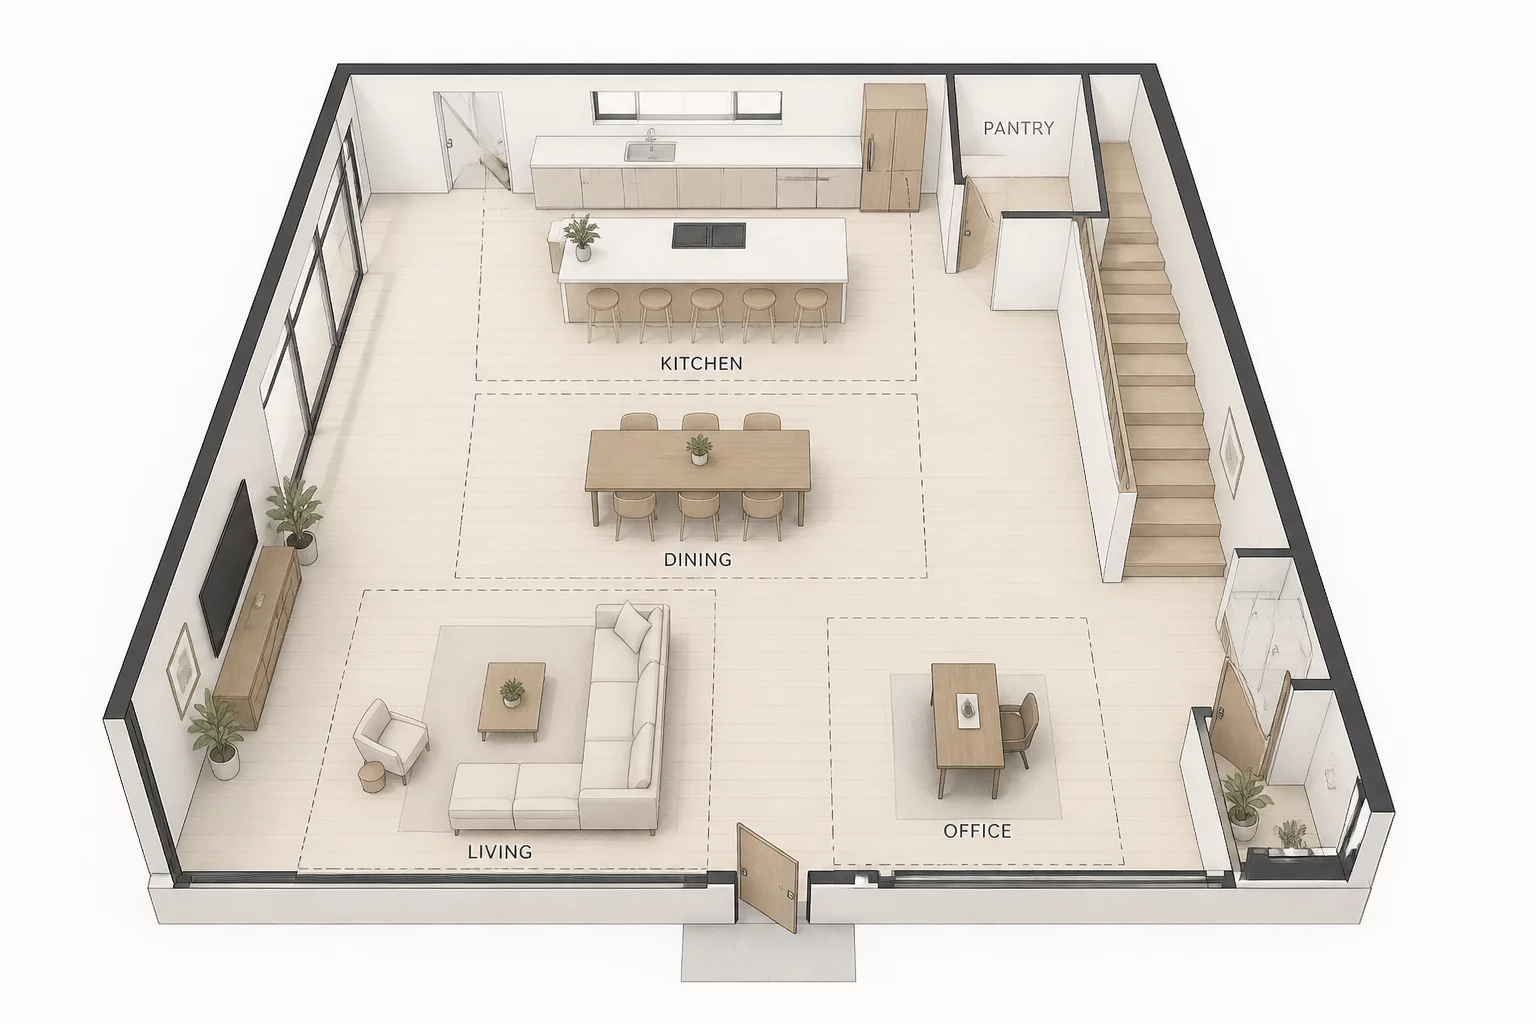
The Continuous Volume Trap in Residential Floor Plans
Total spatial openness creates an immediate sense of grandeur on presentation drawings, but unbuffered floor plates frequently degrade functional comfort during daily habitation. When cooking, dining, formal entertaining, and remote work occupy an undifferentiated perimeter, every activity competes for the same acoustic and visual field. The absence of spatial friction allows culinary aromas and appliance clatter to saturate contemplative sitting zones without interruption.
Modern room relation theory resolves this breakdown not by erecting traditional load-bearing partitions, but by implementing psychological and micro-architectural boundaries. Sub-zoning through level changes, ceiling datum shifts, and furniture-integrated low screens preserves natural sightline depth while giving distinct domestic tasks their own stable territory.
Dimensional Ratios for Implied Spatial Separation
Field observations reveal that perceived boundary definition relies on specific dimensional thresholds between active service hubs and passive conversation corners. Implementing subtle vertical offsets between 150 mm and 300 mm at the ceiling level establishes clear programmatic separation without segmenting floor finishes or compromising continuous exterior daylight penetration.
| Zone Relationship | Boundary Typology | Recommended Buffer |
|---|---|---|
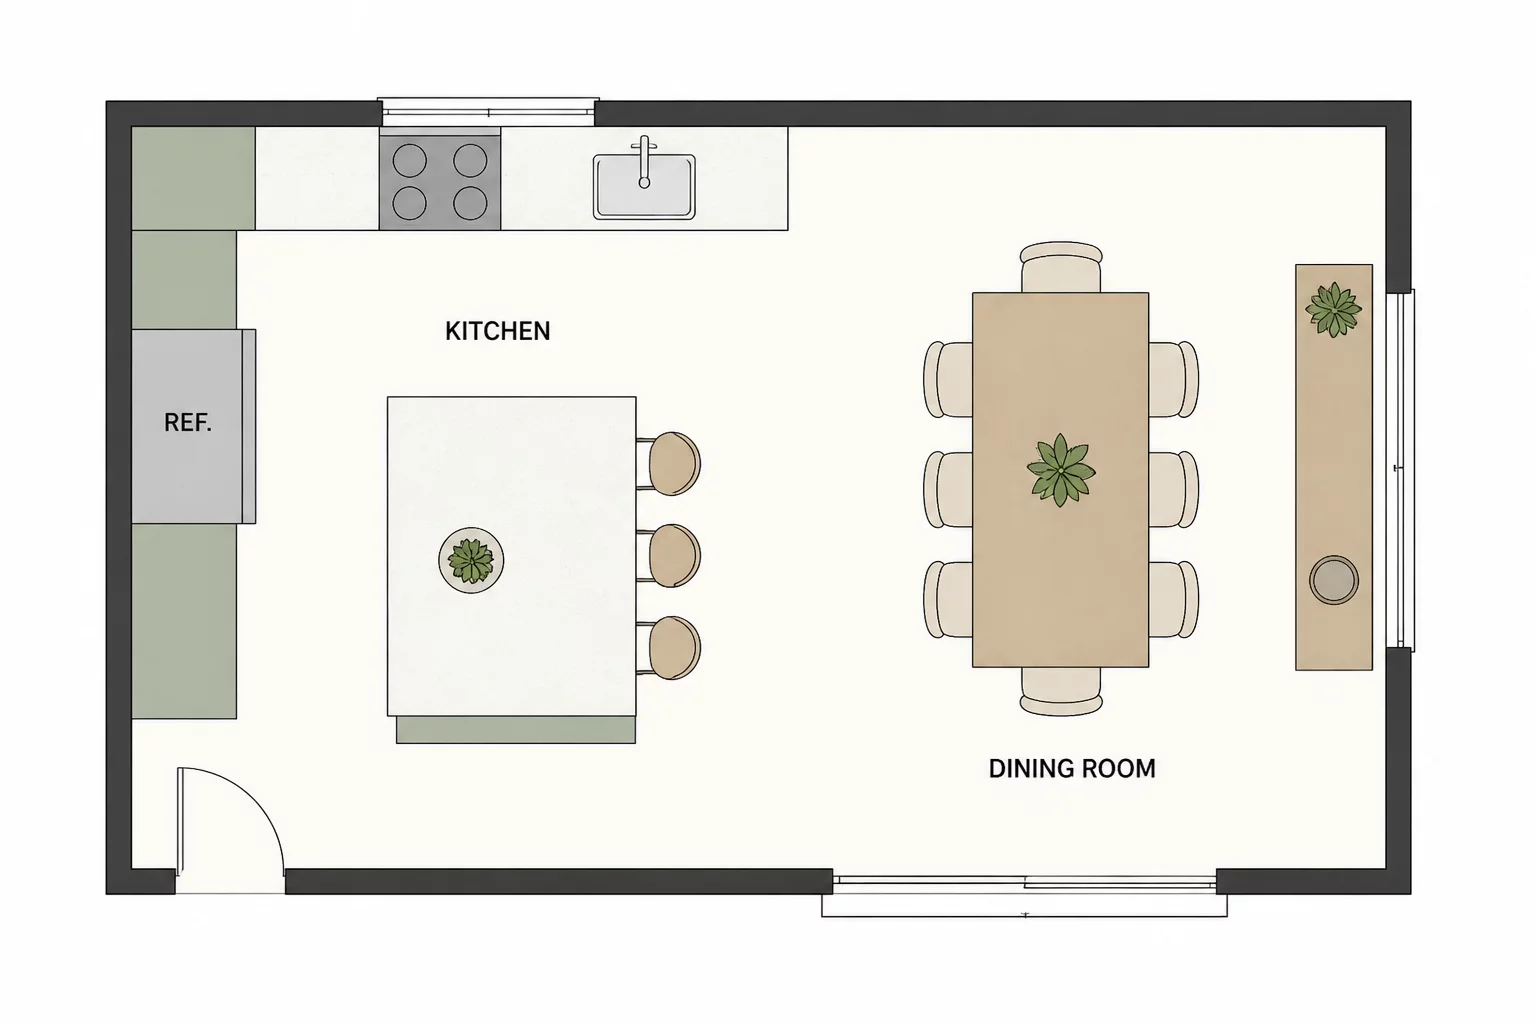
| Kitchen to Living Area | Drop soffit (175mm) + low credenza buffer | 1,800 mm clear circulation gap |
| Dining to Work Alcove | Slatted timber screen or open shelving unit | 2,200 mm acoustic offset |
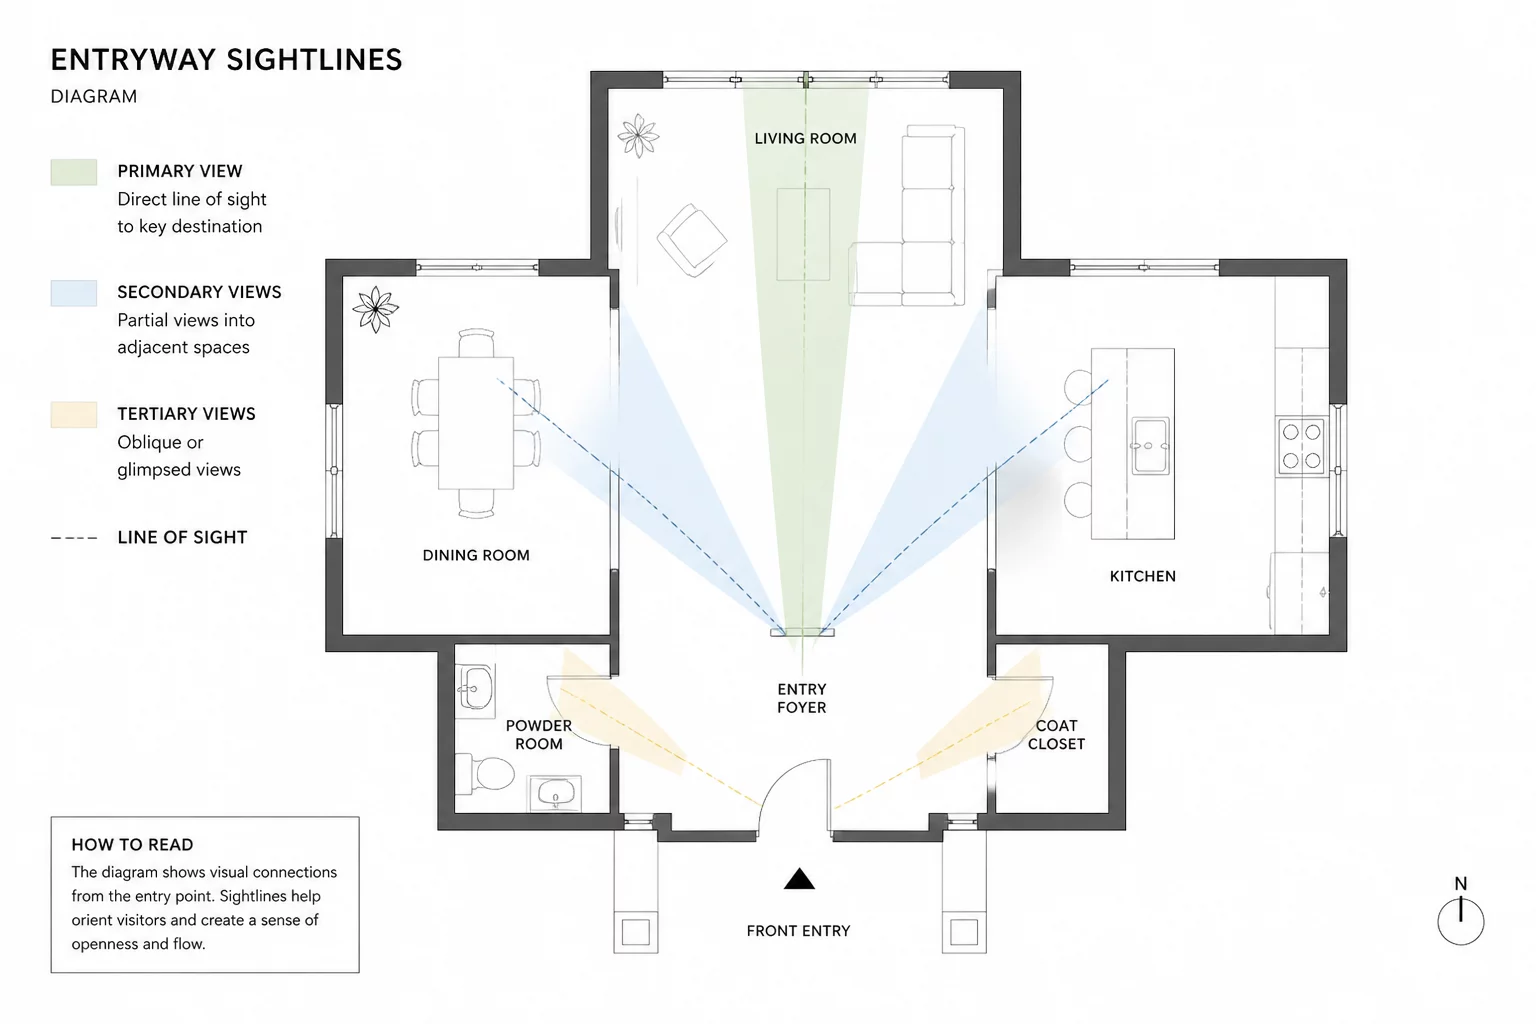
| Entry Vestibule to Great Room | Recessed portal casing and tile-to-wood transition | 1,500 mm directional threshold |
An open plan fails not because walls are absent, but because the human eye and ear find no architectural pause between contradictory daily activities.— David Hall, Senior Spatial Planner
Acoustic Vectors and Circulatory Separation Techniques
Sound energy travels effortlessly across expansive hard surfaces, reflecting off glazed envelope facades and stone kitchen worktops. Incorporating selective spatial dividers acts as a sound attenuation barrier while keeping the open visual vista intact across the building axis.
- Ceiling soffits with recessed micro-perforated acoustic panels absorb lateral reverberation between preparation areas and quiet seating.
- Directional floor finish shifts from large-format porcelain tile to engineered timber guide movement along intuitive pathways.
- Dual-sided cabinetry islands anchor prep functions while masking visual clutter from main lounge vantage points.
Achieving Controlled Fluidity in Modern Layouts
Successful residential layout design avoids the false dichotomy between rigid compartmentalization and unbounded cavernous space. By orchestrating subtle material changes, variable ceiling planes, and permeable vertical baffles, architects retain panoramic daylight and social connection while supplying the acoustic serenity and functional privacy that everyday life demands.
Spatial Discussions
Submit Spatial Commentary
Share analytical feedback or verified field calculations regarding this room relation axiom.