
The Proximity Fallacy in Modern Floor Plans
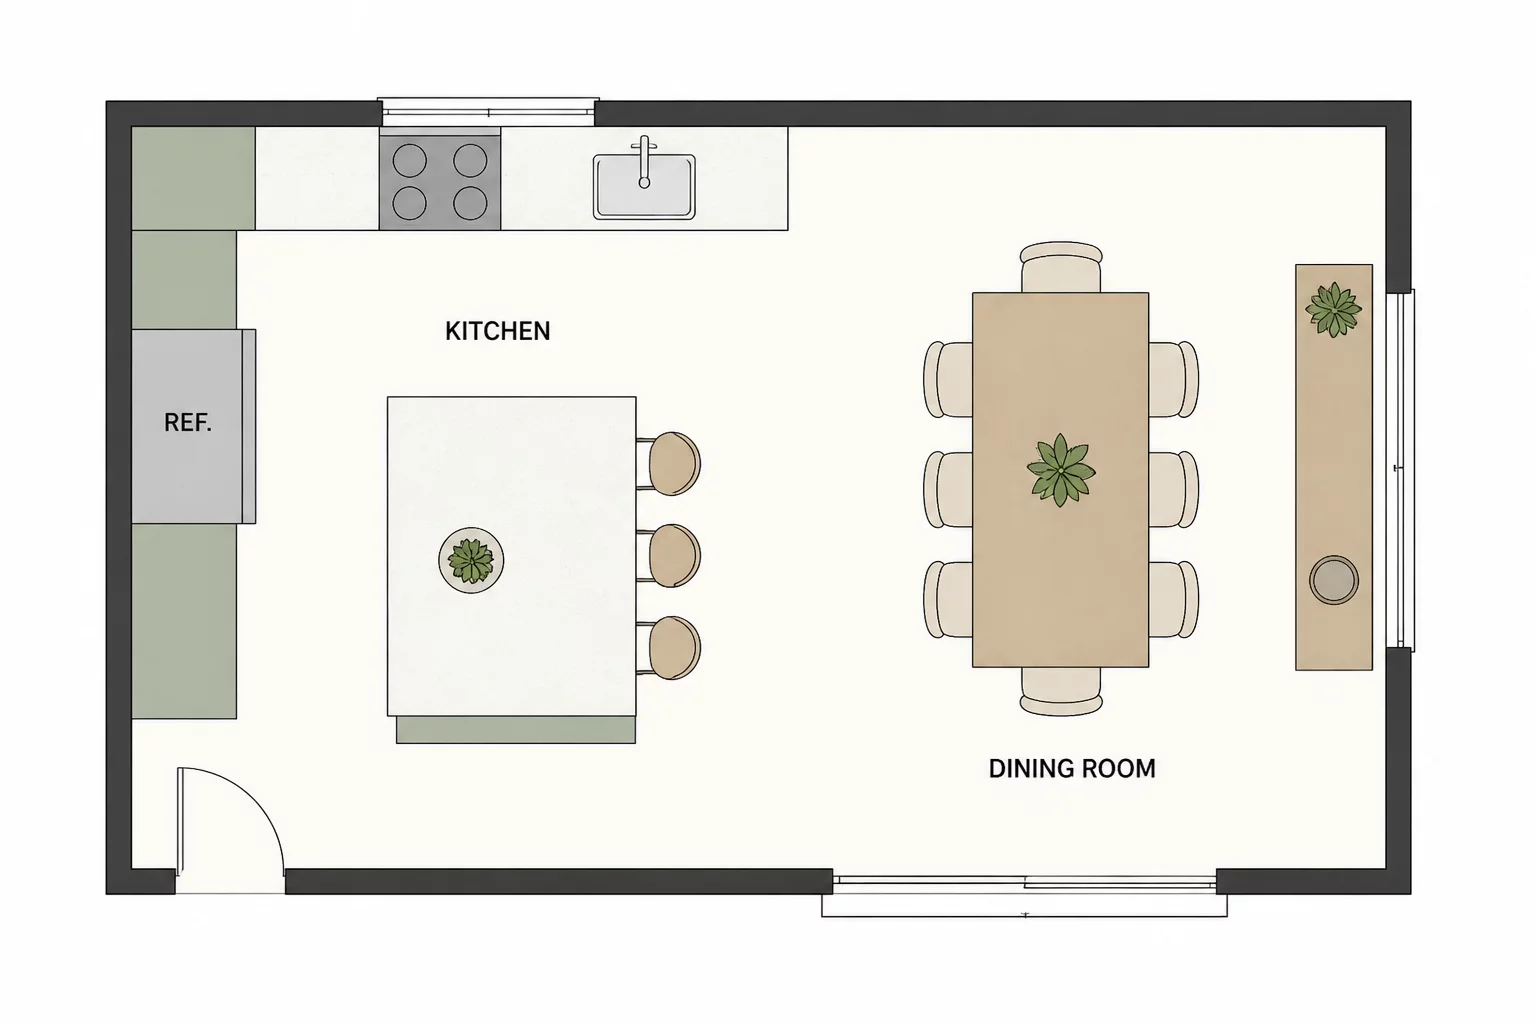
Placing the kitchen directly adjacent to the dining space is universally treated as the default residential standard. Most layout reviews conclude their analysis the moment a direct door or open threshold links the food prep counters with the dining table. Yet proximity alone ignores how sound, airborne steam, and cooking debris migrate through continuous spaces. When food preparation and communal eating collide without transitional buffering, mechanical clatter and unwashed pans intrude on the dining ritual.
Architectural efficiency cannot be measured merely by counting the steps between the stove and the host seat. The path of travel must remain functional when multiple occupants move simultaneously, preventing the cook from colliding with arriving guests or servers carrying hot cookware across active circulation corridors.
Step Counts vs. Acoustic & Visual Pollution
When calculating real spatial effectiveness, we evaluate distance against sensory impact. Direct adjacency with an open sightline reduces transit steps by twenty percent, but increases dishwashing noise in the dining zone by more than fifteen decibels. Designing a semi-shielded buffer preserves reasonable travel distances while containing sensory distractions.
| Adjacency Type | Transit Distance (Steps) | Sensory Impact & Sightline |
|---|---|---|
| Direct Open Plan | 3–5 steps | High noise transfer (68 dB), full sink visibility |
| Buffered Pass-Through | 6–9 steps | Moderate acoustic drop (52 dB), screened prep zone |
| Butler's Pantry Link | 8–12 steps | Complete acoustic isolation (40 dB), hidden staging |
A dining room does not require instant visibility of the prep counter; it requires seamless delivery without the host feeling trapped inside an active workspace.— RoomRelation Spatial Research Lab
Transition Buffers and Sightline Obstructions
A successful relationship between kitchen and dining requires managing three distinct spatial forces that act simultaneously during meal preparation:
- Primary Service Vector — establishing an unobstructed, single-direction path between the plating counter and the dining head for safe transit of hot dishes.
- Visual Horizon Cutoff — angling partitions or pantry returns so seated diners cannot see unwashed cookware or recycling bins while facing the kitchen boundary.
- Acoustic & Thermal Dampening — introducing pocket doors, acoustic ceiling baffles, or partial cabinetry walls to contain dishwasher rumble and ventilation exhaust.
Resolving the Culinary-Dining Dynamic
The ideal kitchen-to-dining relationship is rarely a pure open concept or an isolated closed chamber. High-performing floor plans balance immediate accessibility with intentional sensory thresholds. By introducing a servery alcove, pantry buffer, or angled wing wall, architects grant the cook efficient ergonomics while gifting diners an undisturbed, comfortable gathering atmosphere.
Spatial Discussions
Alice
Interior ArchitectGreat insights on kitchen placement. We added a 4-foot return wall between the range and table in our latest residential remodel, which made hosting significantly more relaxed.
Submit Spatial Commentary
Share analytical feedback or verified field calculations regarding this room relation axiom.