
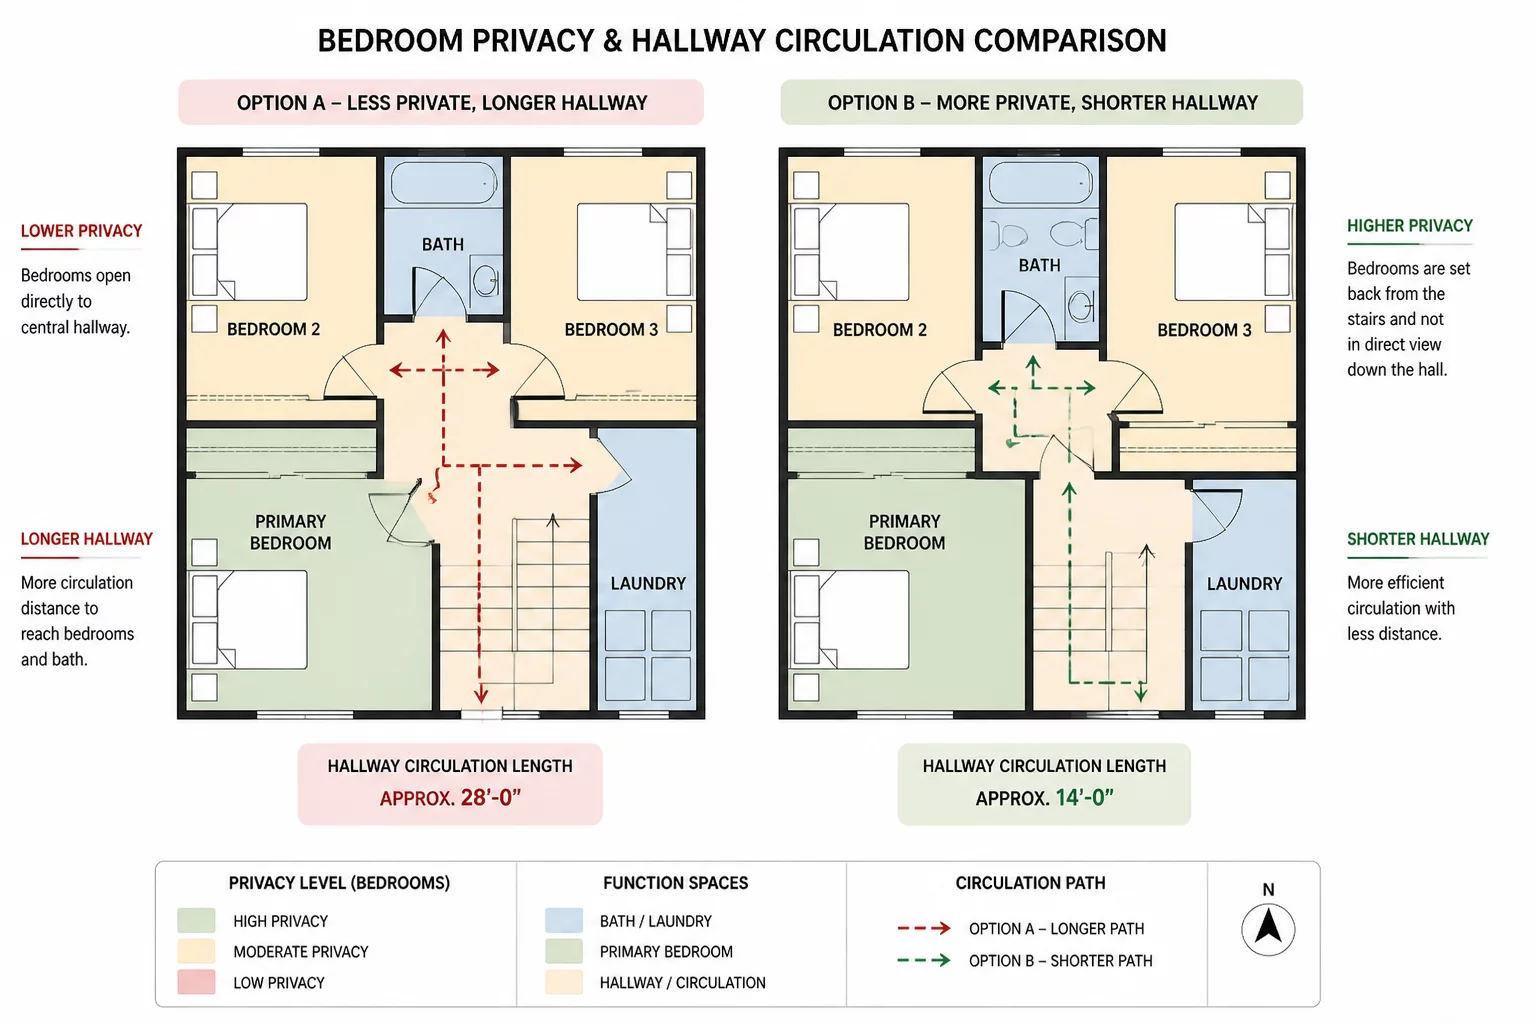
The Spatial Tension: Direct Living Access vs Quiet Rest
In residential floor plan design, minimizing dedicated circulation space often appears as an easy victory for overall area efficiency. When bedroom entries connect immediately to living areas, total corridor footprint drops significantly. However, eliminating dedicated circulation removes the buffer zone essential for acoustic attenuation and personal separation.
Bedrooms require an environmental buffer from active communal zones. Direct door placement exposes sleeping quarters to ambient illumination, kitchen appliance operation, and television noise. Dedicating as little as twelve square feet to an offset vestibule preserves quiet sleeping conditions while keeping transit lines clear.
Empirical Circulation Distances and Acoustic Metrics
Balancing transit steps and acoustic performance requires analyzing how door placement alters everyday sound paths. The following data highlights the functional tradeoffs across standard residential arrangements.
| Threshold Typology | Circulation Footprint | Acoustic & Sightline Performance |
|---|---|---|
| Direct Living Access | 0 - 3 ft corridor depth | High noise transfer (STC < 25), zero sightline cutoff |
| Turned Micro-Vestibule (90° Offset) | 4 - 6 ft corridor depth | Moderate sound decay (-6 dB), complete visual privacy |
| Dedicated Bedroom Wing | 8 - 14 ft corridor depth | High acoustic isolation (STC 45+), dual privacy threshold |
Removing ten feet of hallway saves square footage on paper, but causes daily acoustic conflicts whenever public and private routines overlap.— Robert Brown, Spatial Planning Architect
Acoustic Vectors and Threshold Sightline Reductions
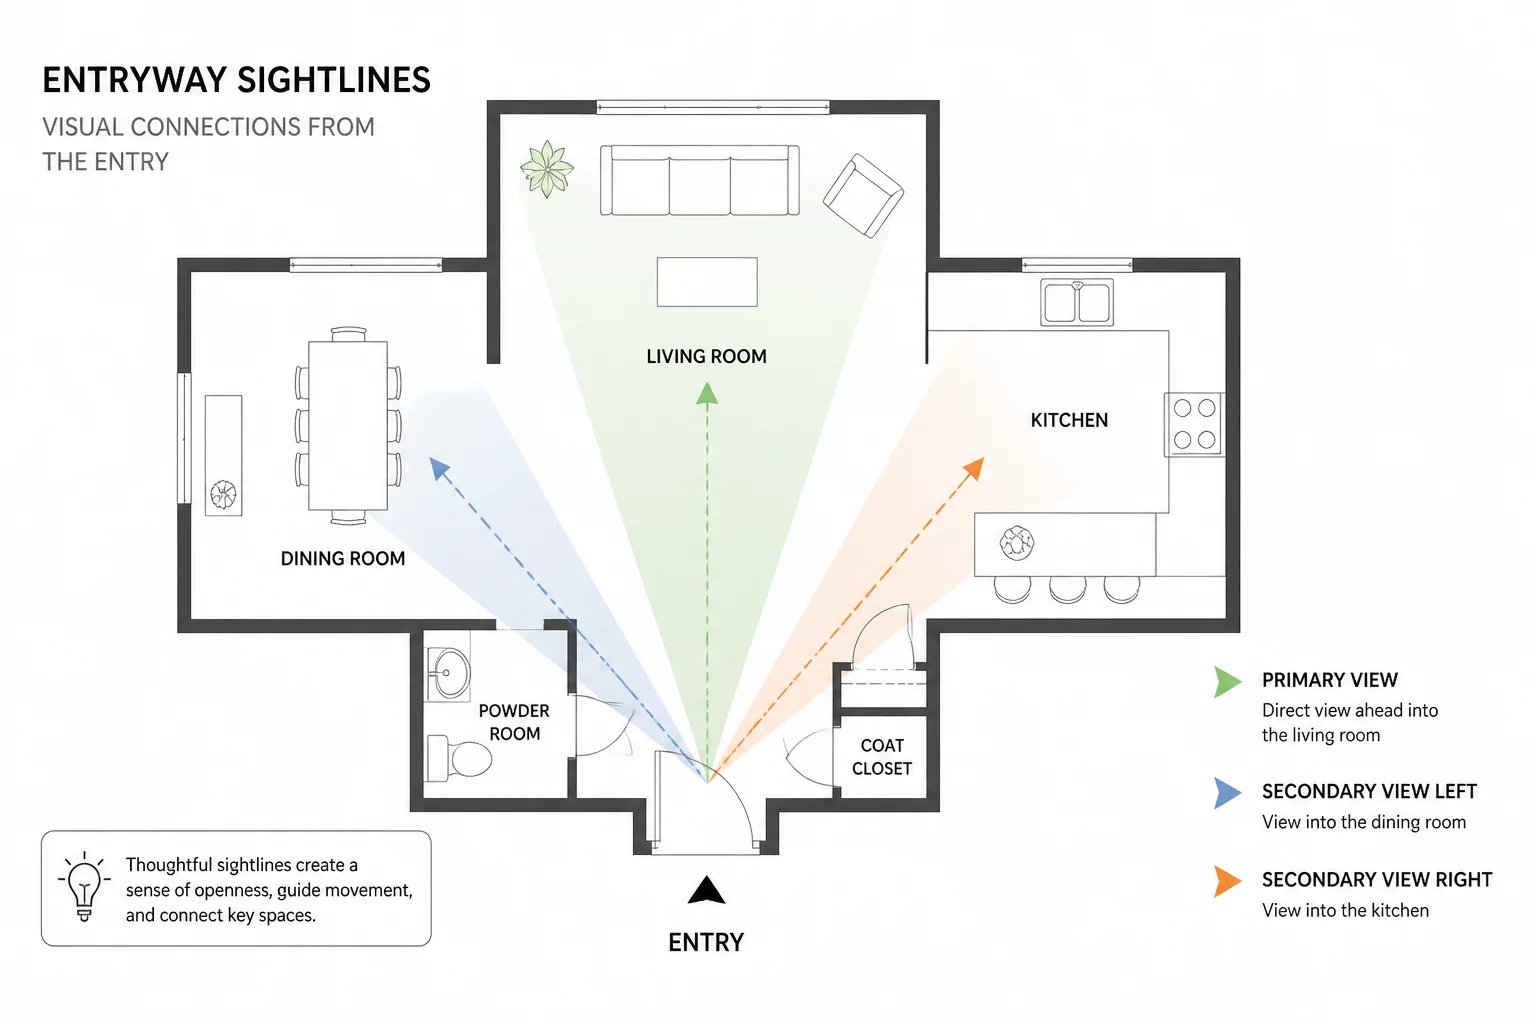
Sound waves and vision cones travel in direct linear trajectories across open living layouts. When organizing room boundaries, three layout strategies resolve spatial conflicts between quiet bedrooms and busy living areas:
- Baffle Angles: A single 90-degree bend in the approach path disrupts direct line-of-sight and naturally dampens higher-frequency conversational sounds.
- Door Swing Alignment: Door swings must open inward toward solid partition walls rather than exposing the sleeping bed directly to passing viewers.
- Buffer Closets: Placing linen closets or built-in wardrobes along the common partition wall establishes a dependable secondary sound insulator.
Architectural Verdict: Designing Micro-Vestibules
Compact circulation paths should never compromise personal privacy. Investing in micro-vestibules or short transitional wings consistently yields higher resident comfort and long-term livability. Before removing a hallway to expand living room square footage, verify whether the resulting sightlines and noise bleed degrade the everyday function of the bedrooms.
Spatial Discussions
Helena Vance
Lead ArchitectCirculation vs privacy is always a tough tradeoff. In several multi-unit residential floor plans, eliminating corridor depth to zero created persistent noise transfer between main living rooms and bedrooms.
Marcus Rivera
Acoustic SpecialistIntroducing a single 90-degree turn before reaching the bedroom door reliably cuts high-frequency acoustic spillover without adding more than four linear feet of passage.
Submit Spatial Commentary
Share analytical feedback or verified field calculations regarding this room relation axiom.