
Project Portfolio & Spatial Case Studies
Systematic architectural analyses examining circulation dynamics, acoustic boundaries, adjacency conflicts, and room transitions across residential typology benchmarks.
Architectural Case Index
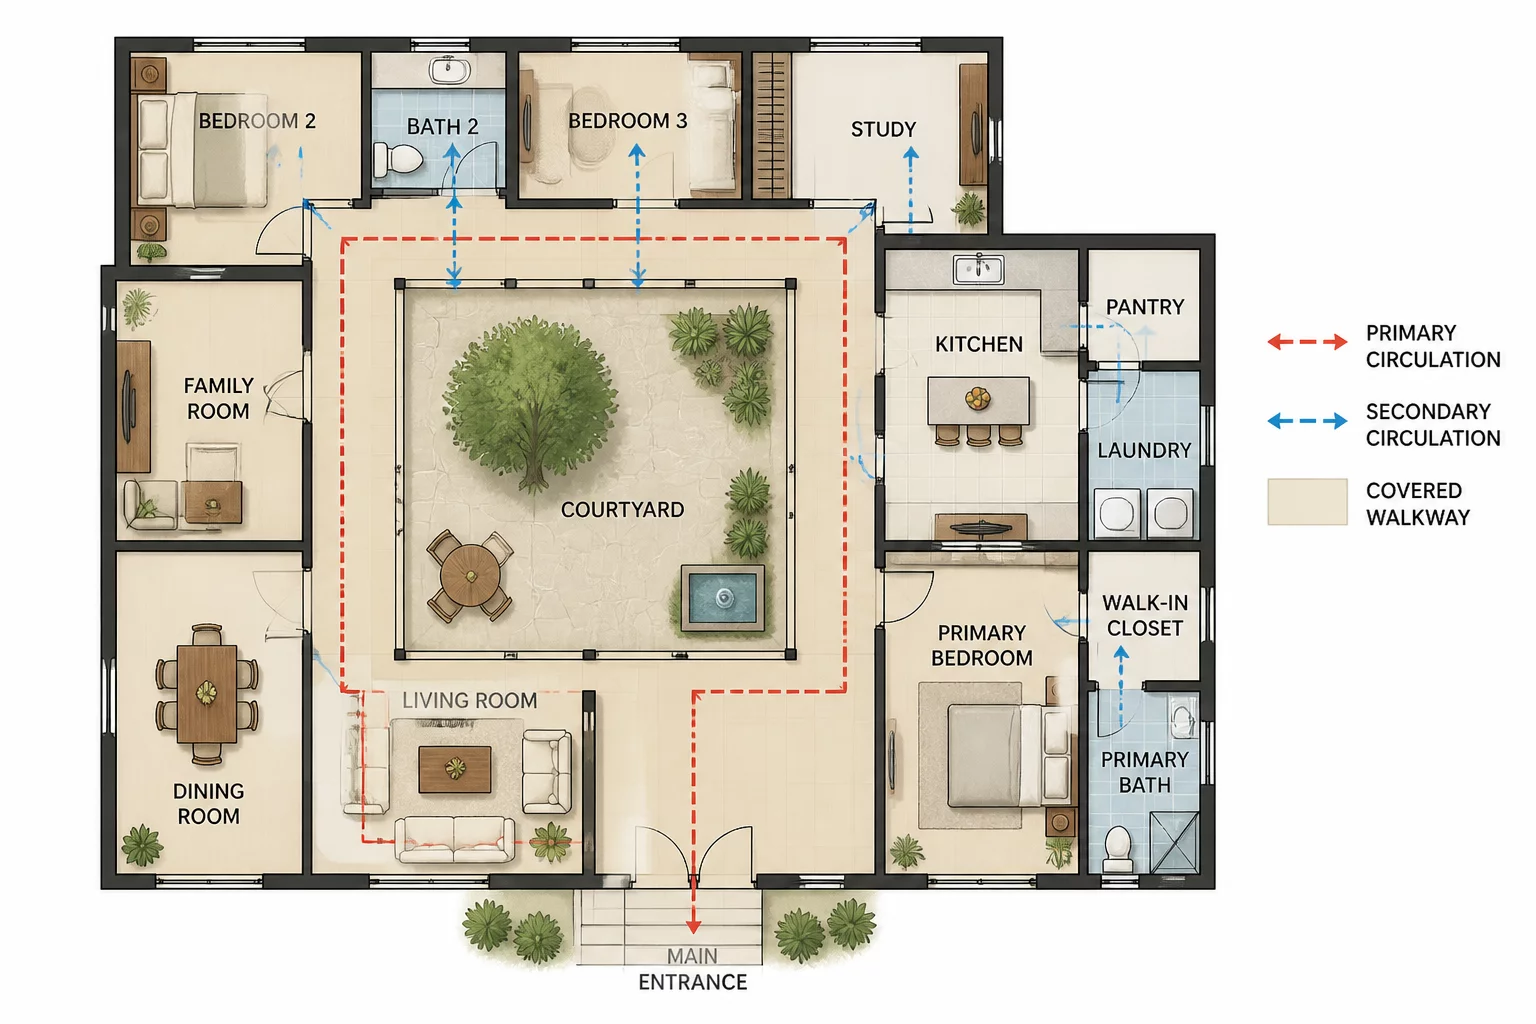
The Courtyard House Adjacency Strategy
Analysis of radial corridor configurations surrounding a central light court to isolate private sleeping quarters while maintaining open sightlines.
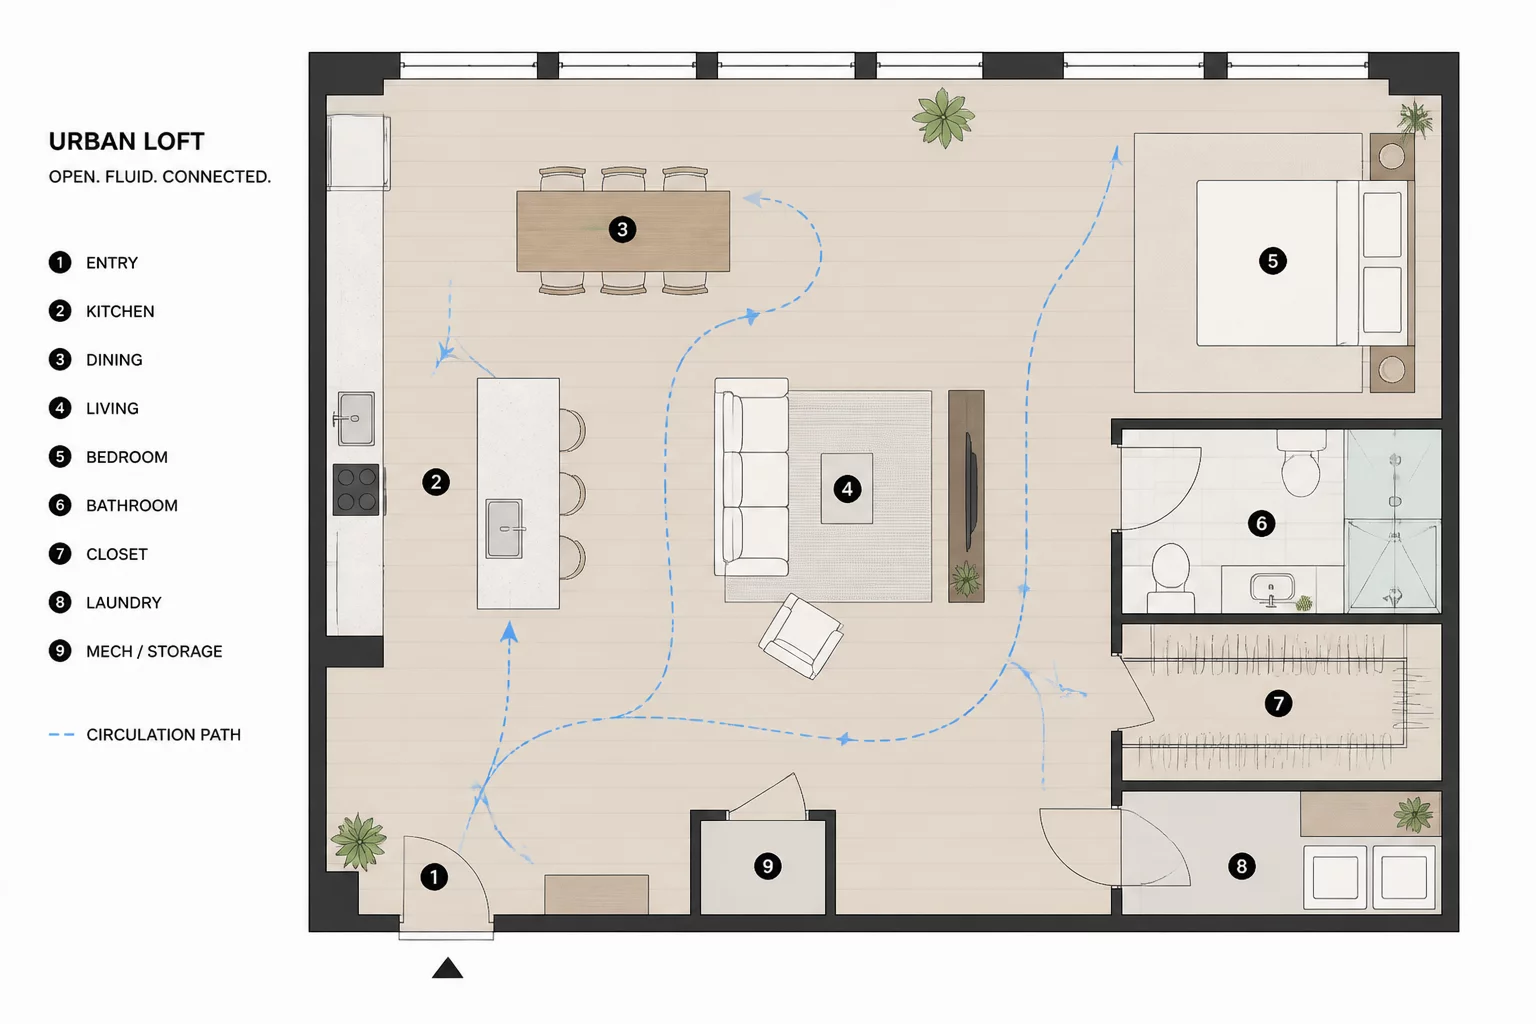
Urban Loft Circulation Case
Evaluating open-plan circulation paths, kitchen acoustic dampening, and entry vestibule partitions within a converted industrial loft setting.
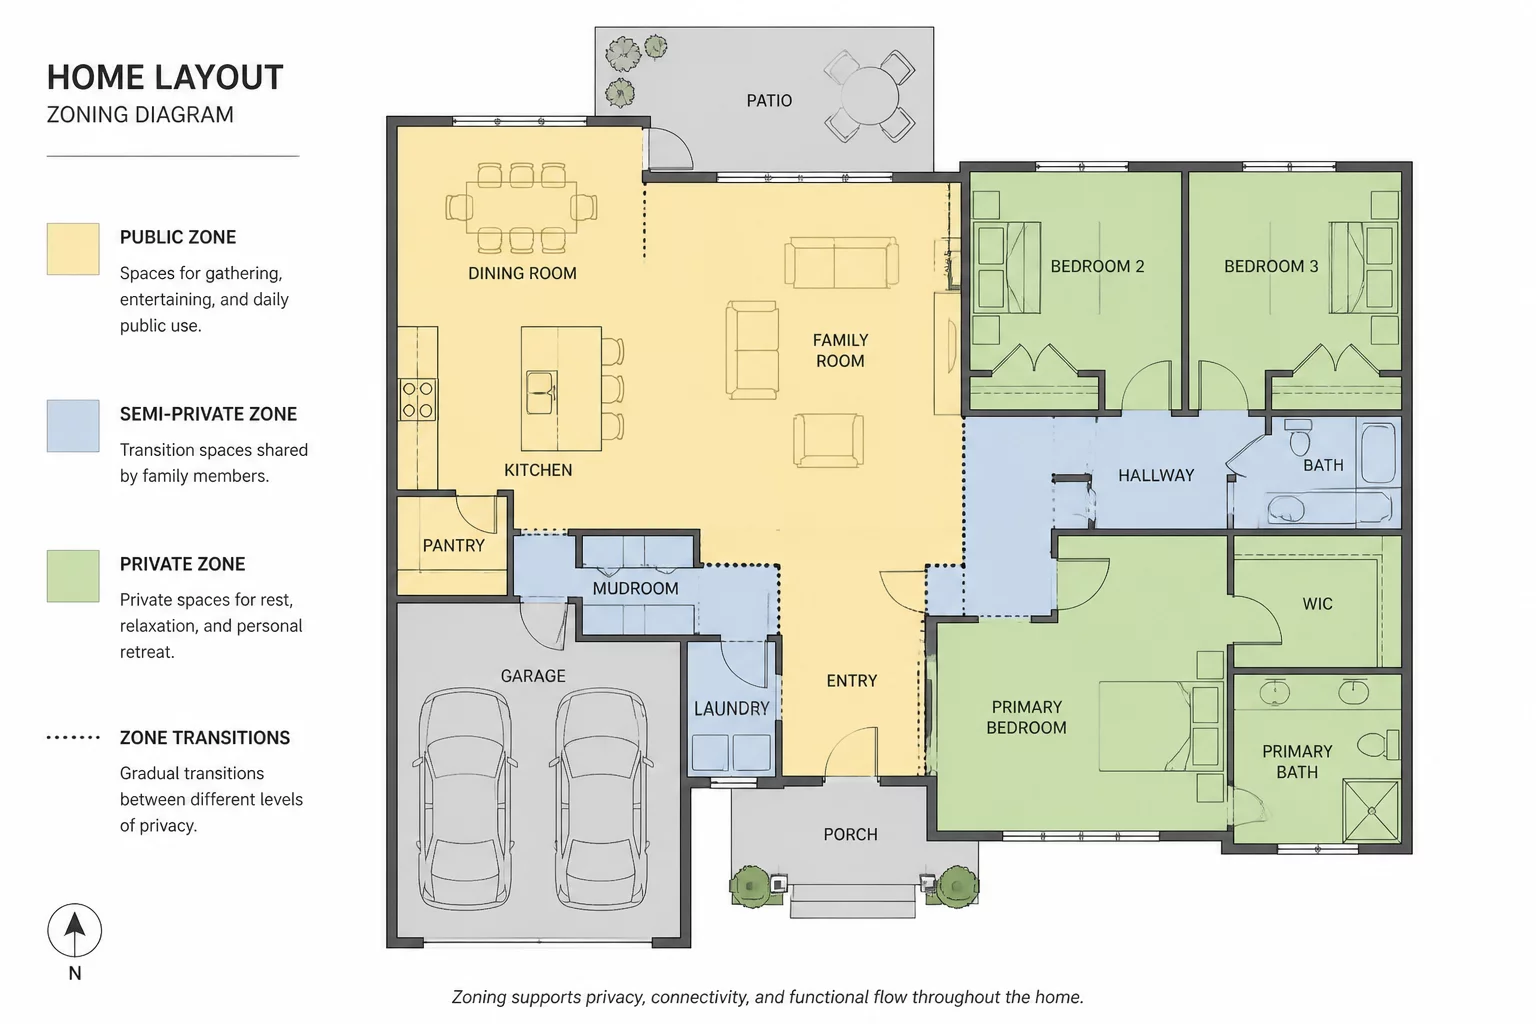
Suburban Family Home Privacy Zones
Tiered buffer zones separating active shared family living spaces from remote work studios and primary suites.
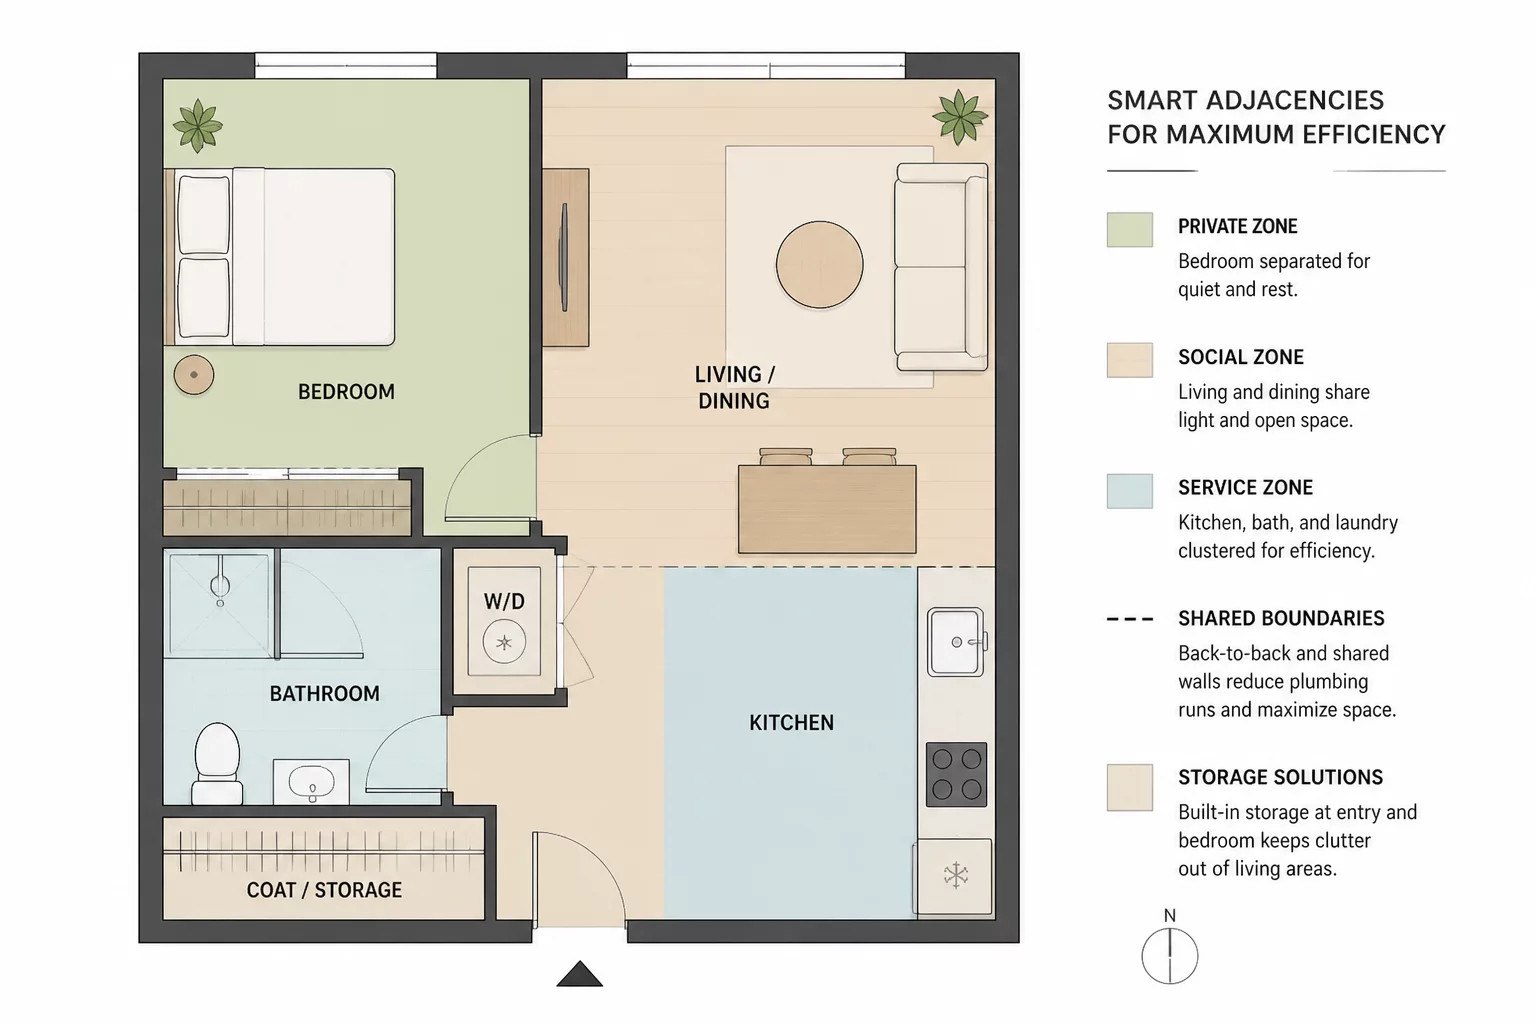
Minimalist Apartment Room Relations
Pocket doors and flush threshold transitions that maximize spatial utility across compact residential footprints.
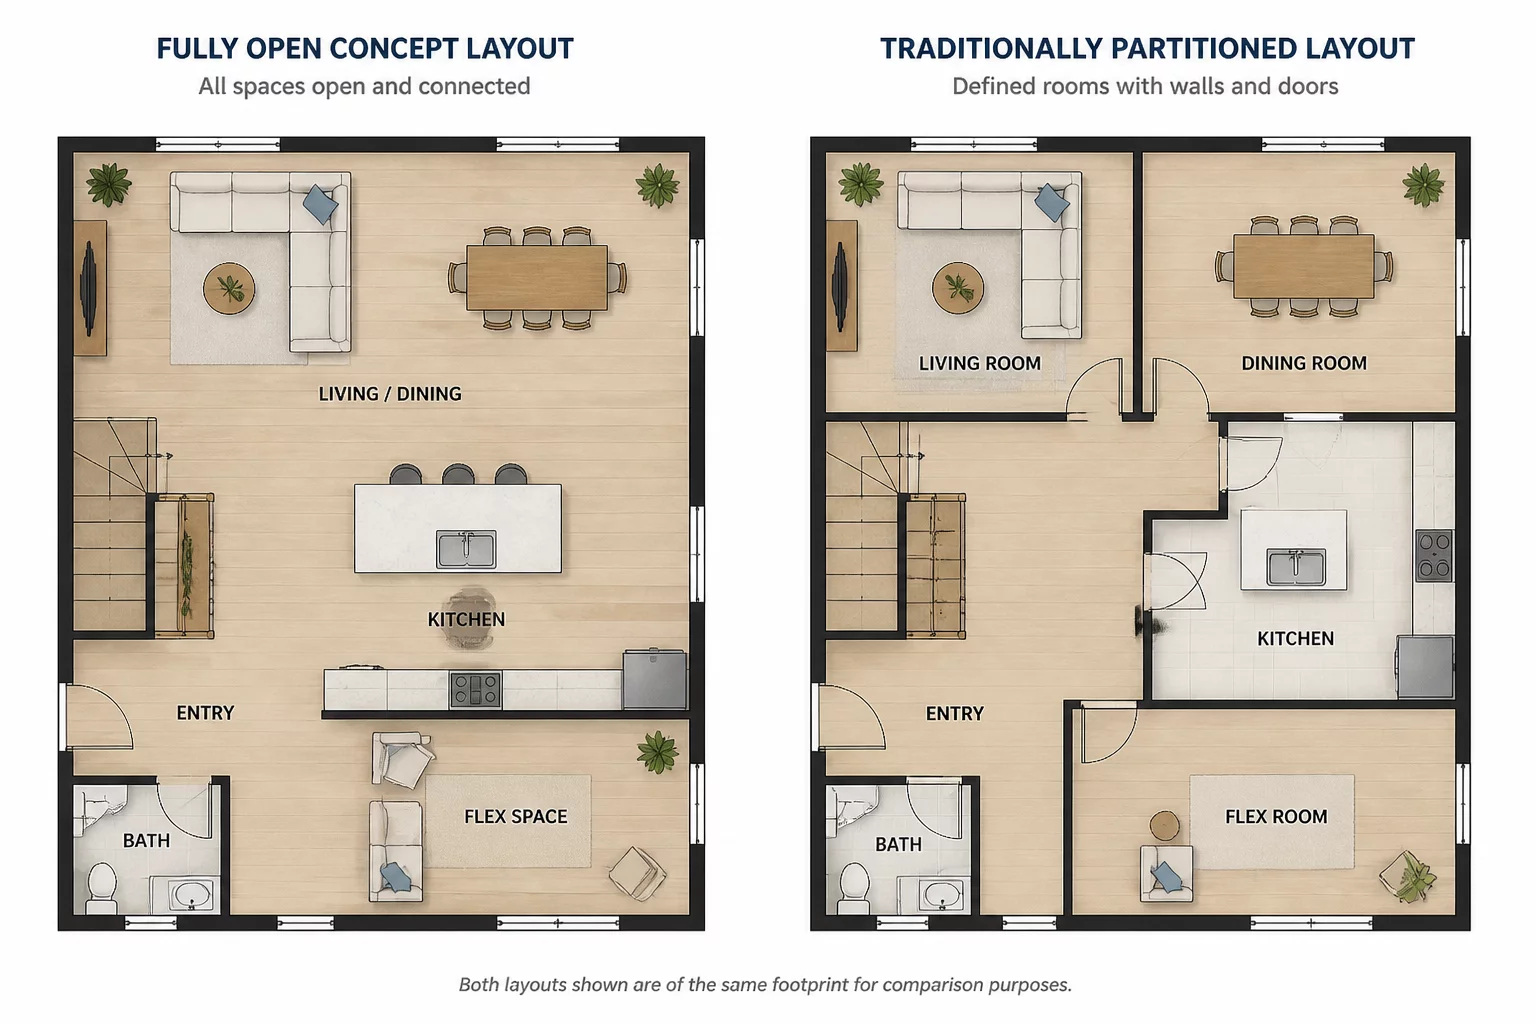
Open Concept vs Defined Rooms
Comparative matrix contrasting sightline integrity, acoustic spillover, and furniture zoning in open floor plans.
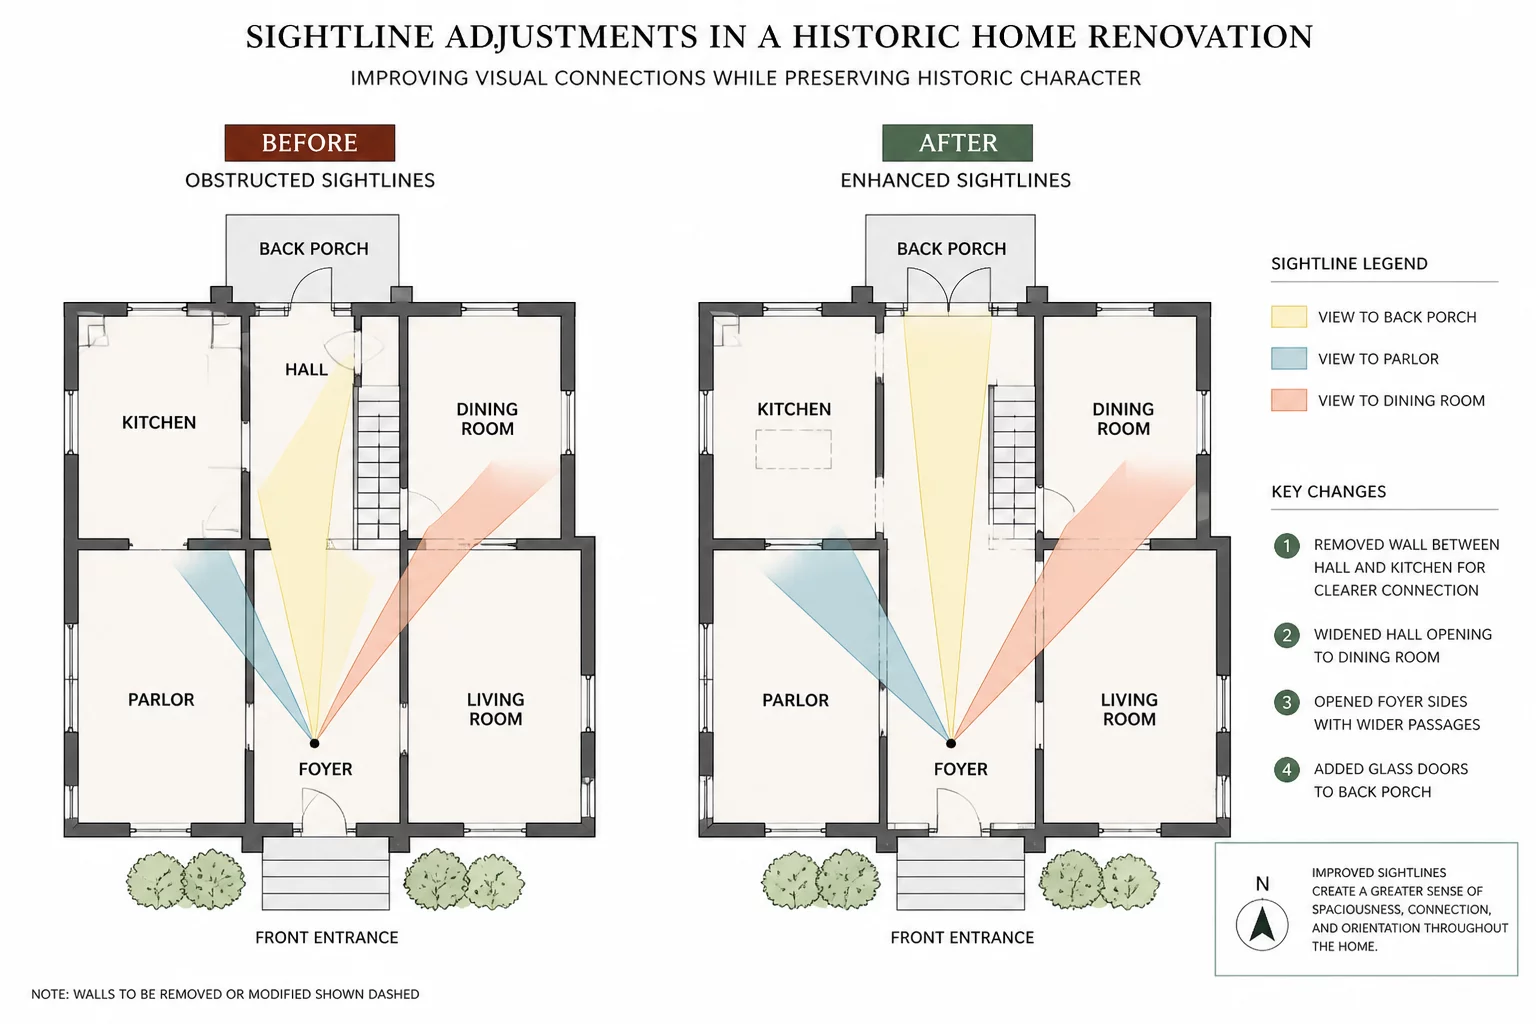
Historic Renovation Sightline Adjustments
Aligning load-bearing historical partitions with daylight penetration vectors without compromising structural integrity.
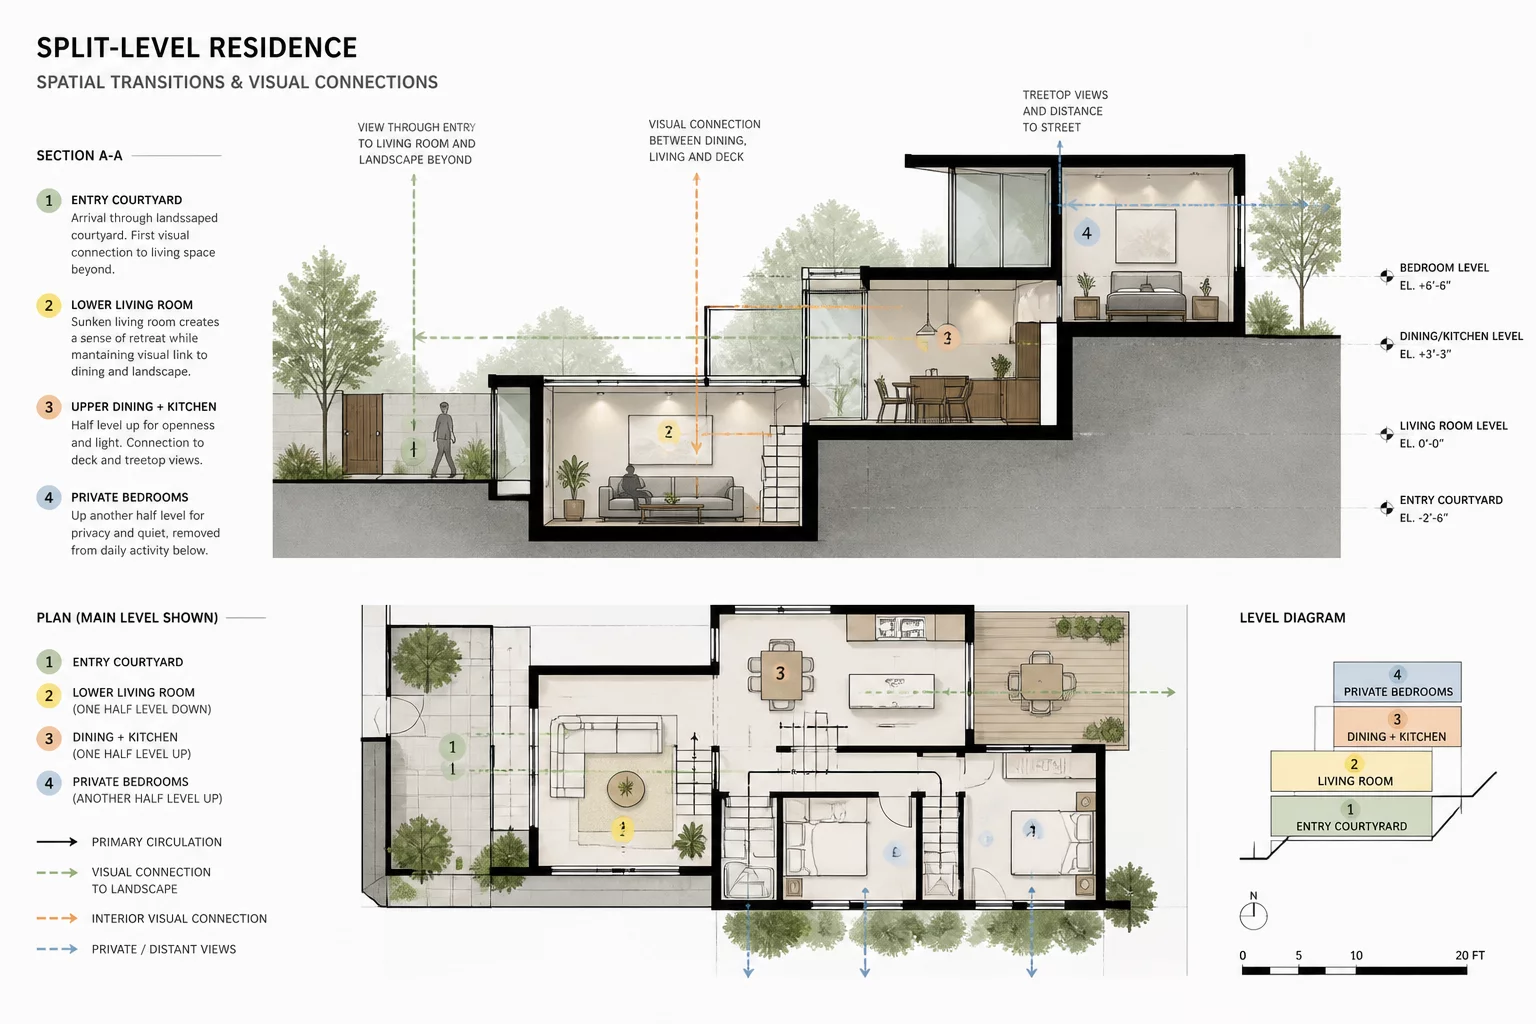
Split-Level Transition Spaces
Designing intermediate stair landings as functional reading nodes and visual separation thresholds between floors.
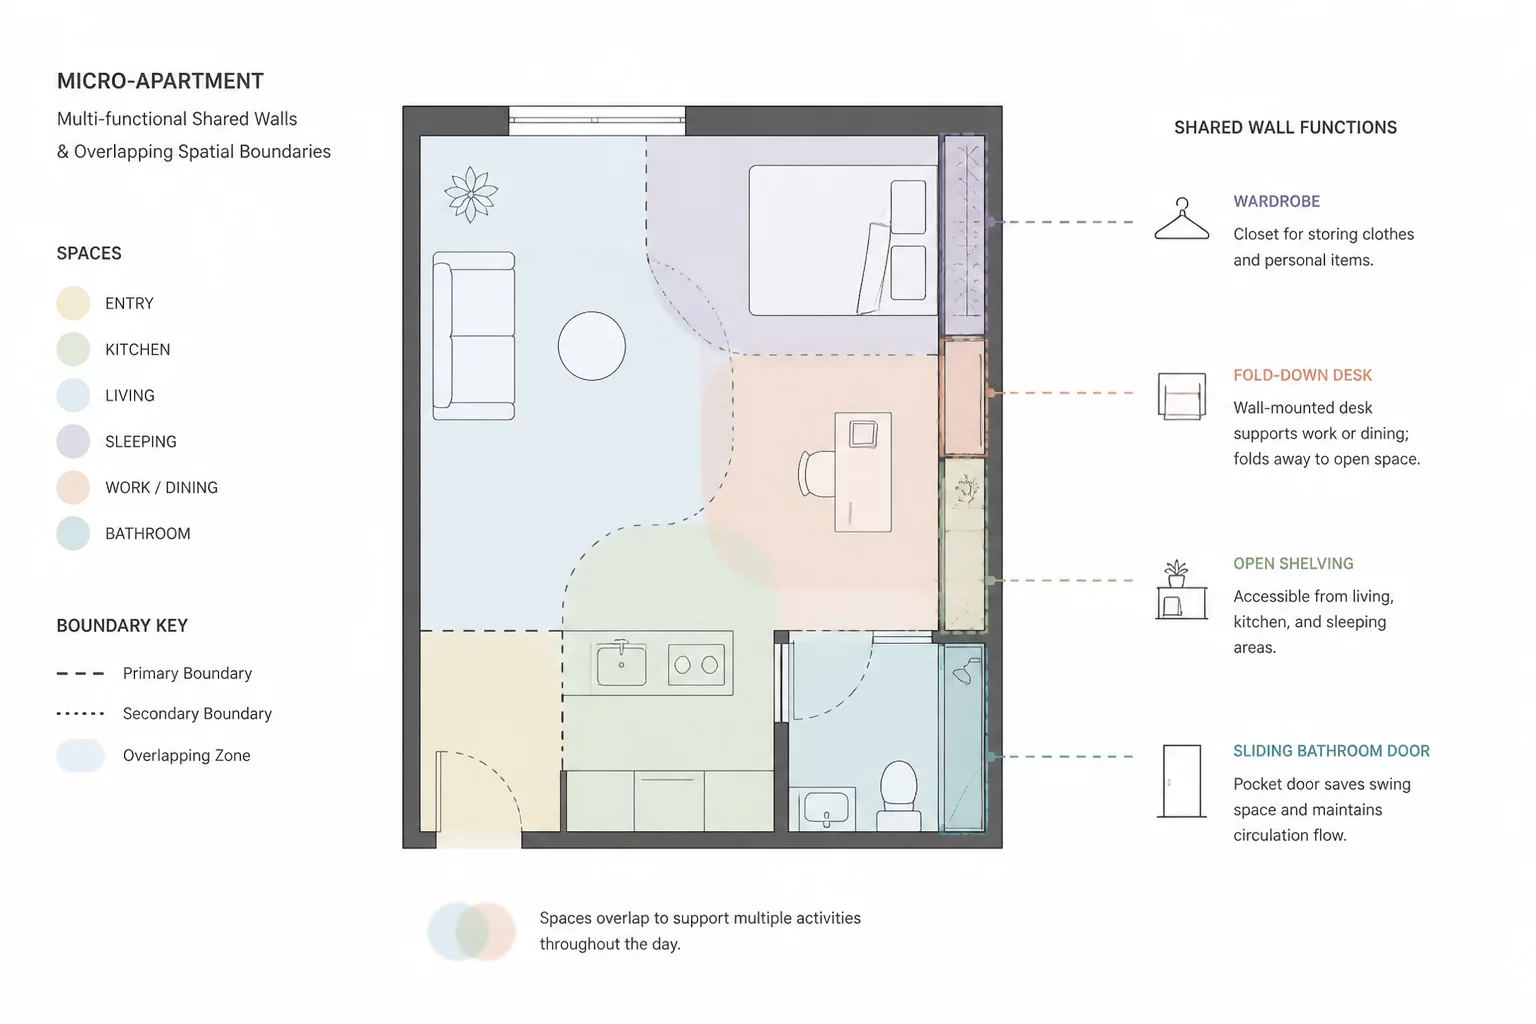
Compact Living Shared Boundaries
Transformative millwork wall modules providing day-to-night flexibility between studio workspace and bedroom.
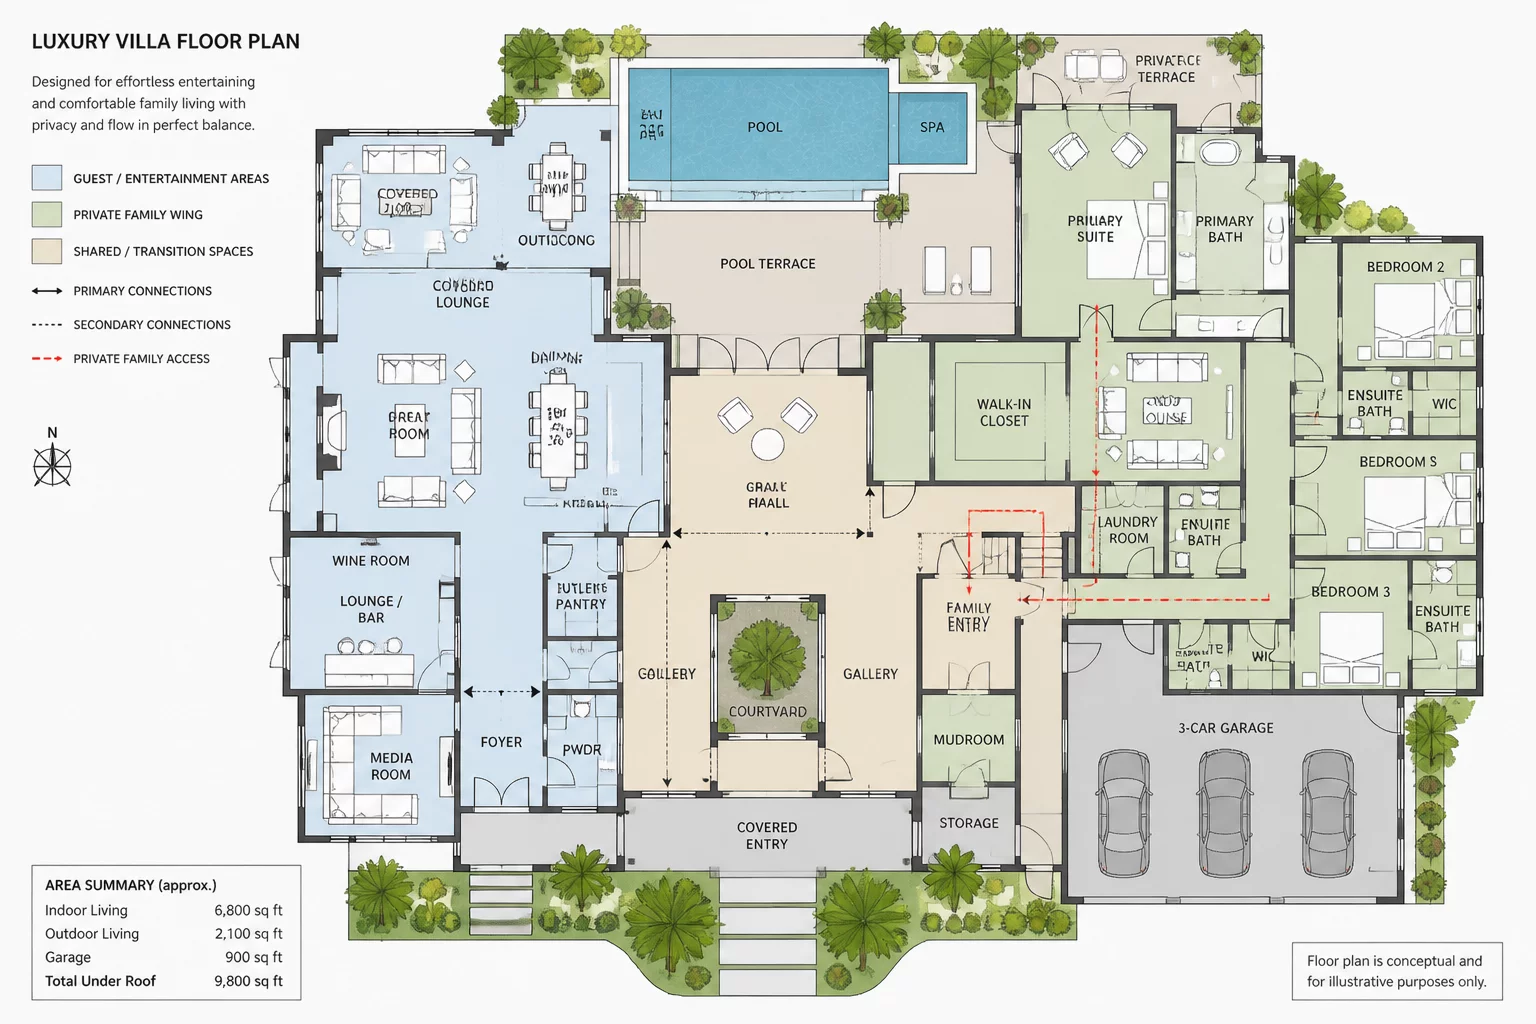
Luxury Villa Private vs Shared
Winged layout configurations separating formal entertainment pavilions from private family retreats and service routes.
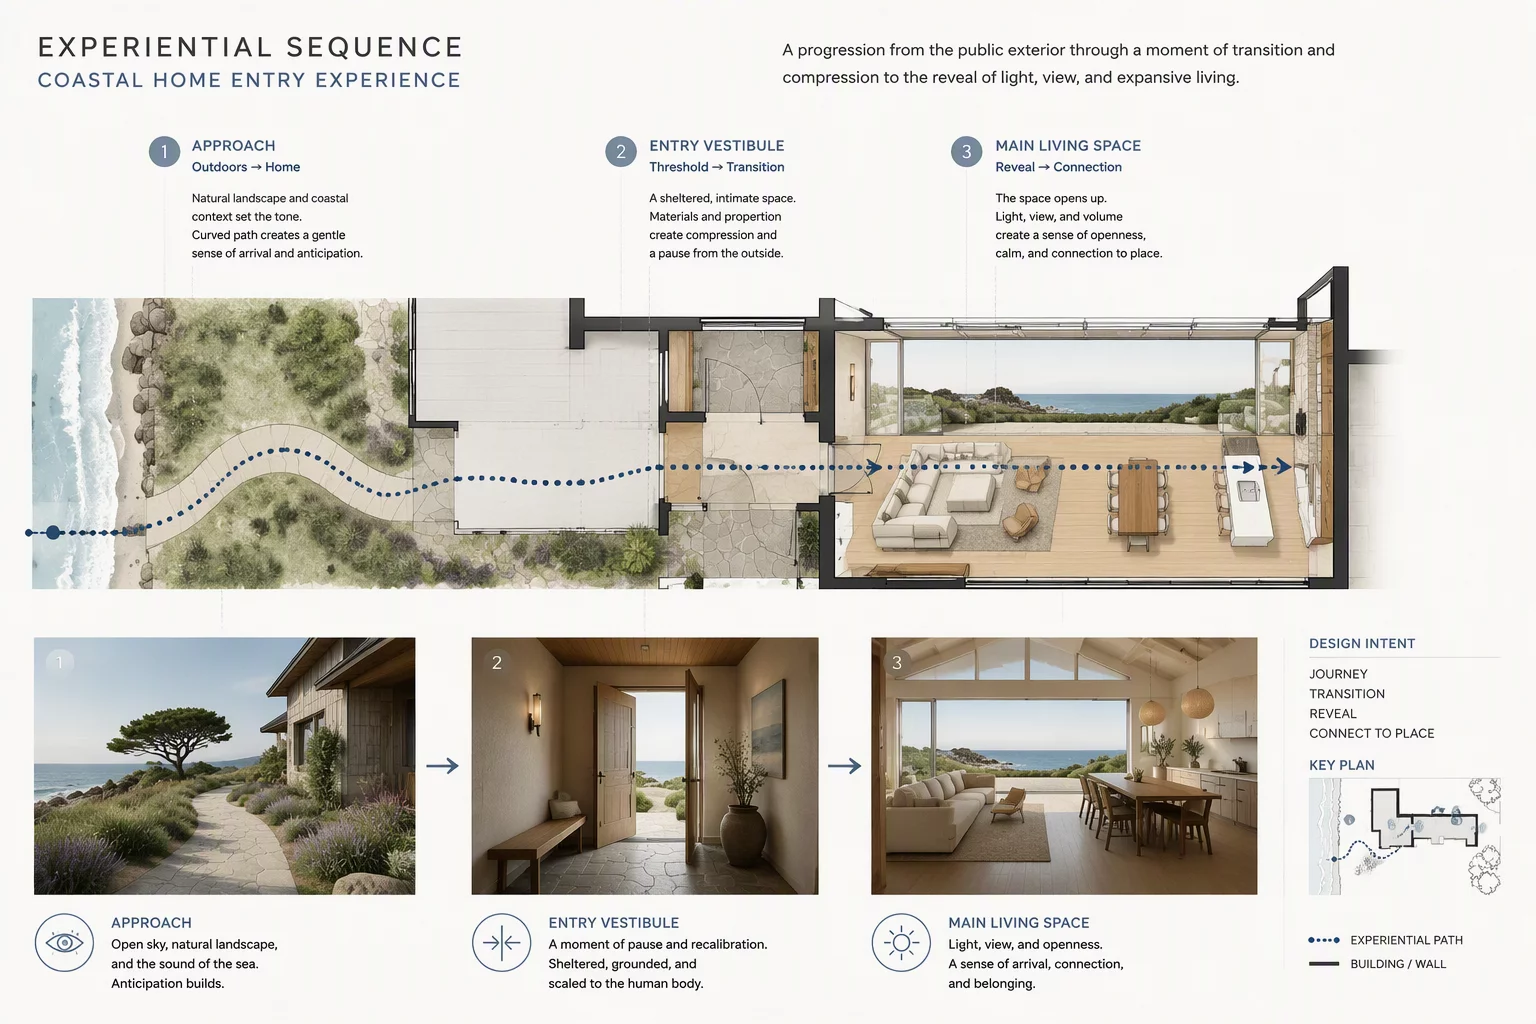
Coastal Retreat Entry Sequences
Gradual decompression entry vestibules managing sand containment, outdoor gear drop zones, and panoramic arrivals.
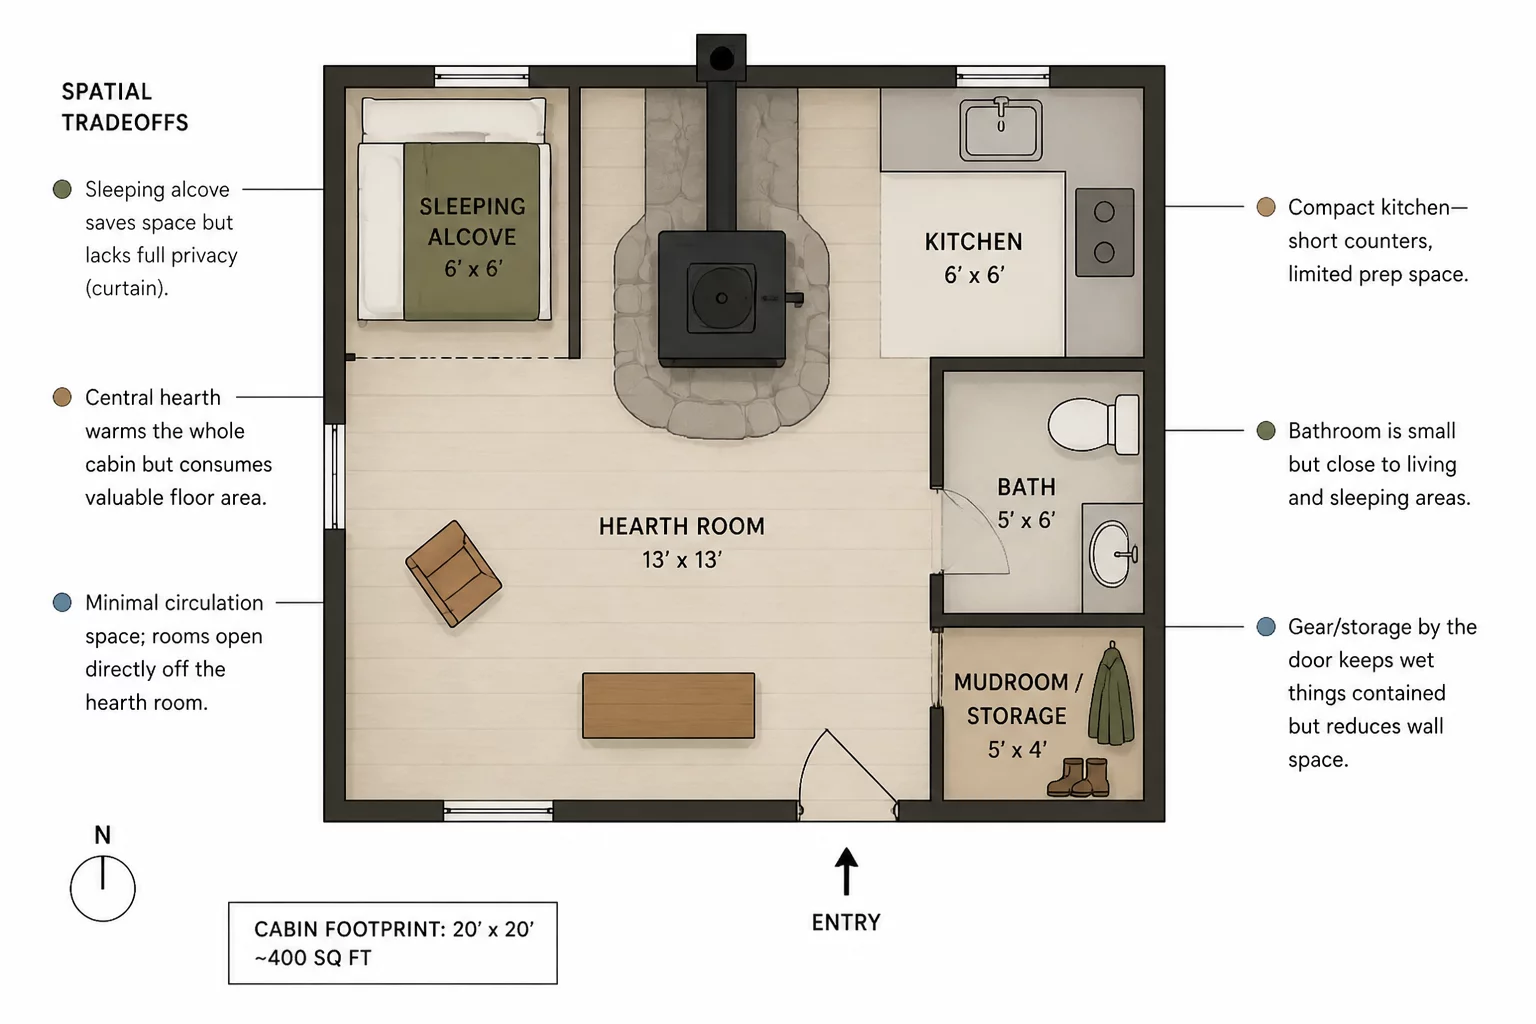
Mountain Cabin Room Tradeoffs
Thermal envelope optimization balancing high-volume vaulted communal living with compact insulated sleep alcoves.
Frequently Asked Questions
How are spatial adjacency matrices applied across these projects?
Every project begins with a relational matrix evaluating required proximity, direct visual axes, acoustic buffer thresholds, and circulation frequencies between individual functional zones.
Can existing residential layouts be audited without full demolition?
Yes. As demonstrated in our Historic Renovation and Minimalist Apartment studies, major spatial improvements are frequently achieved by repositioning door swings, adjusting sightlines, and reassigning zone adjacencies.
What software workflows are utilized to validate room relationships?
We utilize Chief Architect CAD modeling combined with custom circulation mapping plugins to simulate daylight paths, acoustic reverberation gradients, and resident traffic flow patterns.