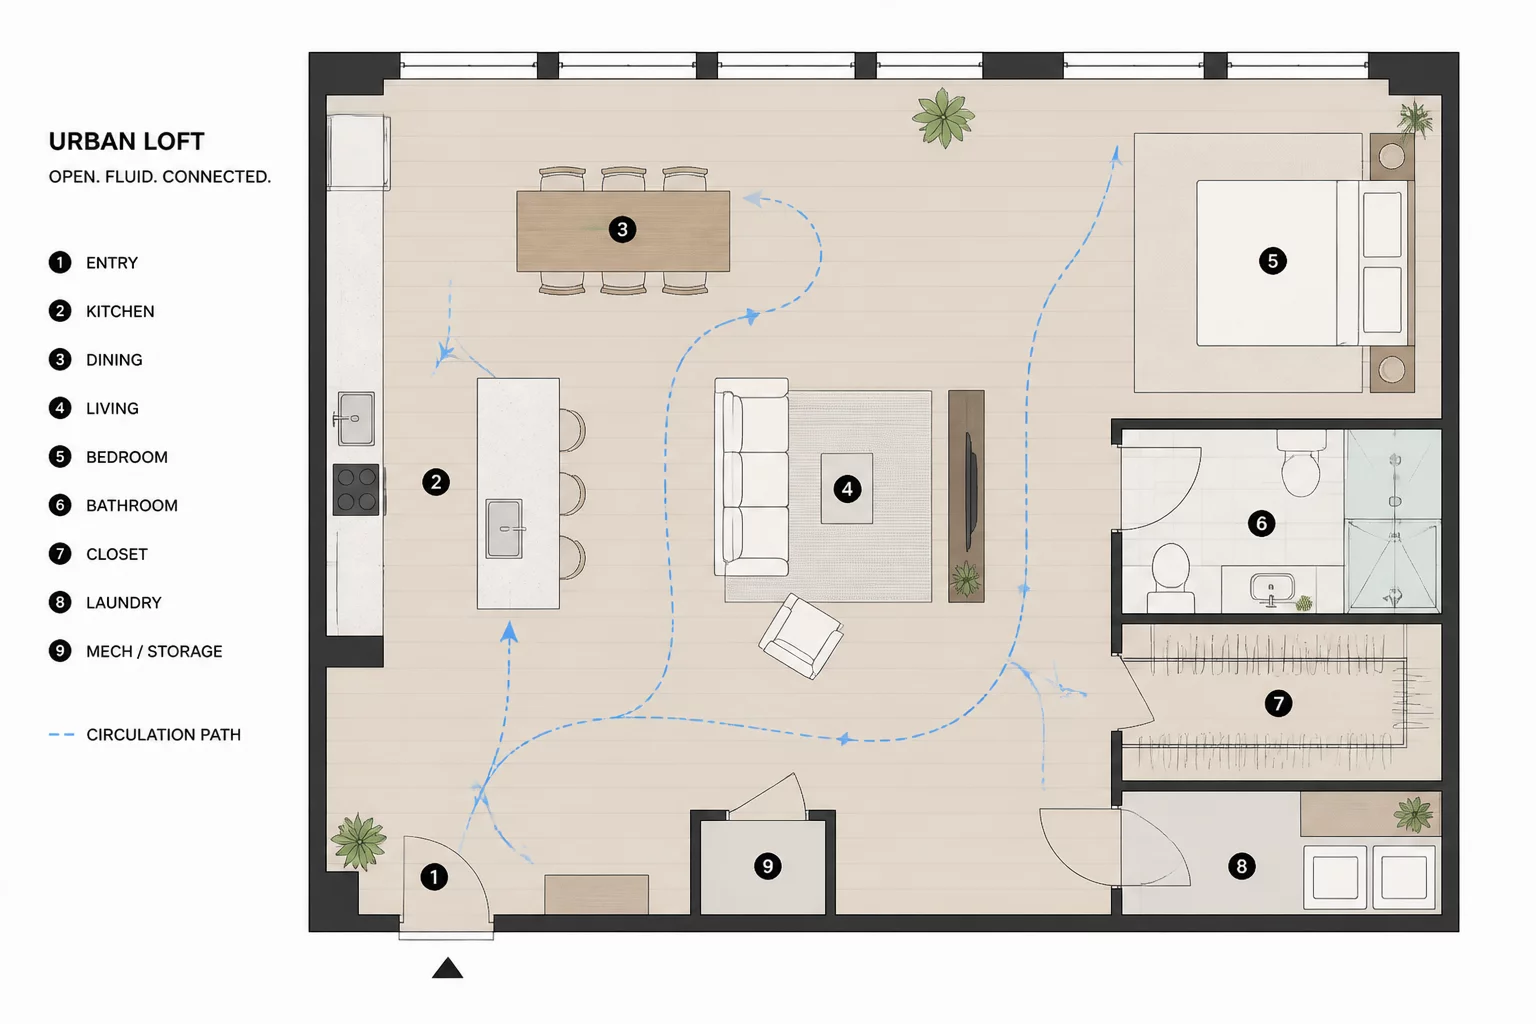
Eliminating Dead Corridors in Open-Floor Layouts
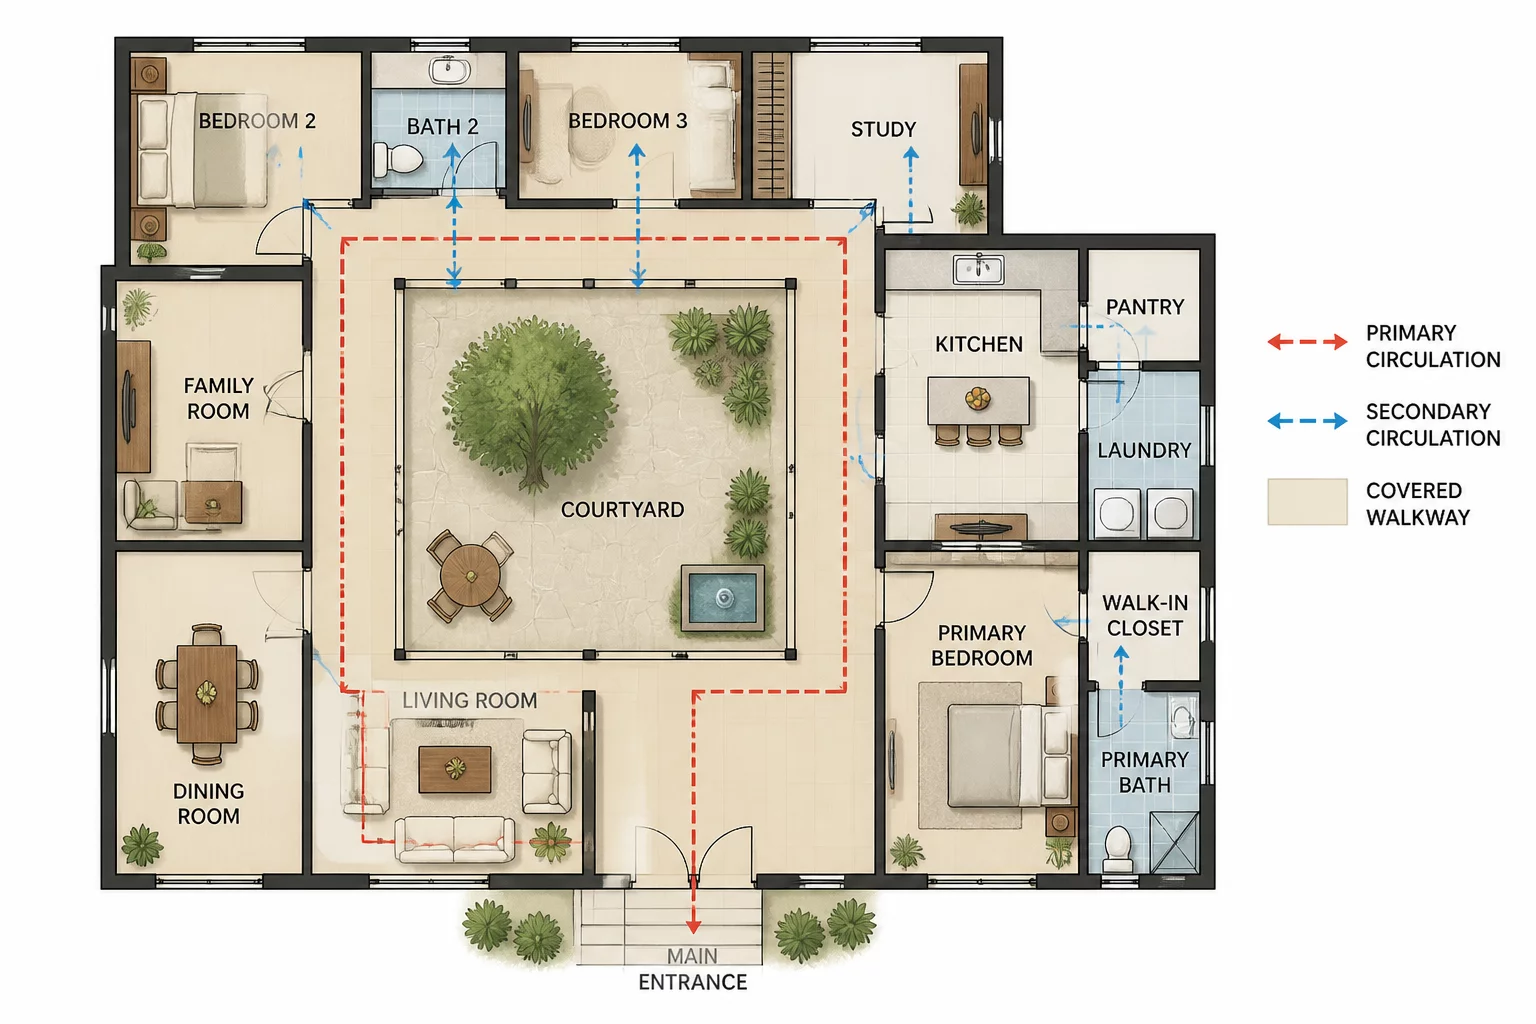
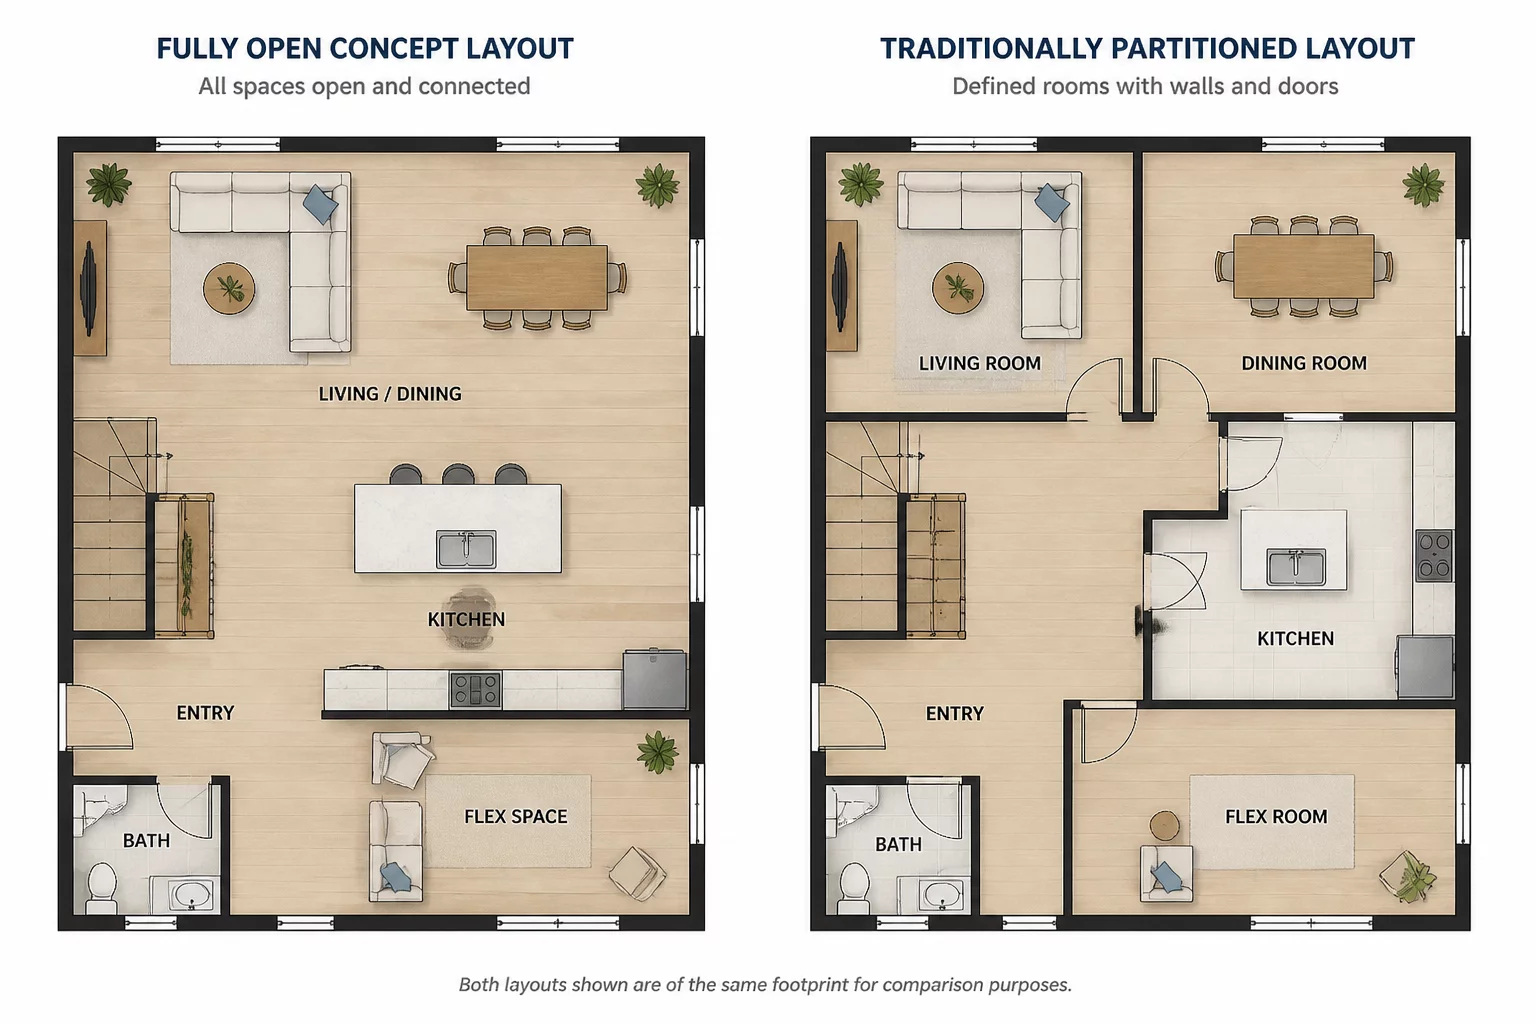
Converting open-plan industrial shells into functional residential living requires careful boundary articulation without constructing rigid structural dividers. In this 1,850-square-foot timber-and-brick loft, unconstrained movement originally produced acoustic spillover and visual clutter across the primary entertaining and private work zones. The core objective centered on defining legible pathways while maintaining generous daylight penetration from tall perimeter window bays.
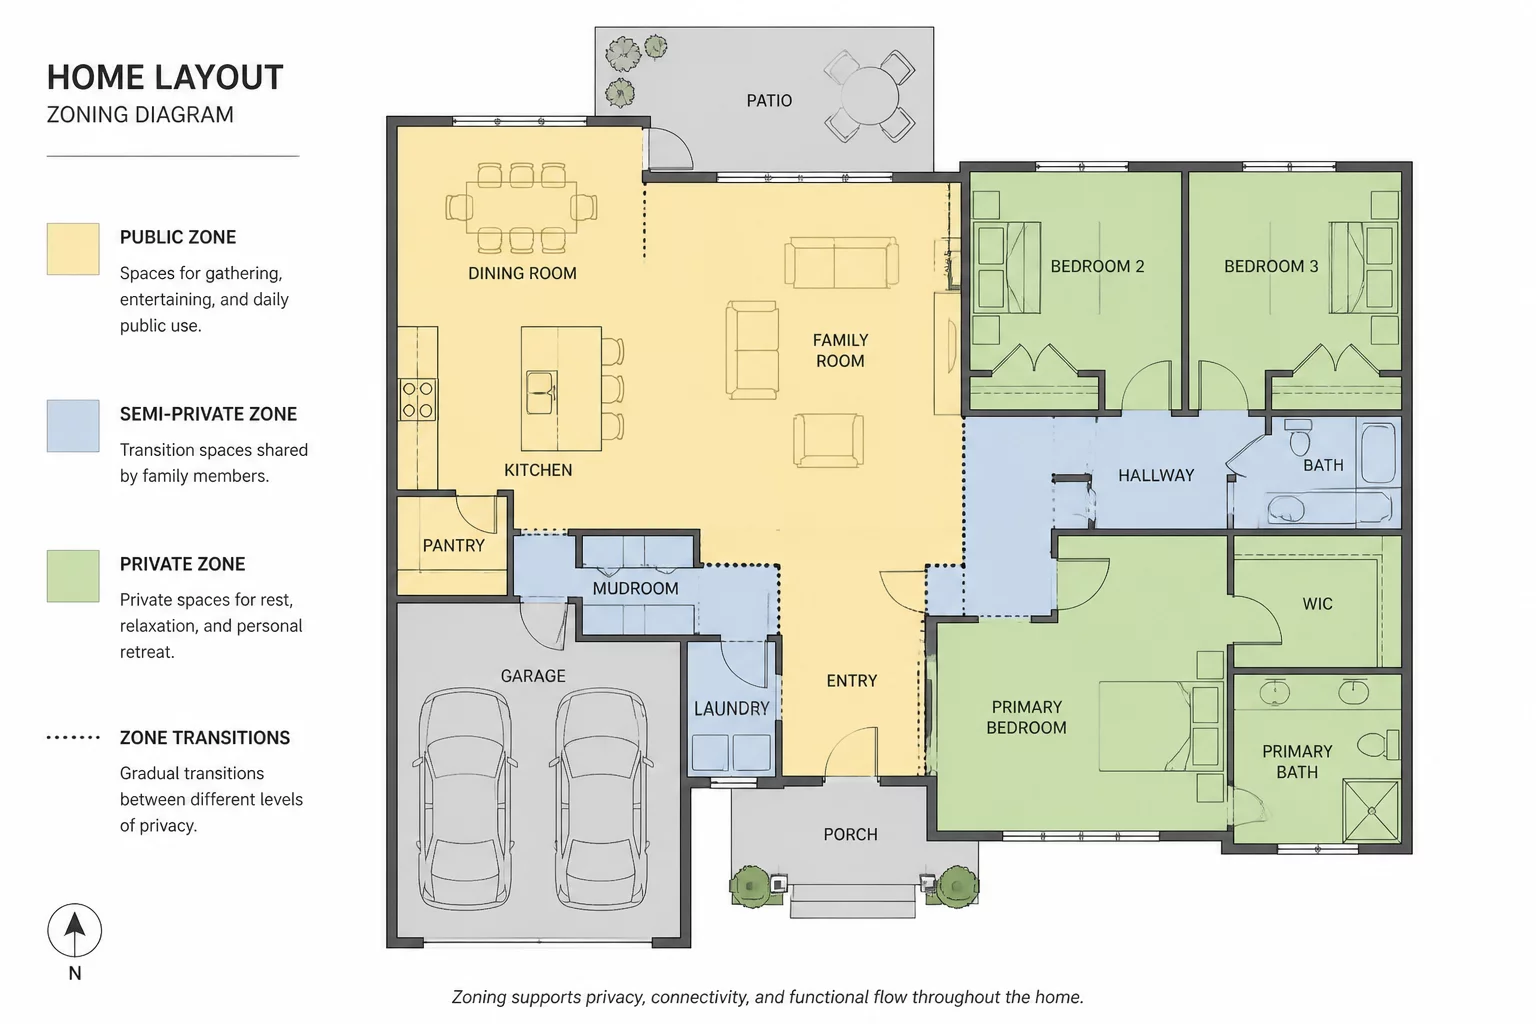
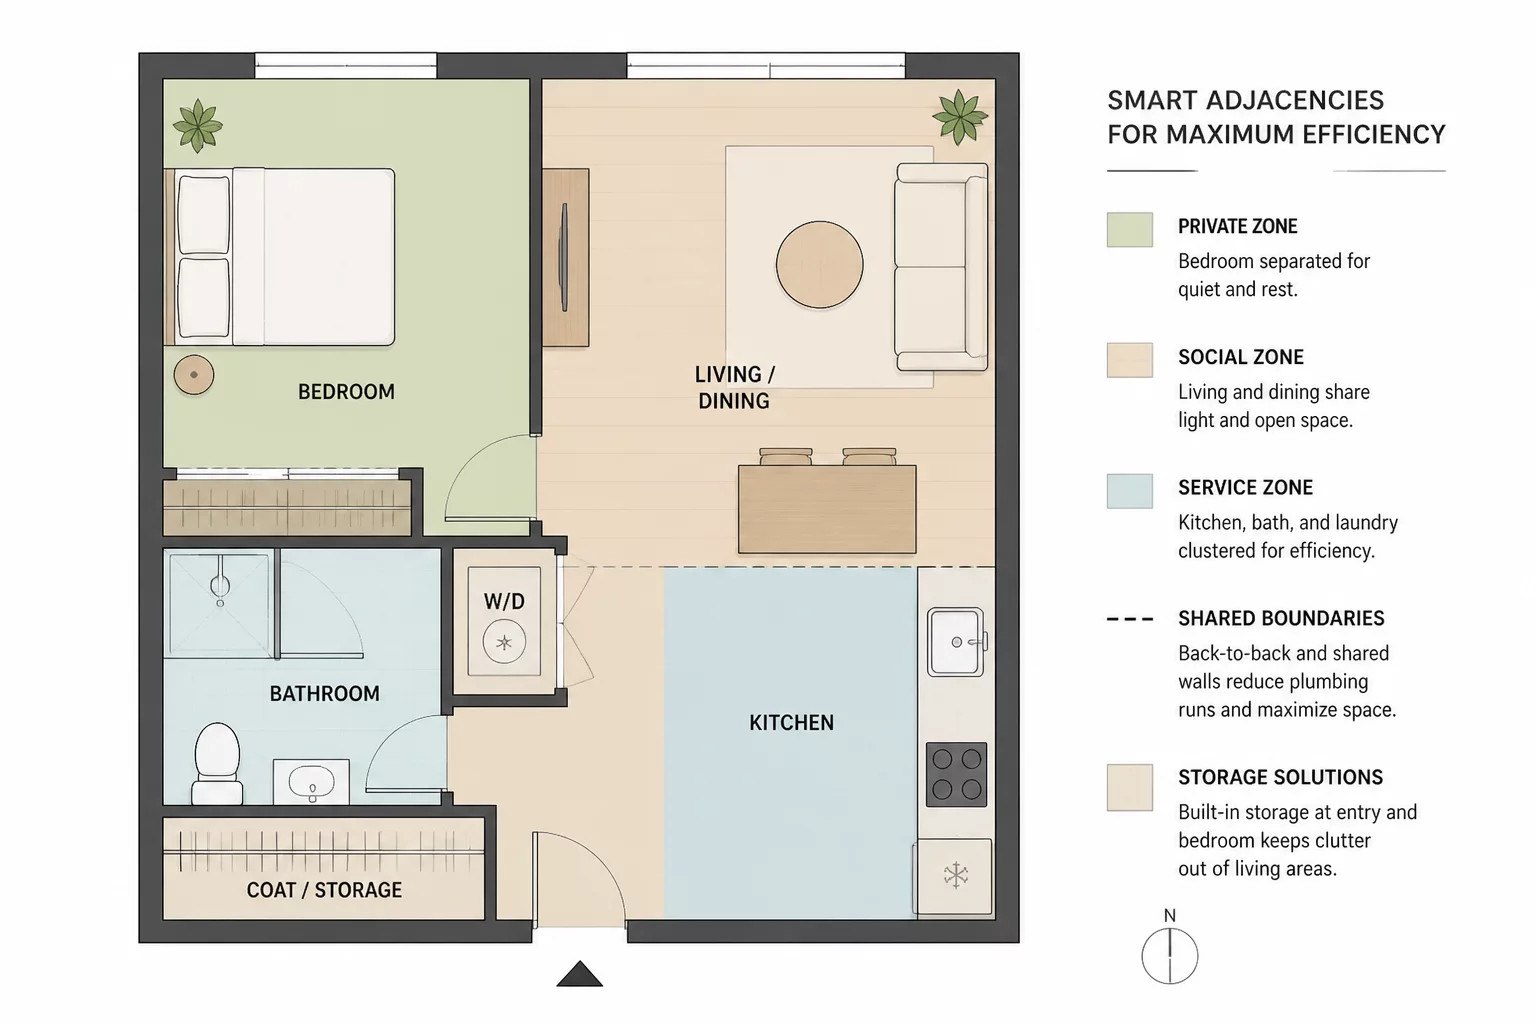
Our team established a looped circulation spine that anchors around a centralized service volume housing the bathroom and pantry utilities. By treating circulation as an active spatial filter rather than empty perimeter runoff, the scheme naturally organizes guest hospitality, personal study alcoves, and quiet sleeping quarters without sacrificing the expansive loft volume.
Primary Spatial Adjustments Implemented
-
01
Central Utility Core as Flow Anchor
Grouping wet walls and storage into an island volume creates dual natural circulation loops, separating service movements from daily leisure tracks.
-
02
Layered Sightline Deflection
Angled joinery units and slatted partitions obscure private sleeping nooks from direct view upon entering through the foyer threshold.
-
03
Acoustic Attenuation Along Paths
Integrating fabric baffles and ribbed timber wall cladding dampens sound reflections that previously traveled unobstructed through the open ceiling plane.
-
04
Threshold Material Transitions
Polished concrete gives way to wide-plank oak flooring at intimate work and rest zones, signaling psychological shifts between public and quiet areas.
Achieving Balanced Micro-Climates Within One Envelope
The primary lesson from this loft configuration is that open plans still demand explicit hierarchy. Placing the primary prep kitchen adjacent to the dining court allowed continuous dialogue during gatherings, while offsetting the home office behind the storage core ensured video calls remain undisturbed by kitchen prep sounds.
Daylight mapping verified that morning light reaches the breakfast counter unobstructed, while evening western light cascades into the lounge without producing harsh glare across dedicated desk monitors. The resulting floor plan delivers fluid everyday movement with clearly established functional privacy.