
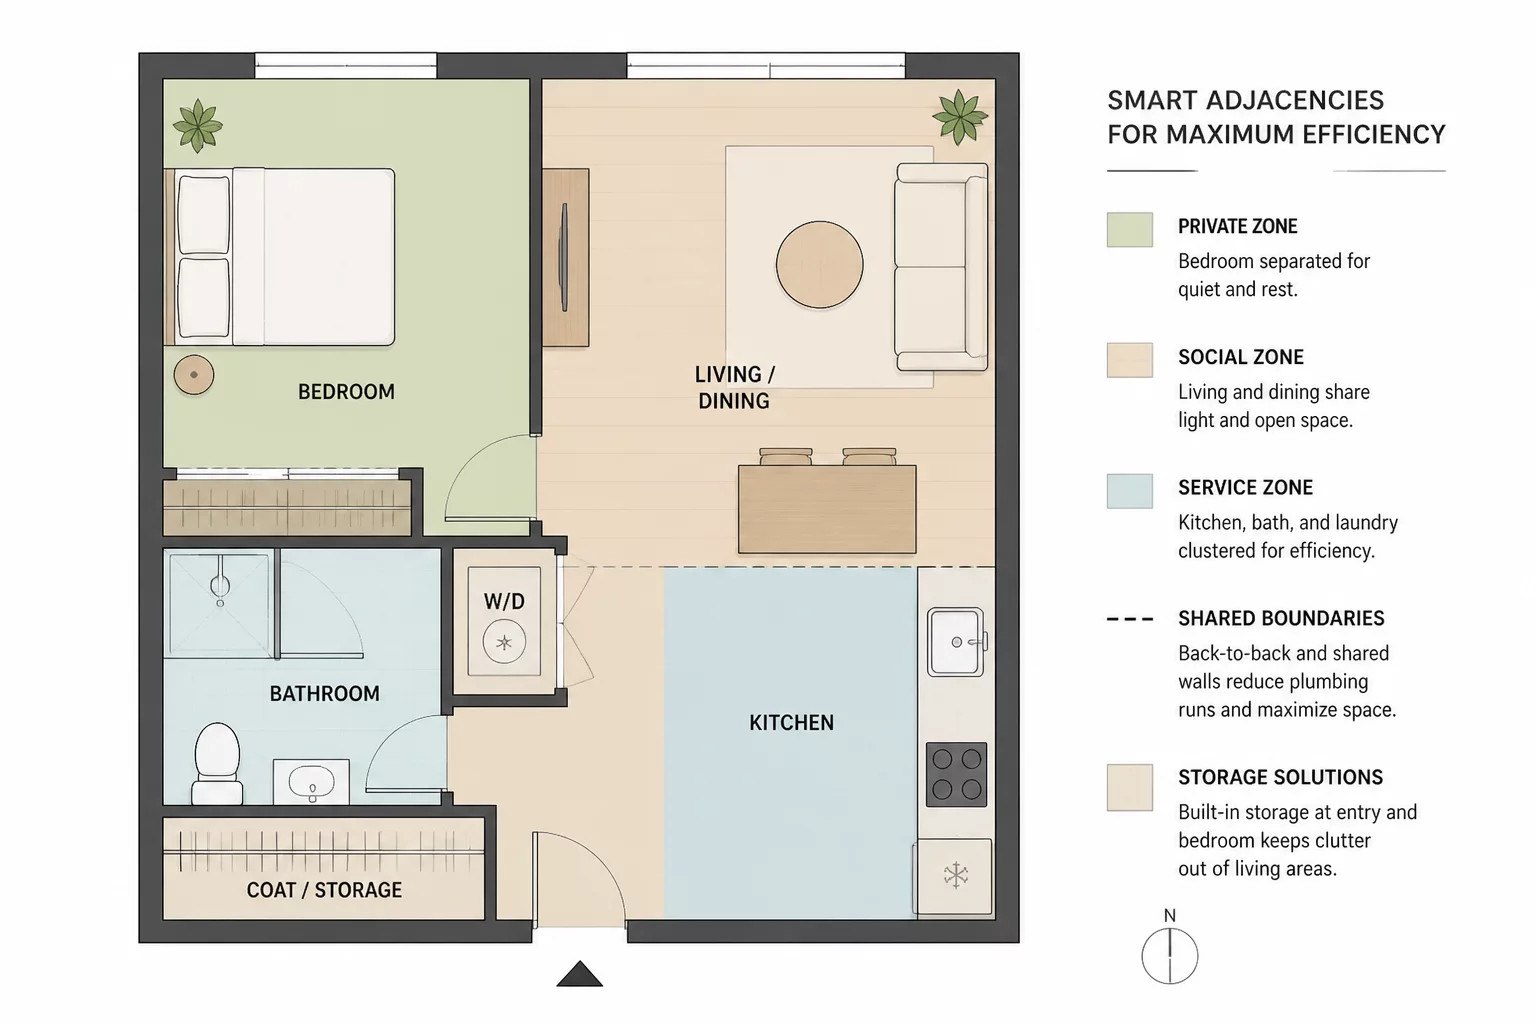
Eliminating Redundant Buffer Zones
In urban residential planning, space constraints often force tough trade-offs between communal openness and individual privacy. This project tackles an 82-square-meter floor plate, reorganizing typical compartmentalized layouts into three fluid yet distinct functional realms. By replacing standard non-structural partition walls with multi-sided cabinetry and sliding acoustic planes, we eliminated dedicated transit corridors that traditionally consume up to eighteen percent of usable area.
The central living-dining zone serves as the primary distribution hub, connecting directly to the private bedroom suite through a recessed vestibule. This transitional compression creates an immediate sense of seclusion without demanding deep hallway footprints. Service areas—including the wet zone and culinary storage—are consolidated along the northern core, maximizing daylight along the primary southern elevation.
Key Relational Interventions
-
01
Integrated Perimeter Storage Partition
A 600mm deep millwork spine replaces the central dividing wall, providing acoustic decoupling between the bedroom and living quarter while housing built-in wardrobing and HVAC routing.
-
02
Shared Wet-Wall Configuration
Back-to-back placement of the galley kitchen and main bathroom consolidates plumbing risers into a single vertical chase, minimizing pipe runs and preventing mechanical noise intrusion into quiet zones.
-
03
Angled Sightline Deflection
Entryway geometry introduces an offset sightline, preventing direct visual access from the exterior door into private zones while framing an unobstructed view toward the glazed balcony.
-
04
Dynamic Threshold Partitioning
Full-height pocket sliders with drop seals allow the secondary study nook to convert seamlessly between an open expansion of the lounge and an isolated workspace.
Functional Proximity Matrix & Flow Optimization
By measuring daily transit frequencies between functional nodes, the adjacency matrix established a strict hierarchy of connections. Kitchen-to-dining pathways were shortened to zero transitional steps, while bathroom-to-entryway access maintains a discreet secondary orientation. This deliberate zoning ensures that utility workflows never intersect with the primary entertainment space.
Acoustic performance was reinforced by positioning high-mass elements—such as library shelving and enclosed pantry units—along shared party walls. The outcome is an uncluttered, serene living environment that operates with the functional efficiency of a space twice its square footage.
No comments yet. Be the first to leave a comment on this case study.