
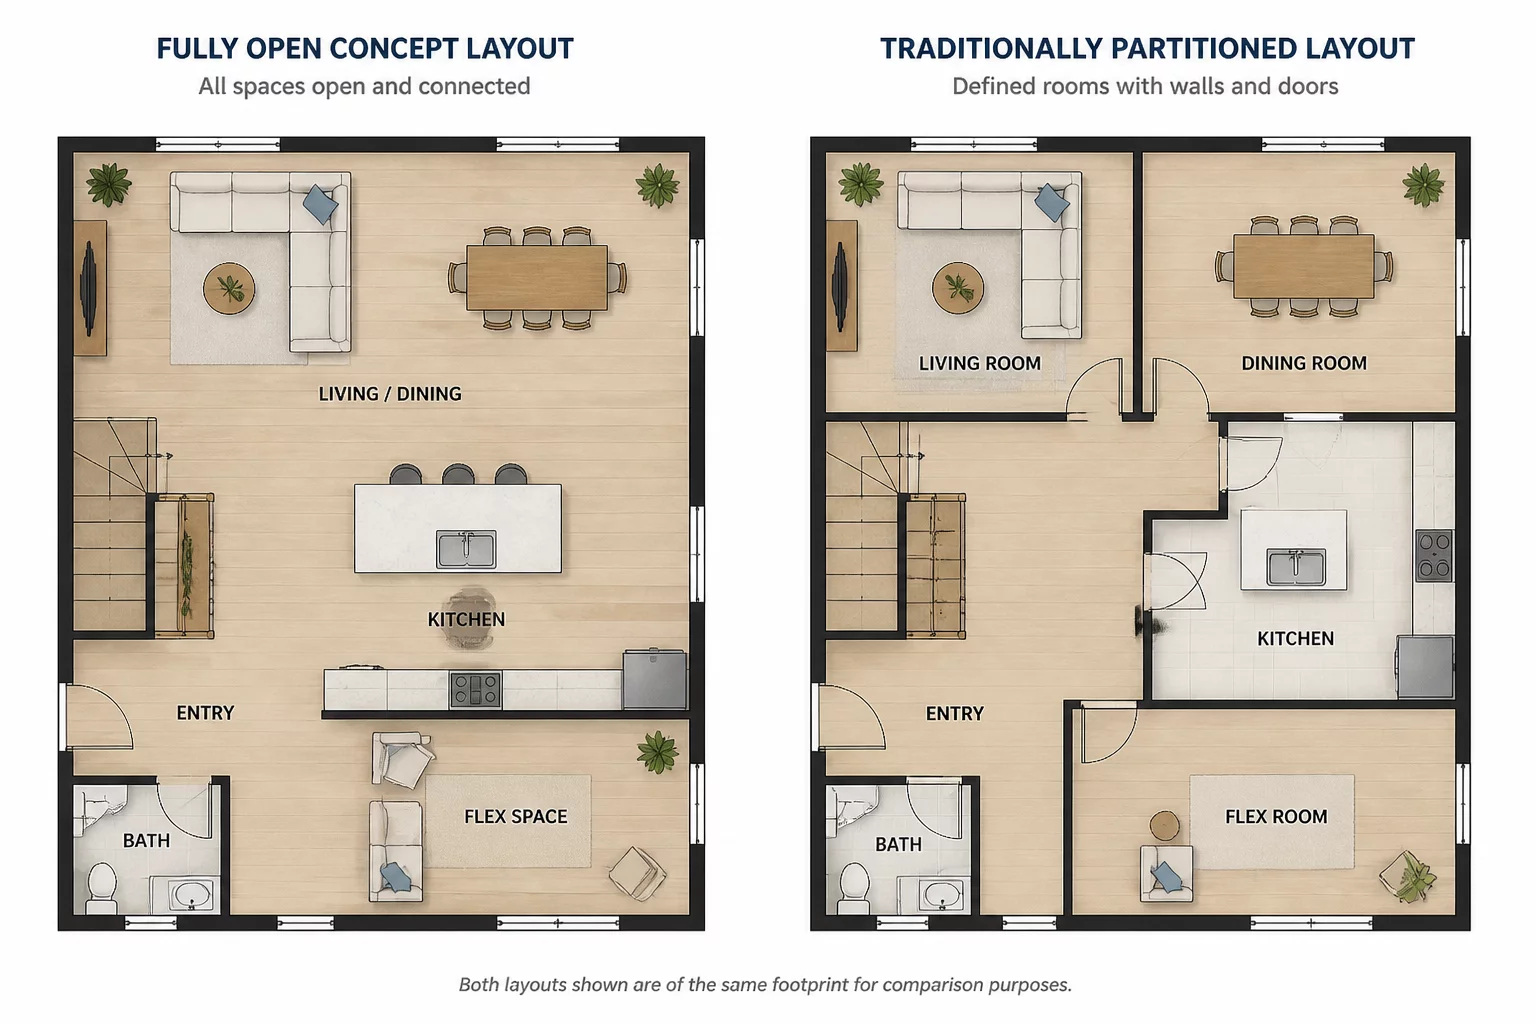
The Fundamental Divide in Floor Plan Dynamics
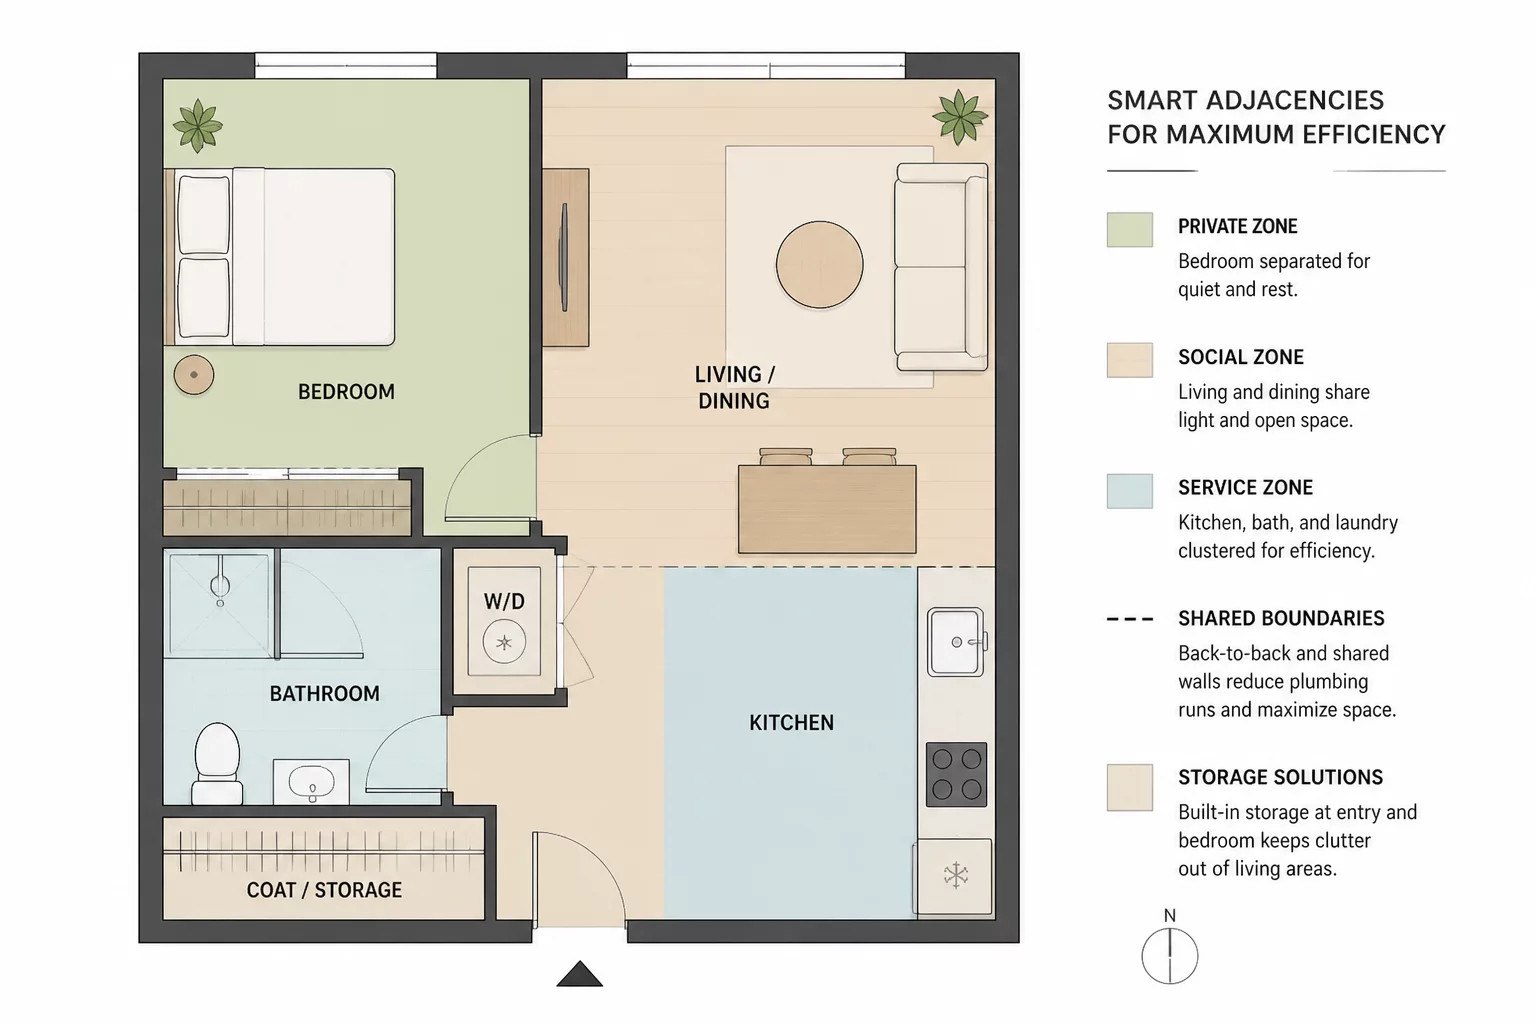
Open floor plans remove interior load-bearing and partition walls to combine living, dining, and cooking environments into a single expansive volume. This strategy maximizes natural light penetration across both facades and creates an immediate impression of generous volume even on smaller building footprints. The absence of physical enclosures promotes constant social interaction and offers modular flexibility for shifting furniture arrangements.
In contrast, defined room configurations establish distinct physical envelopes around each residential activity. Enclosed rooms naturally isolate airborne noise generated by kitchen appliances, media systems, and simultaneous conversations. They also supply extensive perimeter wall lengths for integrated cabinetry, curated art placement, and mechanical distribution without compromising the visual order of adjoining spaces.
Four Critical Performance Variables
-
01
Acoustic Containment and Decibel Transfer
Partitioned rooms with standard insulated stud walls achieve an STC rating between 38 and 45 dB, preventing cooking and entertainment sound from disrupting dedicated focus zones. Open plans require ceiling acoustic treatments and dense soft furnishings to attenuate reverberation.
-
02
Linear Wall Capacity and Storage Density
Traditional defined layouts yield up to 35% more continuous wall elevation. This vertical surface area accommodates floor-to-ceiling book storage, recessed utility cabinets, and localized power distributions that open concepts must absorb through island joinery.
-
03
Sightline Management and Functional Screening
Defined spaces use vestibules and door thresholds to buffer private areas and service counters from the main arrival axis. Open layouts require intentional architectural casework, drop headers, or screen partitions to prevent unwashed dishes and prep mess from dominating guest viewpoints.
-
04
Thermal Zoning and HVAC Efficiency
Compartmentalized homes allow individual thermostatic zoning, heating or cooling only occupied enclosures. An open great room functions as a single thermal envelope, demanding higher energy throughput to stabilize baseline temperature levels.
The Broken-Plan Resolution for Open Plan Co
Rather than choosing an uncompromising absolute between full openness and rigid segregation, the final design framework leverages a broken-plan methodology. Pocket acoustic glass doors, half-height millwork partitions, and ceiling level modulations delineate distinct functional precincts while sustaining diagonal views across the entire depth of the home.
This layout retains shared natural illumination through floor-to-ceiling structural glazed transoms while empowering residents to seal off the primary kitchen work zone and adjacent study when simultaneous concentration and hospitality demand isolation.
No comments yet. This could be your first comment.