
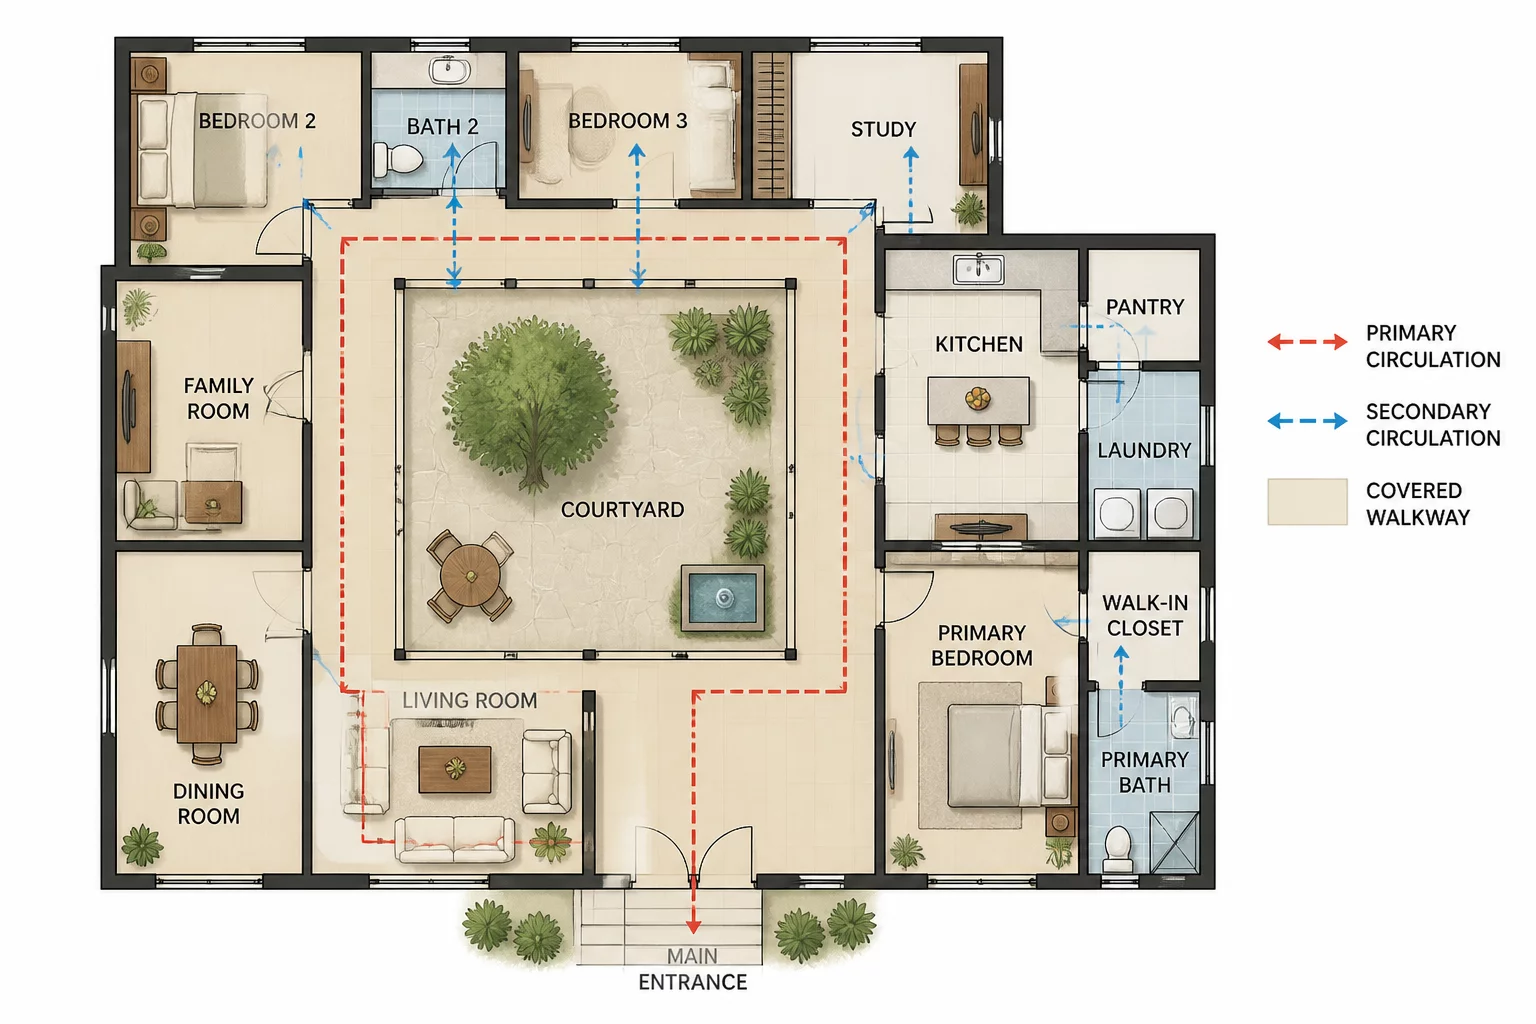
Organizing Living Zones Around an Active Core
Courtyard homes resolve the inherent conflict between outward privacy and inward solar exposure. By organizing programmatic volumes around a central courtyard, every primary room establishes direct contact with natural daylight without surrendering visual seclusion to neighboring boundaries. The perimeter corridor serves as a climatic and experiential buffer, distributing movement evenly across the floor plate.
In this 2026 single-family configuration, the primary kitchen and shared entertaining areas occupy the northern exposure, receiving diffuse overhead light, while sleeping quarters flank the southern and eastern wings. This configuration isolates daytime noise from resting areas through the natural acoustic barrier of the central atrium.
Primary Adjacency & Boundary Parameters
-
01
Continuous Perimeter Gallery
A single glazed circulation spine wraps the inner garden, removing dead-end corridors and allowing visual cross-ventilation through every domestic zone.
-
02
Acoustic Decoupling via Atrium Void
Placing the primary suite directly opposite the kitchen across a 24-foot landscaped void eliminates impact and mechanical noise transfer without heavy double-stud walls.
-
03
Direct Utility and Scullery Service Access
The service core connects the garage directly to the scullery and pantry, keeping deliveries and utility transit outside the primary visual loop.
-
04
Layered Thresholds for Guest Integration
The entryway introduces a filtered view of the courtyard water feature before revealing the private living spaces, creating a sequenced sense of arrival.
Resolving Sightlines and Transitional Friction
In conventional floor plans, high daylight accessibility often compromises acoustic privacy between active living zones and rest areas. The courtyard configuration resolves this by converting distance across the garden into an effective spatial buffer. Line-of-sight analysis demonstrates that window alignments can be angled to prevent direct cross-viewing between bedrooms and the living room while preserving full daylighting.
Chief Architect modeling validated that travel distances between the service wing and social spaces remain under twenty steps along the western corridor. The resulting layout minimizes hallway waste and integrates the landscaped courtyard as a living extension of every room.
No comments yet. Be the first to leave a comment.