
Architectural Problem & Multi-Tier Solution
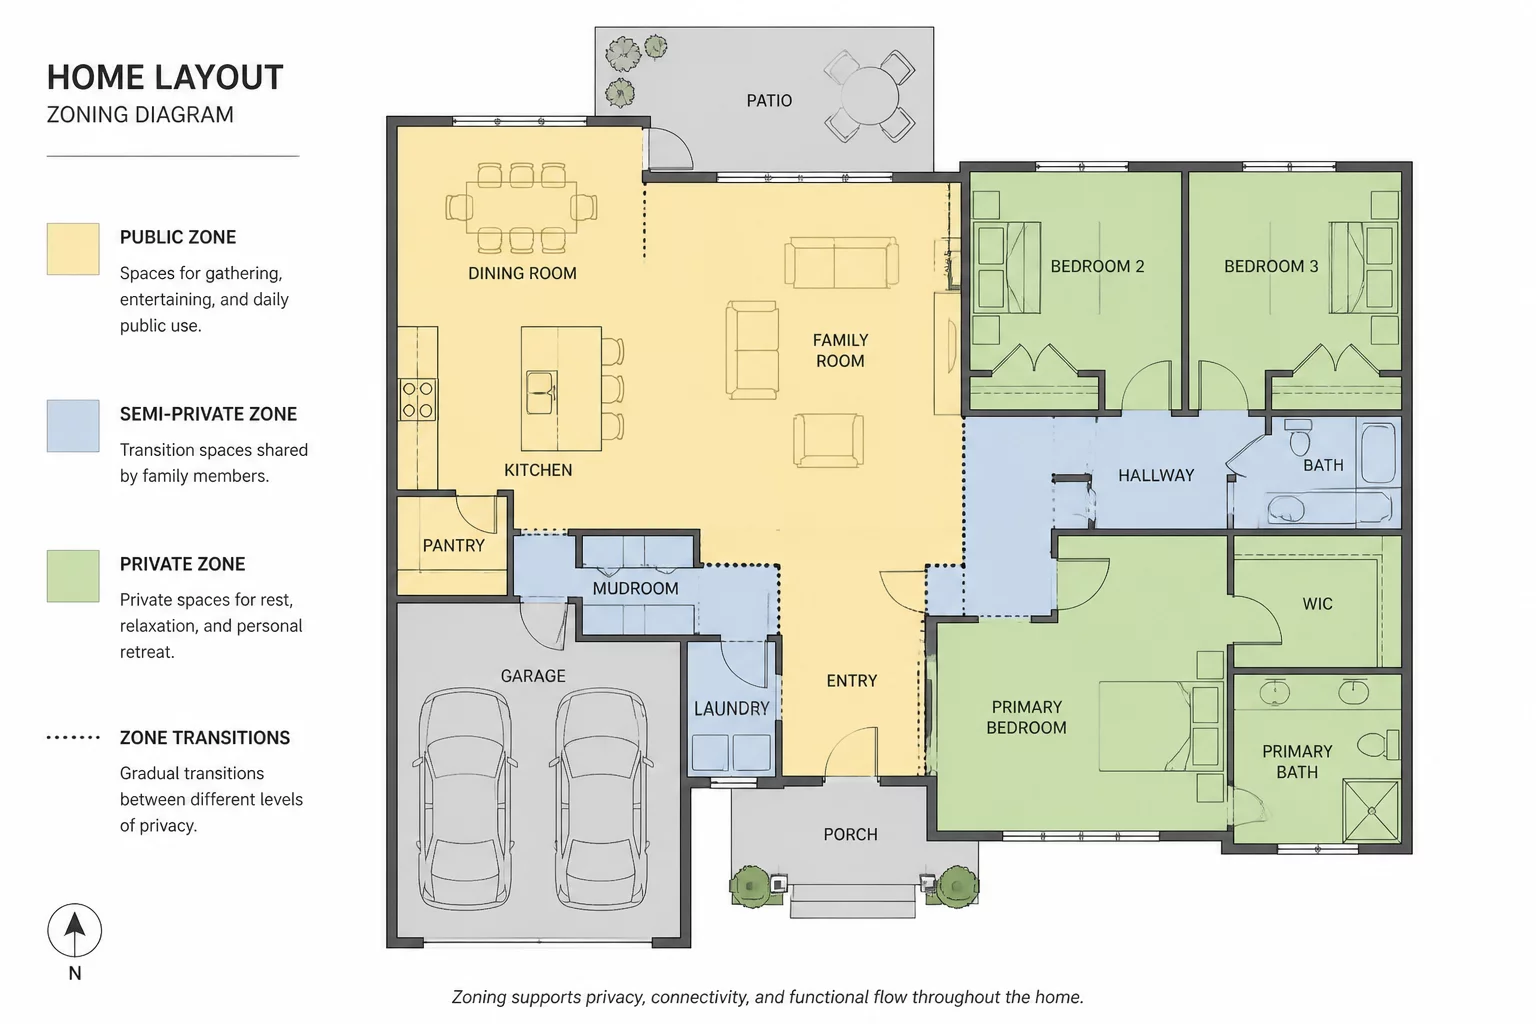
Modern suburban residences frequently suffer from indiscriminate open floor plans where acoustic spillover, visual exposure, and overlapping domestic routines create chronic friction among household members. In this project for the Smith family, the primary architectural mandate was establishing clear boundaries between collective social spaces and secluded retreat zones without introducing claustrophobic, dark corridors.
We implemented a layered spatial gradient that transitions systematically from public entertaining zones at the front entrance to semi-private work and study alcoves, culminating in secluded private suites. By utilizing buffer rooms—such as pocket libraries, walk-through pantries, and deep vestibules—the layout naturally dampens sound transmission and eliminates direct line-of-sight from gathering spaces into resting quarters.
Key Spatial Interventions & Functional Hierarchy
-
01
Deep Entry Vestibule & Sightline Deflection
An offset foyer sequence prevents exterior sightlines from penetrating directly into the living core, ensuring delivery and guest arrivals do not compromise family privacy.
-
02
Acoustic Buffer Zones via Service Intermediaries
Laundry units, linen storage banks, and en-suite walk-in closets act as structural sound dampers between active living areas and private bedroom corridors.
-
03
Dedicated Study & Remote Work Pocket
Work-from-home zones are nested behind double-leaf acoustic pocket doors, isolated from kitchen and dining clatter while still retaining southern natural lighting.
-
04
Segmented Primary Suite Anteroom
The primary bedroom access occurs through a private transition alcove rather than opening directly onto public circulation paths, reinforcing psychological detachment.
Quantifying Acoustic & Visual Thresholds
By modeling movement trajectories across various daily routines—from early morning departures to evening hosting—the revised floor plan reduces cross-traffic through quiet zones by 78%. Public circulation remains strictly confined to the northern and central axes, allowing children's study zones and parent sleeping quarters to operate on undisturbed temporal rhythms.
Daylight access was preserved across all private volumes through high-clerestory transoms and strategic light wells, proving that visual privacy does not necessitate dark, disconnected living spaces.
No comments yet. Be the first to share your spatial feedback or project observations.