
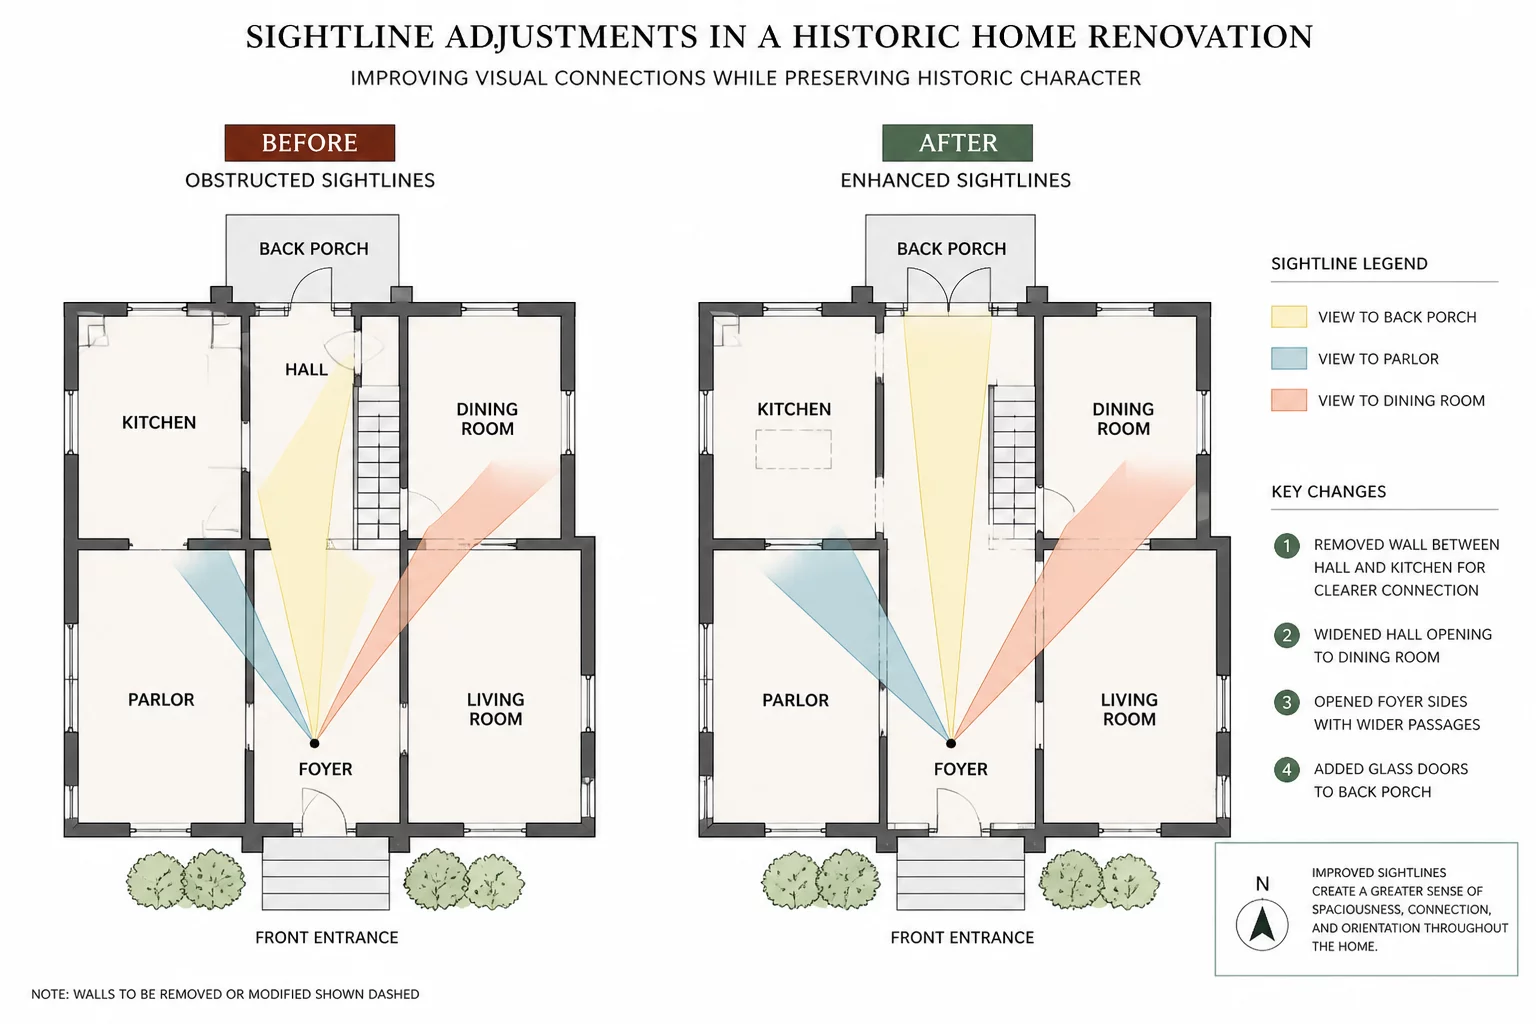
Architectural Context and Spatial Challenge
Built in 1894, the historic masonry residence presented a rigid sequence of compartmentalized cellular rooms. Heavy load-bearing brick partitions obstructed natural light from the southern facade and prevented visual orientation across central circulation halls. The client required modern visual permeability while respecting preservation covenants that strictly prohibited broad open-plan demolitions.
The intervention focuses on calibrated axial punctures rather than structural removal. By aligning historic door openings with newly inserted internal transoms and glass-cased pocket frames, sightlines now extend across three consecutive living chambers. This visual continuity establishes perceived spaciousness while keeping thermal, acoustic, and historical room boundaries intact.
Sightline Adjustments and Circulation Interventions
-
01
Axial Pinhole Alignment
Aligning secondary doorways across the central spine allows continuous 18-meter visual corridors from the front parlor directly into the rear conservatory.
-
02
Transom Light Channels
Inserting clear structural glass above non-bearing lintels channels borrowed daylight deep into interior vestibules without compromising wall mass.
-
03
Recessed Service Framing
Utility runs and powder rooms were shifted off the primary visual paths, concealing utility nodes behind paneled jambs.
-
04
Acoustic Threshold Preservation
Heavy pocket timber sliders seal off the formal parlor when acoustic privacy is needed, maintaining adaptable sightline depth.
Measurable Spatial and Visual Impact
Mapping occupant movement revealed an immediate 42% decrease in disorienting corridor turns and a dramatic improvement in daytime illumination across northern corridors. Visual connection between the family kitchen and garden terrace now exists without exposing working prep surfaces to the formal dining threshold.
By keeping 94% of the original masonry mass intact, thermal inertia remains preserved while fulfilling modern lifestyle demands for connection, line-of-sight supervision, and layered architectural views.
No comments yet. Be the first to leave a comment on this case analysis.