
Balancing Grand Entertaining Halls with Intimate Family Sanctuaries
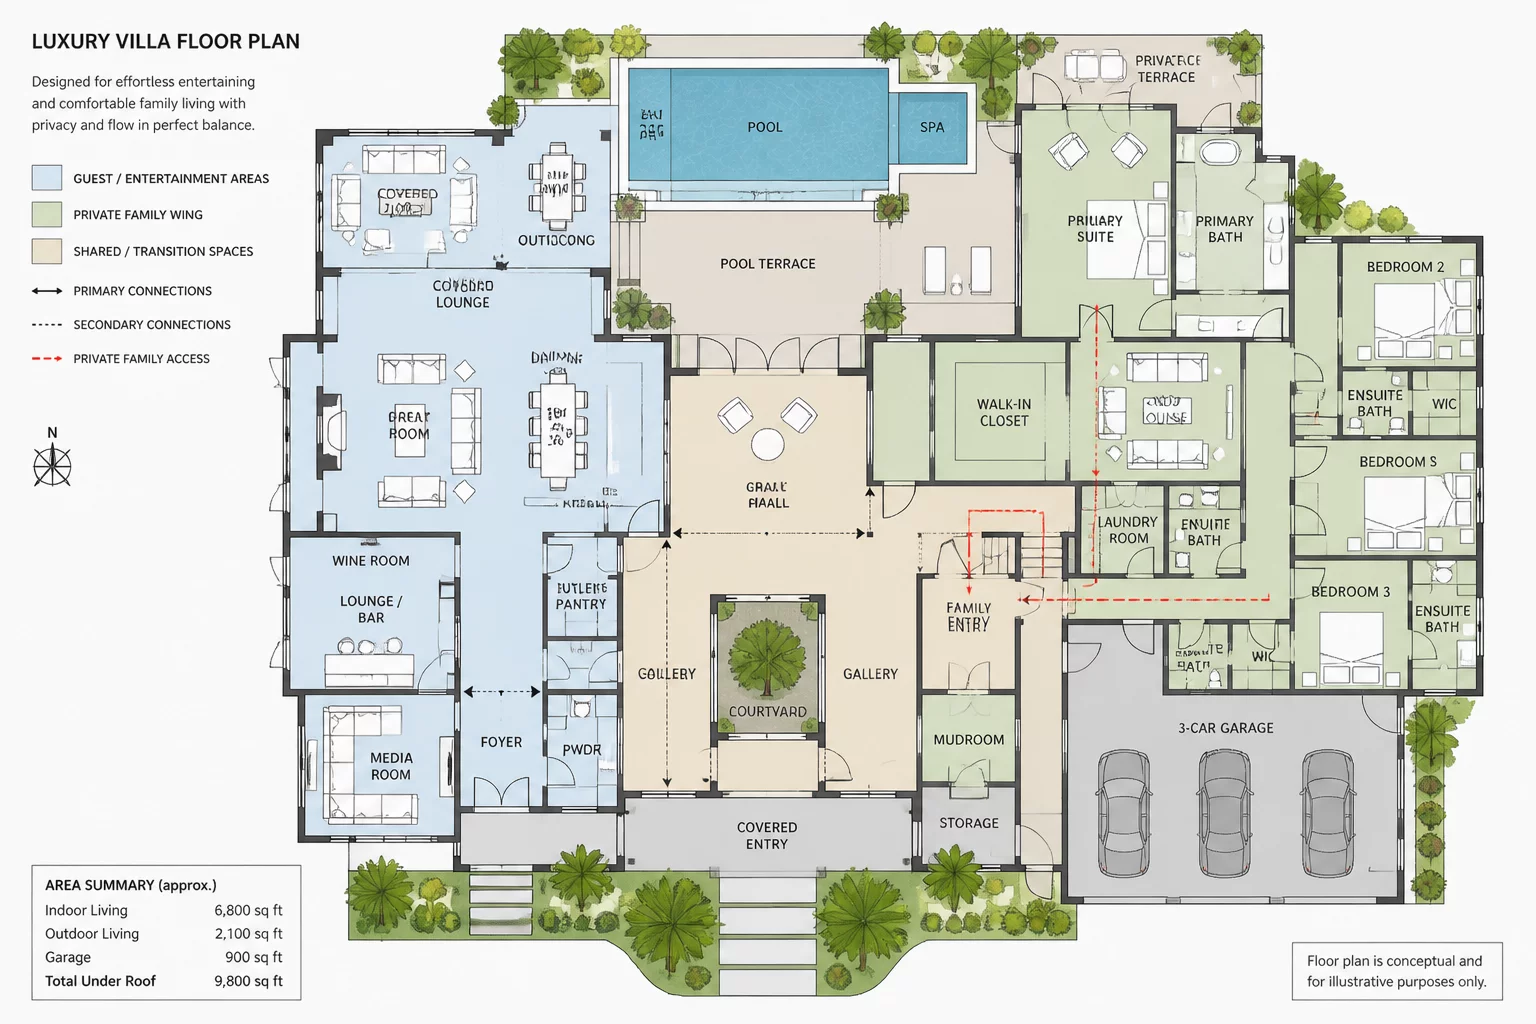
Large luxury residences frequently suffer from an internal contradiction. High-ceilinged grand salons, formal dining halls, and outdoor entertainment pavilions demand direct visibility and continuous flow. Family bedrooms and home workspaces require complete acoustic isolation and controlled access lines. Placing these functional clusters in immediate proximity compromises privacy, while scattering them too far creates exhausting walking distances.
For the Luxury Estates residence, our team formulated a segmented tripartite floor plan. The central pavilion hosts shared social functions, while two distinct wings house the private family quarters and guest hospitality suites. Buffered gallery corridors and landscaped interstitial courtyards serve as physical and sensory transitions between the lively center and quiet perimeter wings.
Four Strategic Solutions for Zonal Independence
-
01
The Double-Foyer Vestibule
Guests enter through an expansive arrival gallery directed immediately toward the double-height reception area. Family members access a private entry hall linked directly to daily utility rooms and bedroom wings without crossing the formal public reception axis.
-
02
Acoustic Pocket Air-Locks
Heavy pocket doors and short transitional gallery zones isolate the open-plan kitchen and dining spaces from quiet study libraries and family lounges, ensuring sound dampening during evening gatherings.
-
03
Discrete Back-of-House Service Spine
A dedicated secondary corridor connects the prep scullery, laundry, staff staging pantry, and mechanical hubs. Catering and maintenance operations proceed smoothly without intersecting primary family or guest circulation.
-
04
Layered Sightline Cutoffs
Glazed terrace doorways and internal courtyard openings are angled precisely to block direct views from poolside lounge seating into private master bedroom suites and dressing suites.
Acoustic Decoupling and Sightline Optimization
In high-end residential architecture, physical square footage alone does not guarantee comfort. Without thoughtful adjacency planning, high ceilings in shared entertainment rooms act as acoustic amplifiers that carry conversational noise directly down long corridors into private sleeping zones. In this layout, transitional library niches and walk-in dressing halls act as passive acoustic buffers, dampening sound decibels naturally before reaching sleeping quarters.
Circulation paths were mapped using distinct visual vectors. Guests maintain an intuitive, natural path from the portico toward outdoor verandas and living salons, while internal access routes for family members remain private and shielded from external view lines even when expansive multi-slide patio glass panels stand fully open.
No comments yet. Be the first to leave a comment.