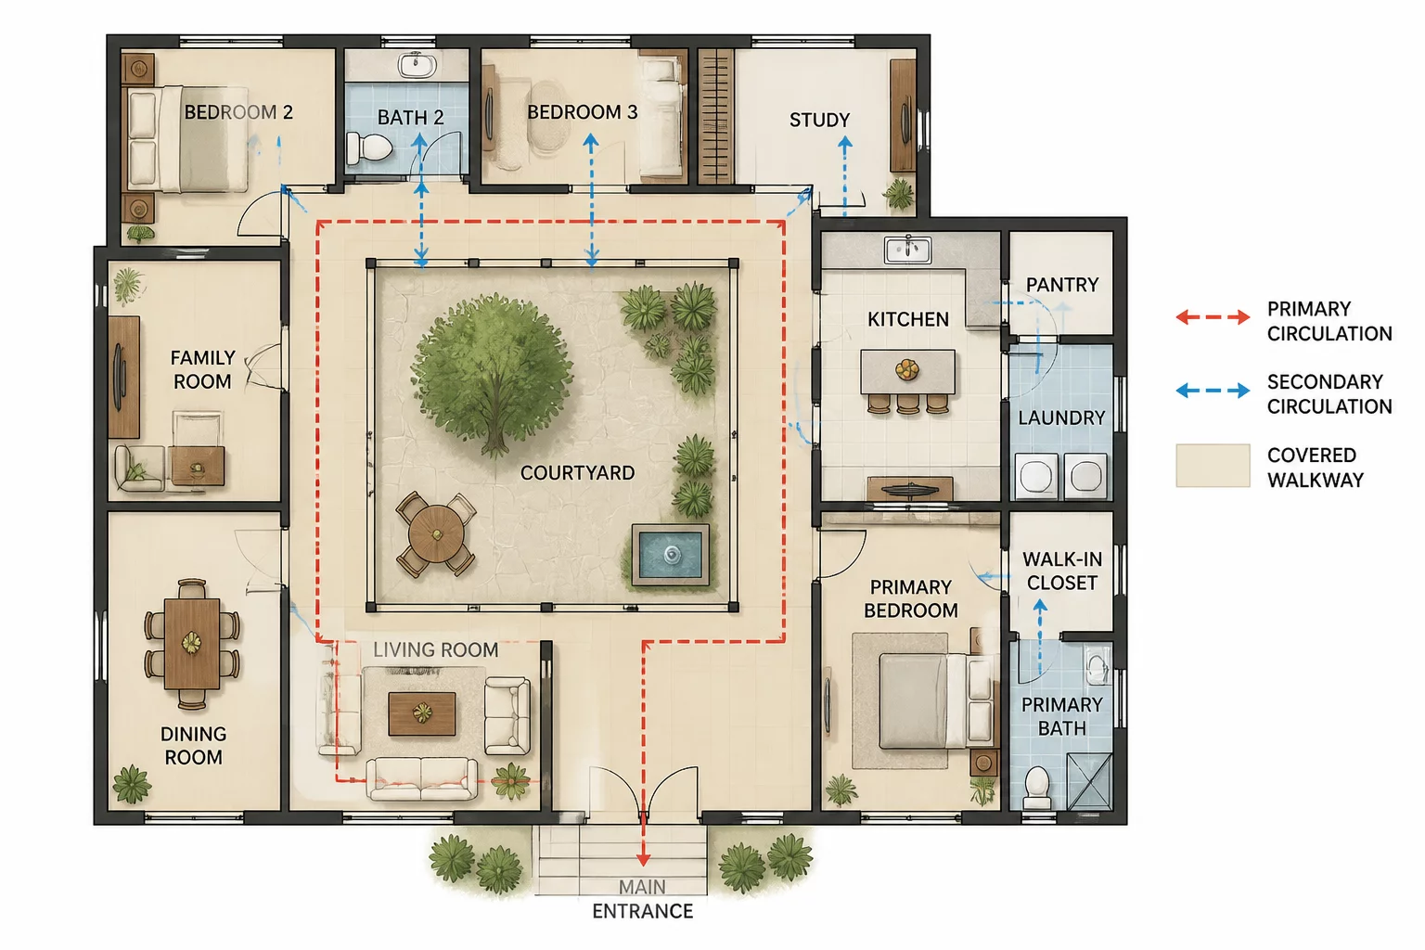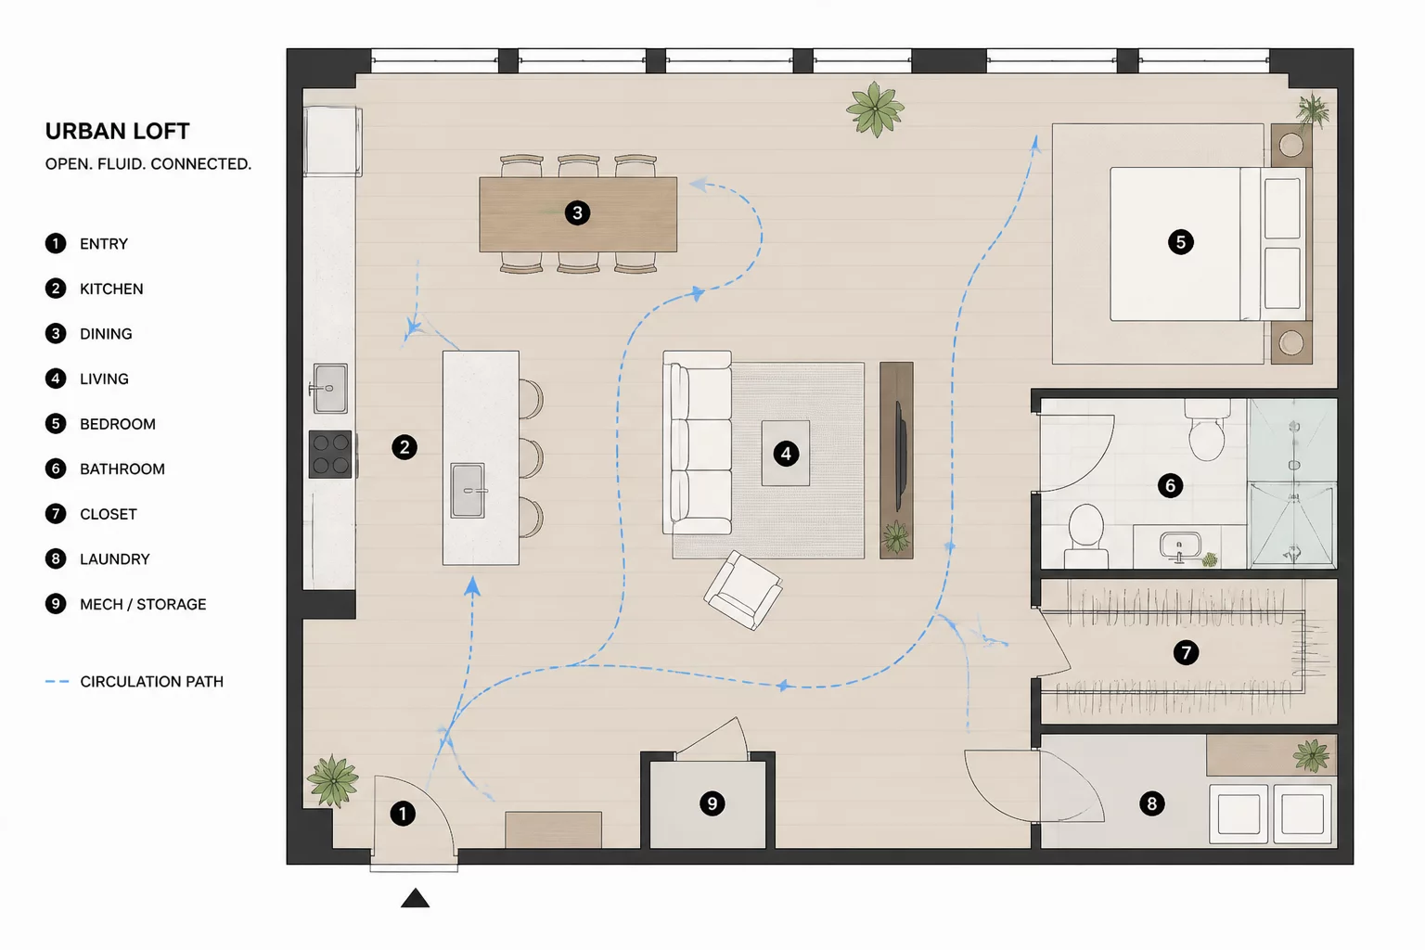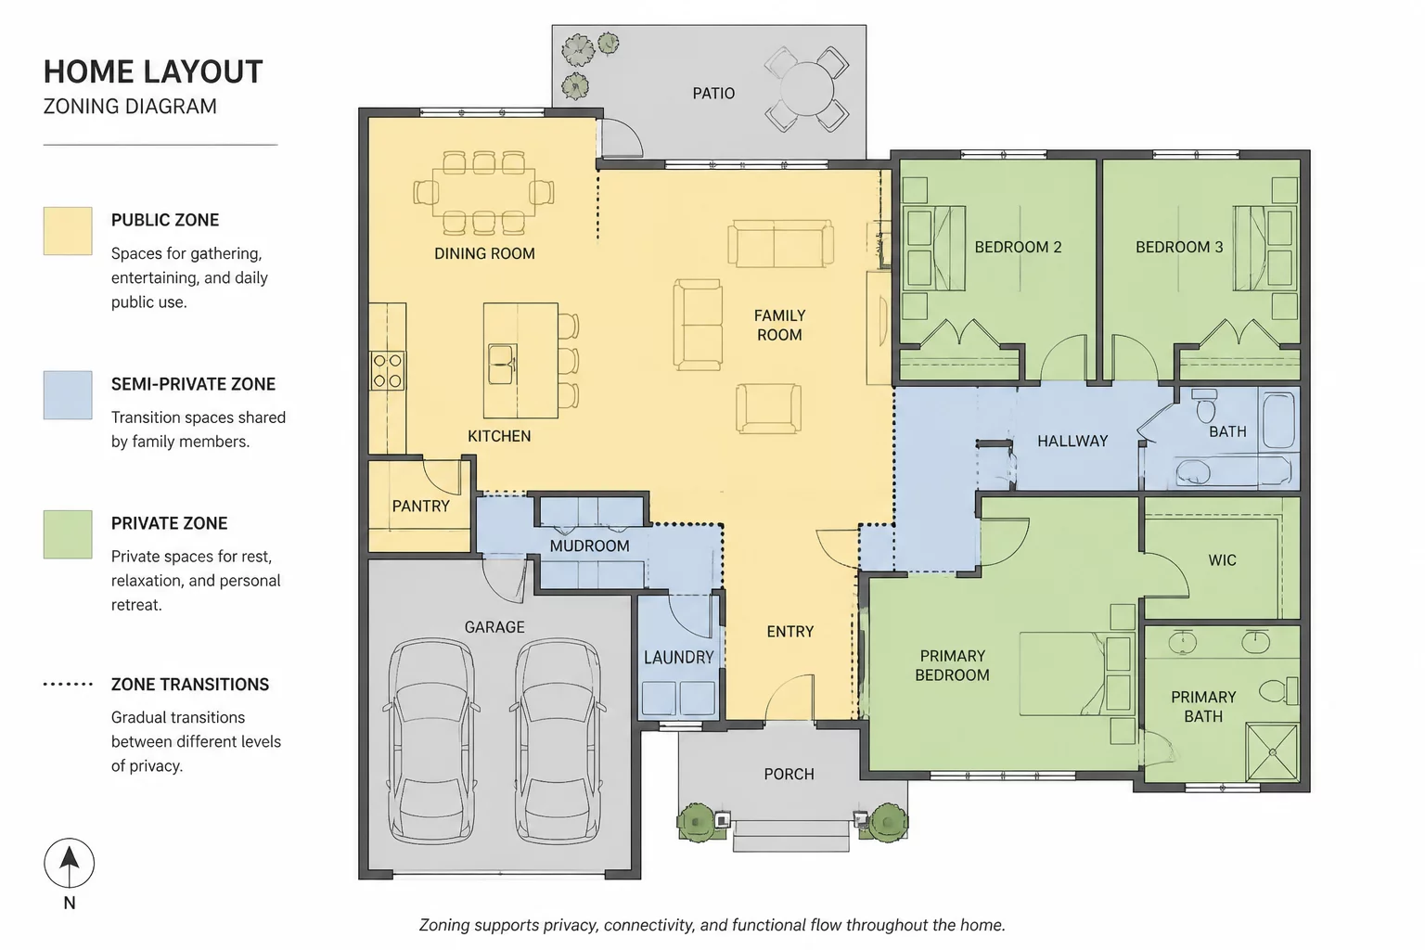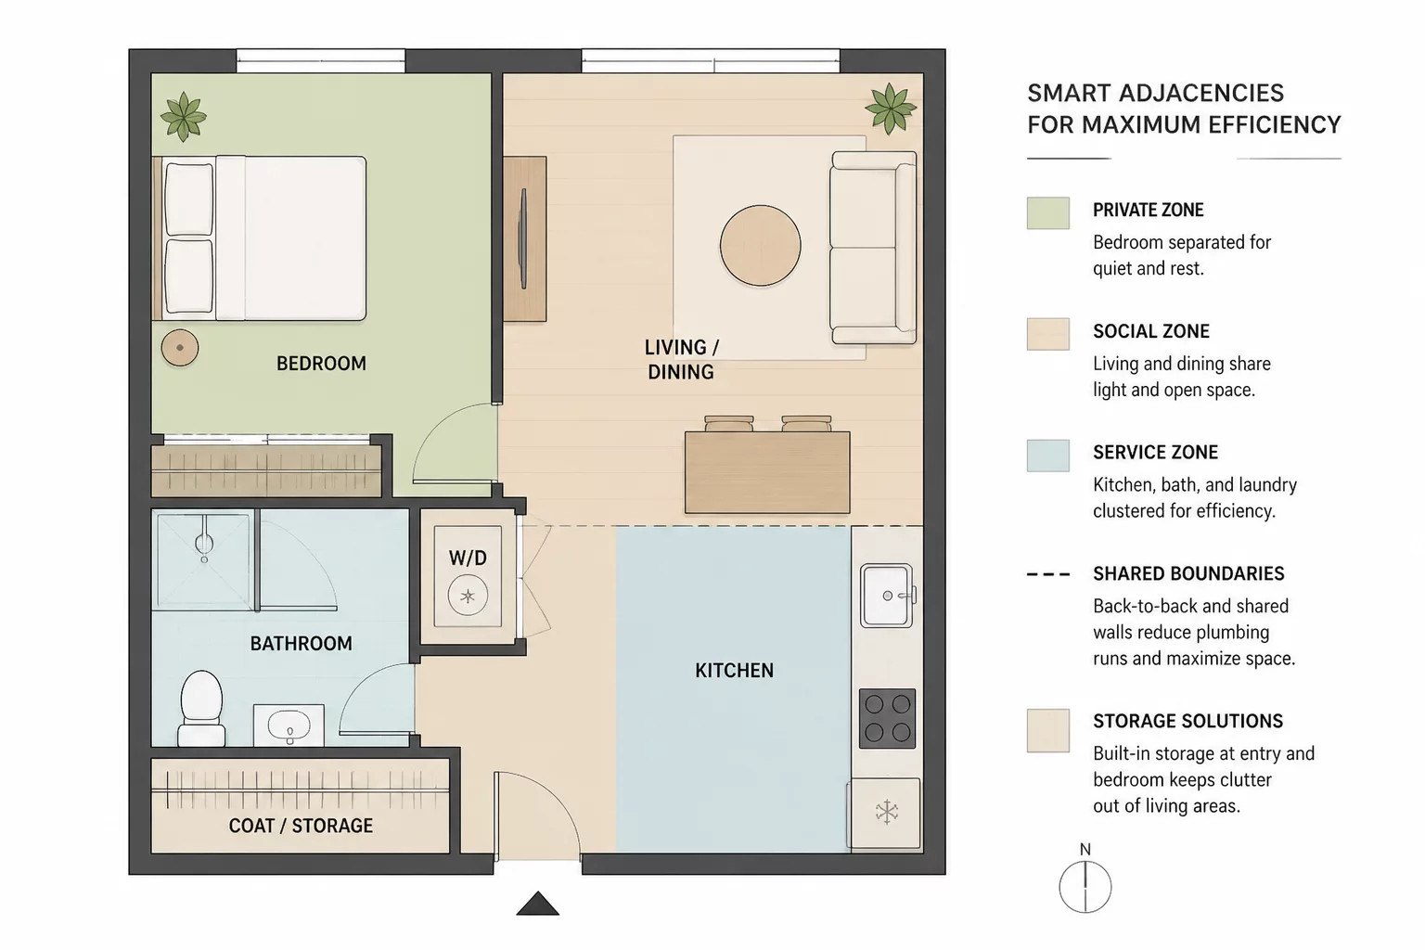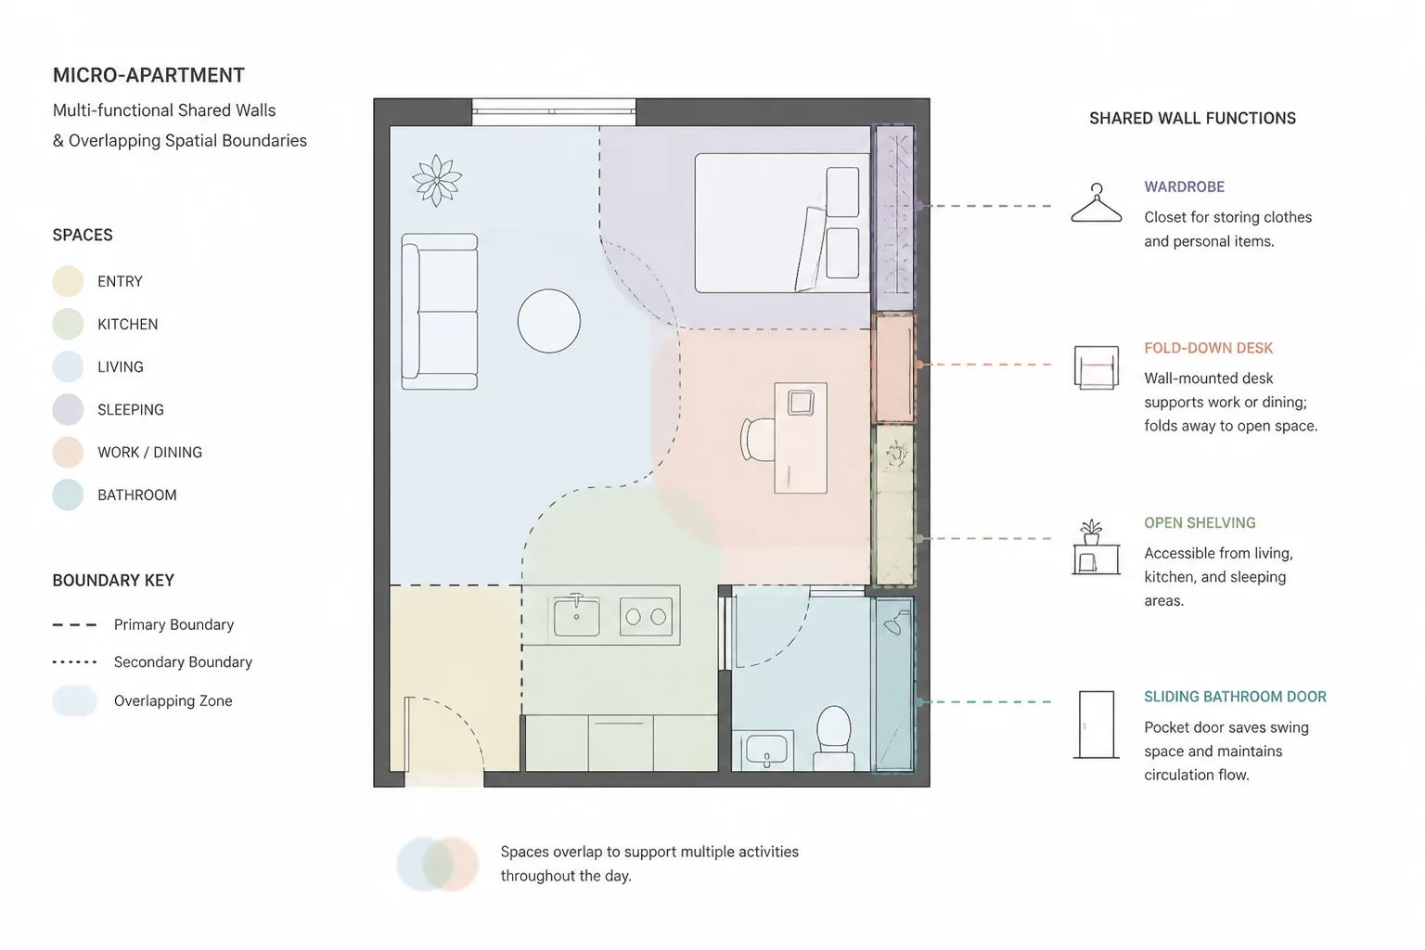
Spatial Efficiency Without Acoustic and Visual Encroachment
In compact floor plans ranging under 450 square feet, traditional boundary walls consume precious usable area while completely open floor layouts eliminate essential privacy gradients. This study evaluates the redesign of micro-living quarters where physical partitions are replaced with dual-sided functional thresholds, integrating storage, acoustic dampening, and light distribution into a unified envelope.
By decoupling sightlines from physical enclosures and staggering functional routines, the floor plan establishes distinct behavioral zones. The bathroom acts as a sound-insulating core between sleeping quarters and living areas, while sliding acoustic panels allow dynamic configuration between day and night routines.
Core Architectural Interventions
-
01
Dual-Sided Functional Core
Central service partition embeds pantry shelving on the culinary face and wardrobe storage on the private bedroom side, eliminating redundant partition depths.
-
02
Offset Acoustic Buffering
Wet services and mechanical ventilation shafts are clustered to form a physical mass buffer between high-activity entertaining zones and sleeping quarters.
-
03
Retractable Acoustic Partitions
Floor-to-ceiling recessed sliding screens with double-gasket seals provide 38 dB acoustic isolation on demand without breaking visual openness during daylight hours.
-
04
Translucent Clerestory Light Transfer
High-level acoustic glazing channels daylight from the primary perimeter windows deep into internal sanitary and storage thresholds without compromising sightline seclusion.
Boundary Mechanics and Circulation Performance
The primary design conflict in micro-dwellings stems from circulation overlapping directly with functional resting zones. In this layout, the pathway from the entry vestibule to the living lounge bypasses private quarters entirely. A gentle 15-degree architectural pivot in the entrance transition shields the sleeping alcove from direct doorway exposure.
Spatial efficiency increased by 22% compared to standard perimeter-partition layouts, with zero dead hallway square footage. Every linear foot of boundary structure now performs at least three distinct programmatic functions: structural separation, integrated utility routing, and acoustic moderation.