
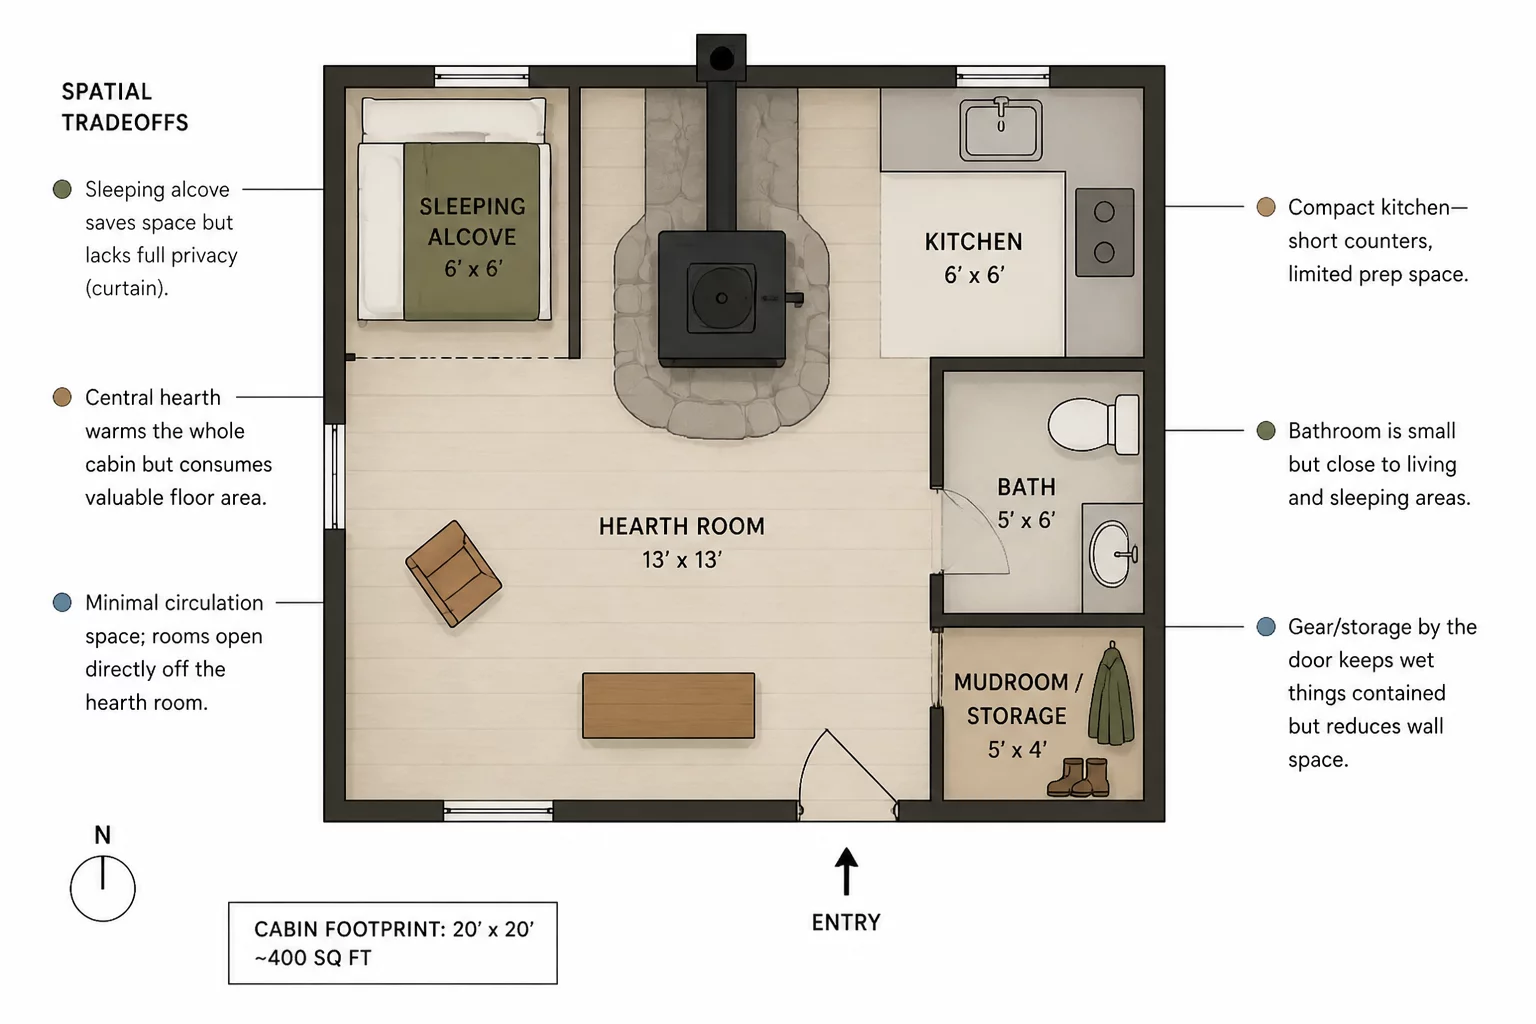
Navigating Footprint Constraints and Thermal Zoning
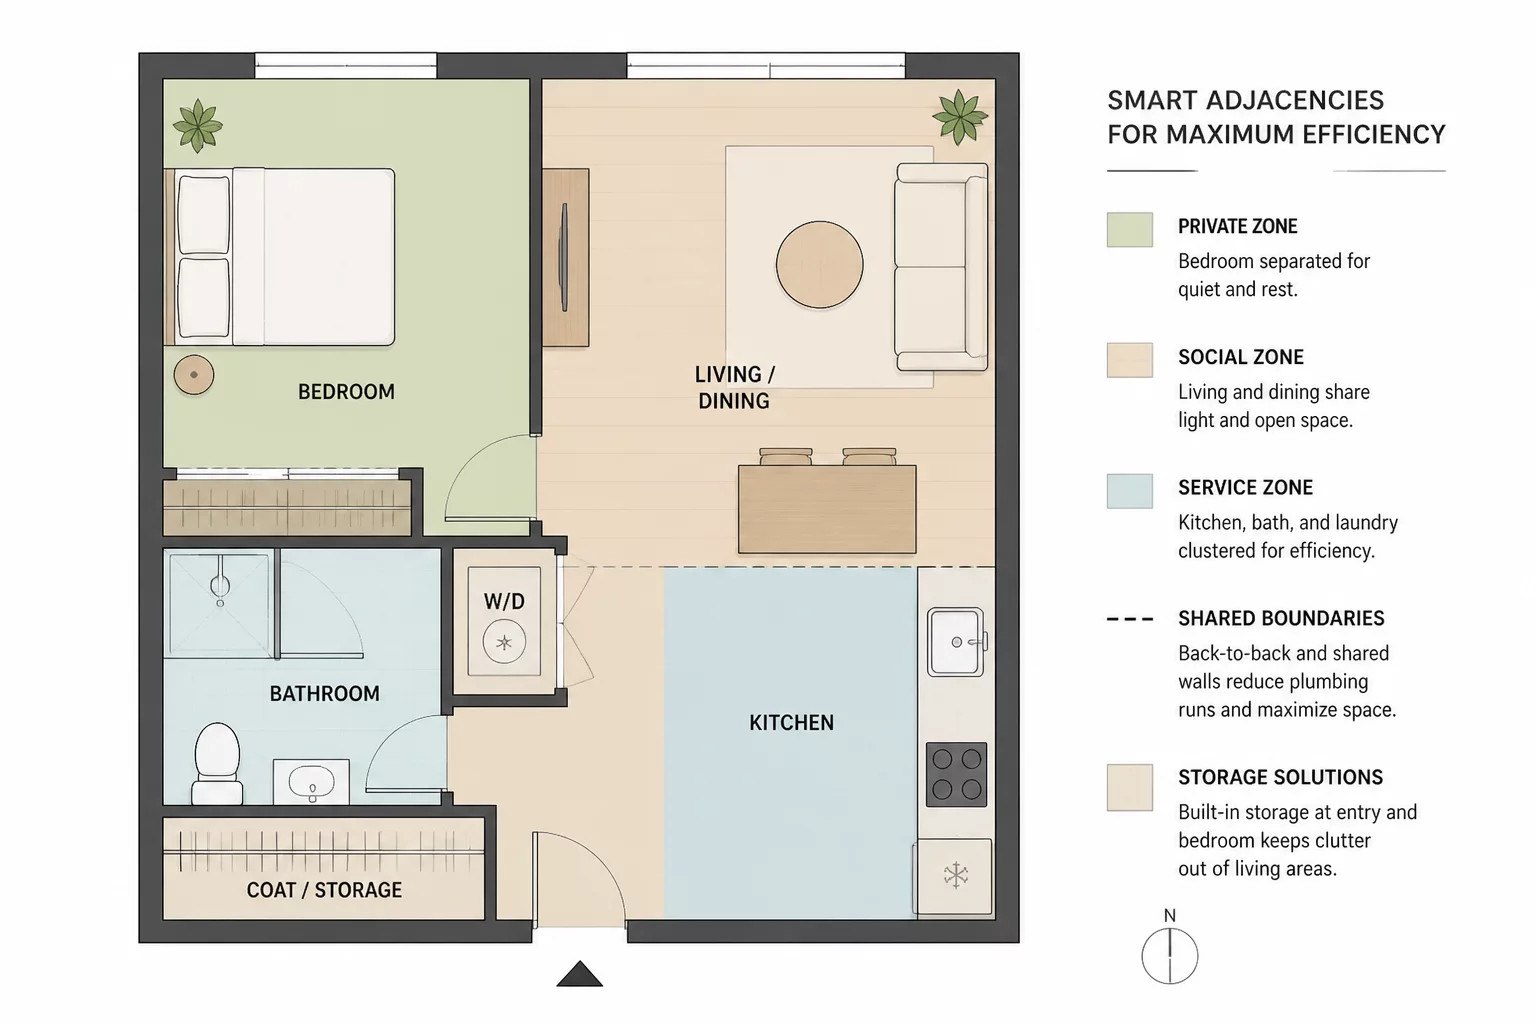
Building on a high-elevation hillside creates severe boundary conditions where floor area is tightly constrained by foundation engineering and snow-load realities. In this 1,450-square-foot mountain cabin, conventional corridor layouts would forfeit vital gathering space. The architectural strategy positions a dual-sided masonry hearth at the core, allowing primary living zones to wrap around radiant heat sources while establishing natural acoustic dampening between communal dining areas and private sleeping quarters.
The primary planning challenge centered on entry sequence management versus panoramic sightline exposure. Rather than placing secondary utility rooms against the rear retaining slope, we introduced an integrated airlock mudroom that connects directly to the drying area and kitchen pantry. This arrangement prevents cold-air drafts from breaching living zones and keeps winter equipment circulation separated from the central hearth lounge.
Core Adjacency Decisions & Performance Metrics
-
01
Central Hearth as Thermal and Acoustic Anchor
Locating the fireplace centrally radiates heat evenly across living zones while eliminating shared partition walls between the master bedroom and high-activity kitchen prep counters.
-
02
Dedicated Airlock Vestibule Sequence
The double-door vestibule eliminates convective heat loss during winter entry and routes wet outdoor gear immediately into an adjacent heated drying stall before reaching living spaces.
-
03
Loft Circulation and Vertical Acoustic Buffers
An open-riser stair placed against the structural spine provides access to sleeping lofts, using staggered timber baffles to control noise spillover from the double-height great room.
-
04
Compact Kitchen to Service Pantry Integration
Stacking storage vertically and connecting the culinary workstation directly to the back utility closet minimizes millwork footprint while maintaining cold-storage provisions.
Evaluating Compact Circulation vs. Multi-Tier Privacy
In compact alpine architecture, every square foot allocated to dedicated hallways diminishes functional living volume. By converting circulation into functional multi-use zones, the layout achieves an 88% usable area efficiency. Visual privacy for ground-floor bedrooms is safeguarded through angled entry alcoves rather than lengthy corridors, shielding bed frames from entry sightlines and dining tables.
High-altitude solar orientation coordinates with interior room placement to enhance thermal performance. Southern exposure illuminates the dining and kitchen areas through expansive low-E glazing, while bathrooms and mechanical closets align along the northern mountain-facing wall, forming an insulating buffer against cold down-slope drafts.
No observations posted yet. Be the first to contribute spatial feedback on this cabin study.