
Resolving the In-Between: Half-Flight Intersections and Acoustic Drift
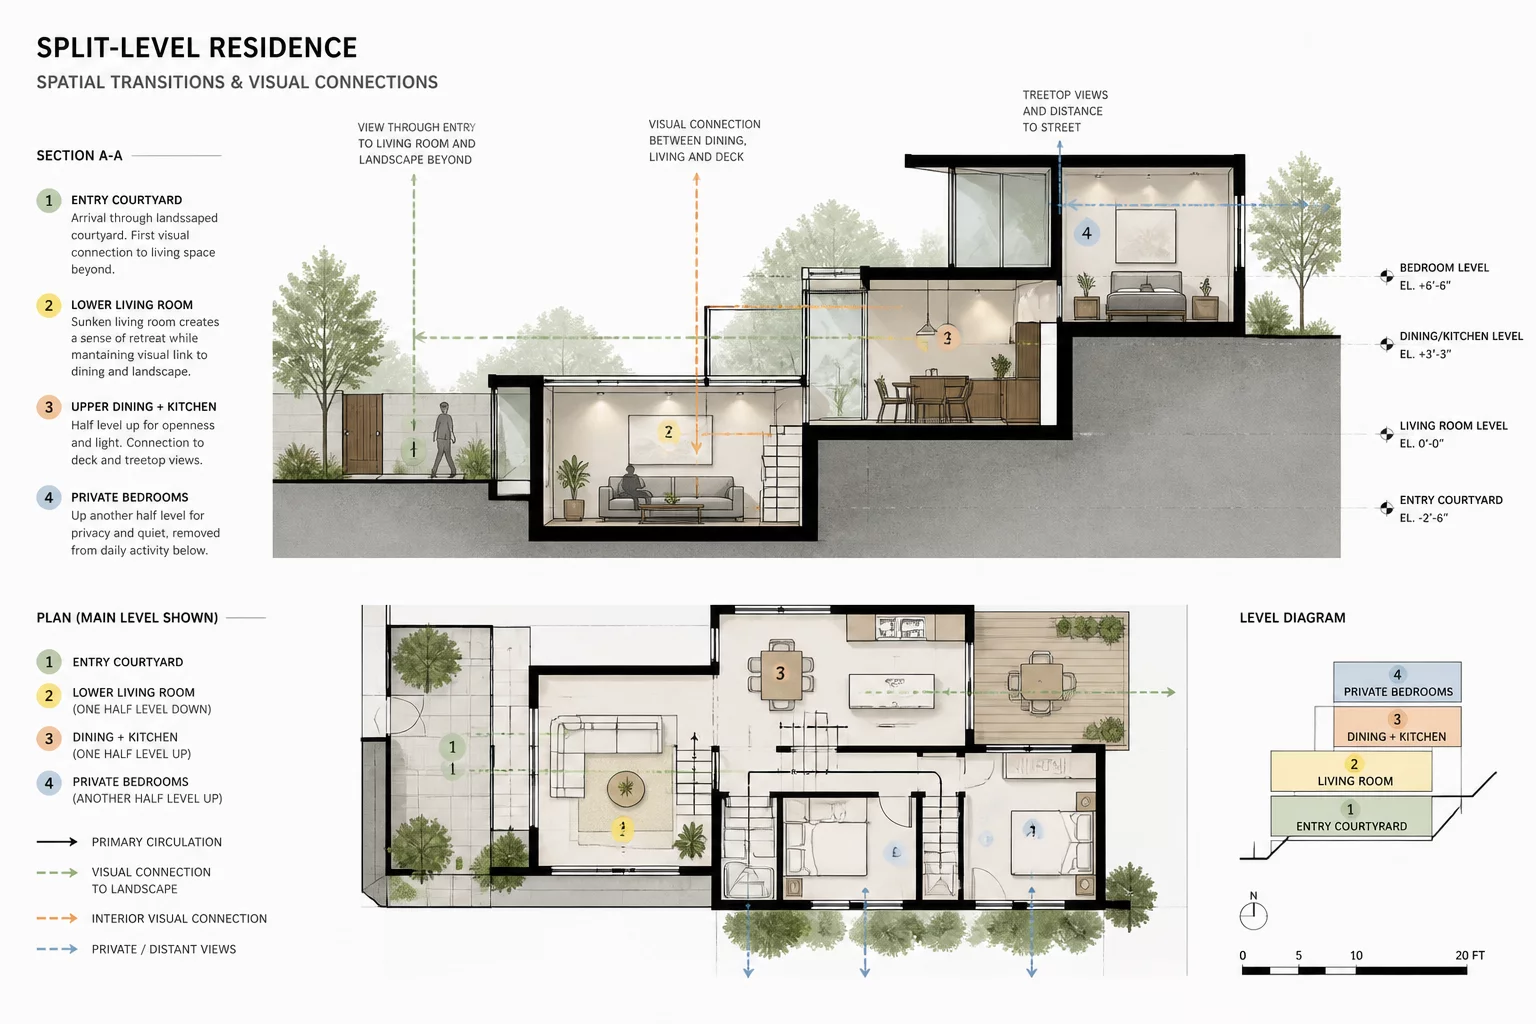
Split-level residences present unique circulation dynamics where rooms are separated by half-flights rather than complete vertical storeys. In this project for Modern Living, the initial layout struggled to isolate high-activity social zones from quiet work and sleep areas due to the open acoustic chimney effect created by central stair landings.
Our intervention restructured the transitional landings into buffered threshold chambers. By staggering sightlines and introducing offset entry vestibules at intermediate elevations, we maintained open visual connectivity across the core volume while interrupting direct sound transmission pathways between staggered living tiers.
Key Architectural Strategies Implemented
-
01
Offset Landing Geometry
Angled stair runs by 90 degrees at the primary intermediate landing, eliminating direct sightlines from the ground foyer into the upper primary suite.
-
02
Acoustic Chimney Attenuation
Installed acoustic baffles concealed within the split-level ceiling returns, dropping cross-level ambient reverberation by 14 decibels.
-
03
Micro-Zoning at Intermediate Landings
Expanded intermediate platform landings by 1.8 meters to accommodate reading alcoves and built-in transition cabinetry.
-
04
Thermal and Airflow Containment
Integrated concealed pocket sliding panels to prevent winter stack-effect heat loss between lower grade family areas and upper bedroom suites.
Circulation Flow vs Acoustic Independence
In conventional two-story homes, full stair enclosures act as natural spatial firewalls. In split-level layouts, every step represents a partial visual and acoustic intersection. Through detailed Chief Architect 3D path simulation, we established that a minimum visual offset of 45 degrees along circulation paths preserves privacy without enclosing the open volume.
The resulting spatial structure gives residents immediate physical access between tiers in under six steps while establishing distinct experiential zones. Each split tier now functions as an independent functional pod without sacrificing the airy interconnected feel of the modern residence.
No comments yet. Be the first to leave a comment.