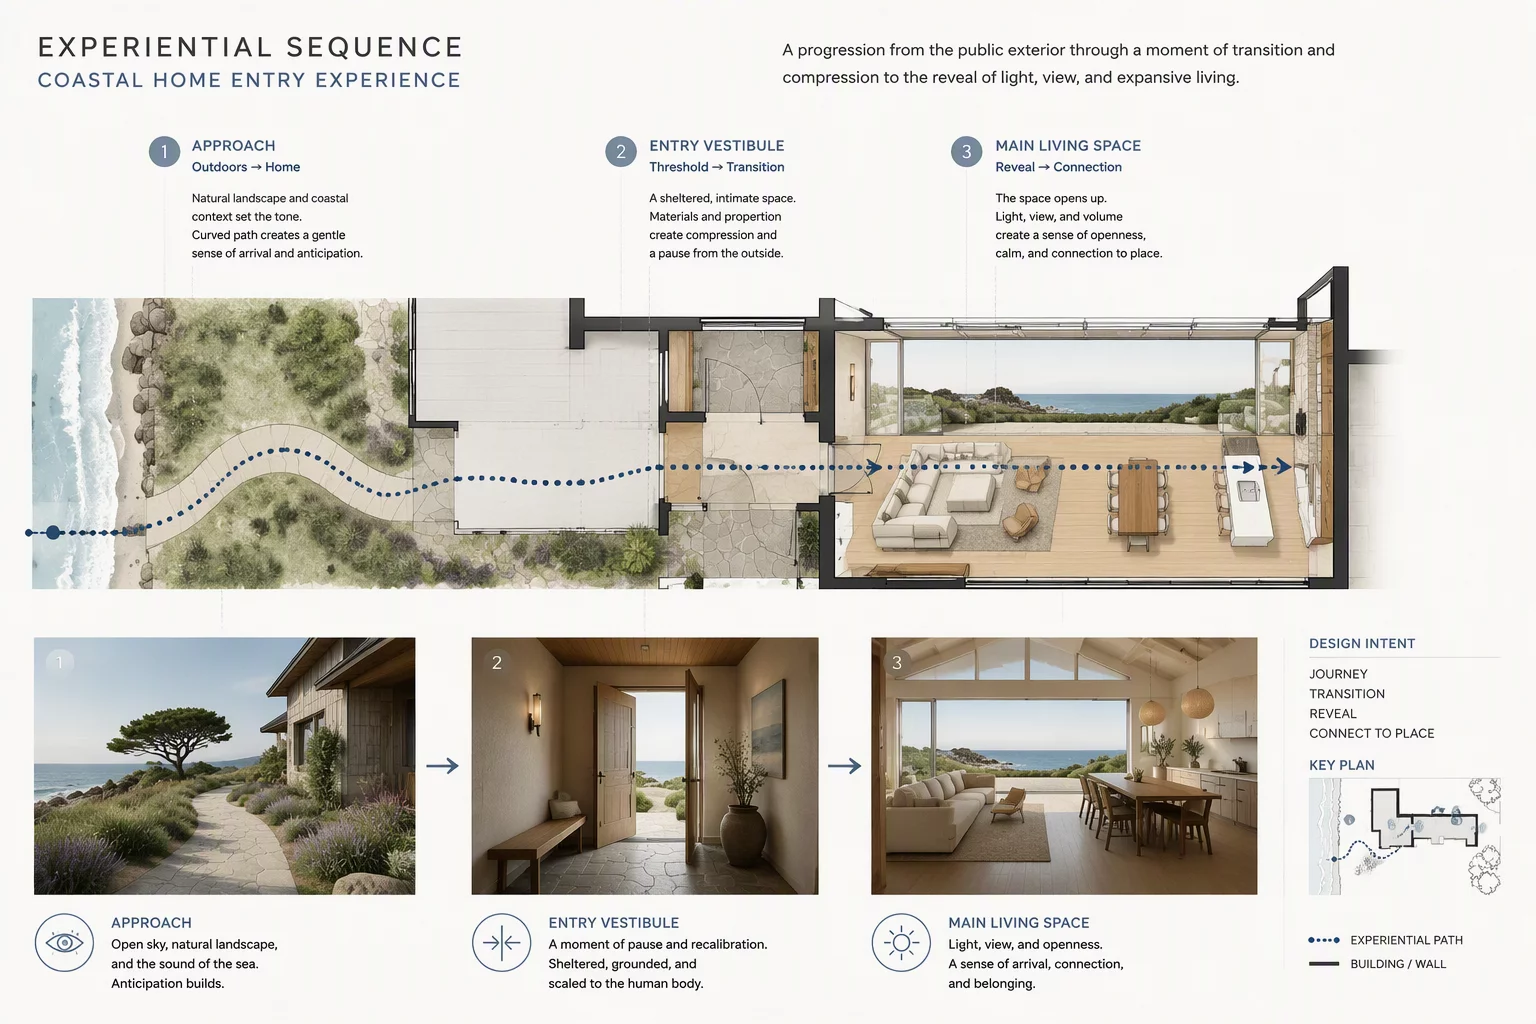
Architectural Context & Sequential Thresholds
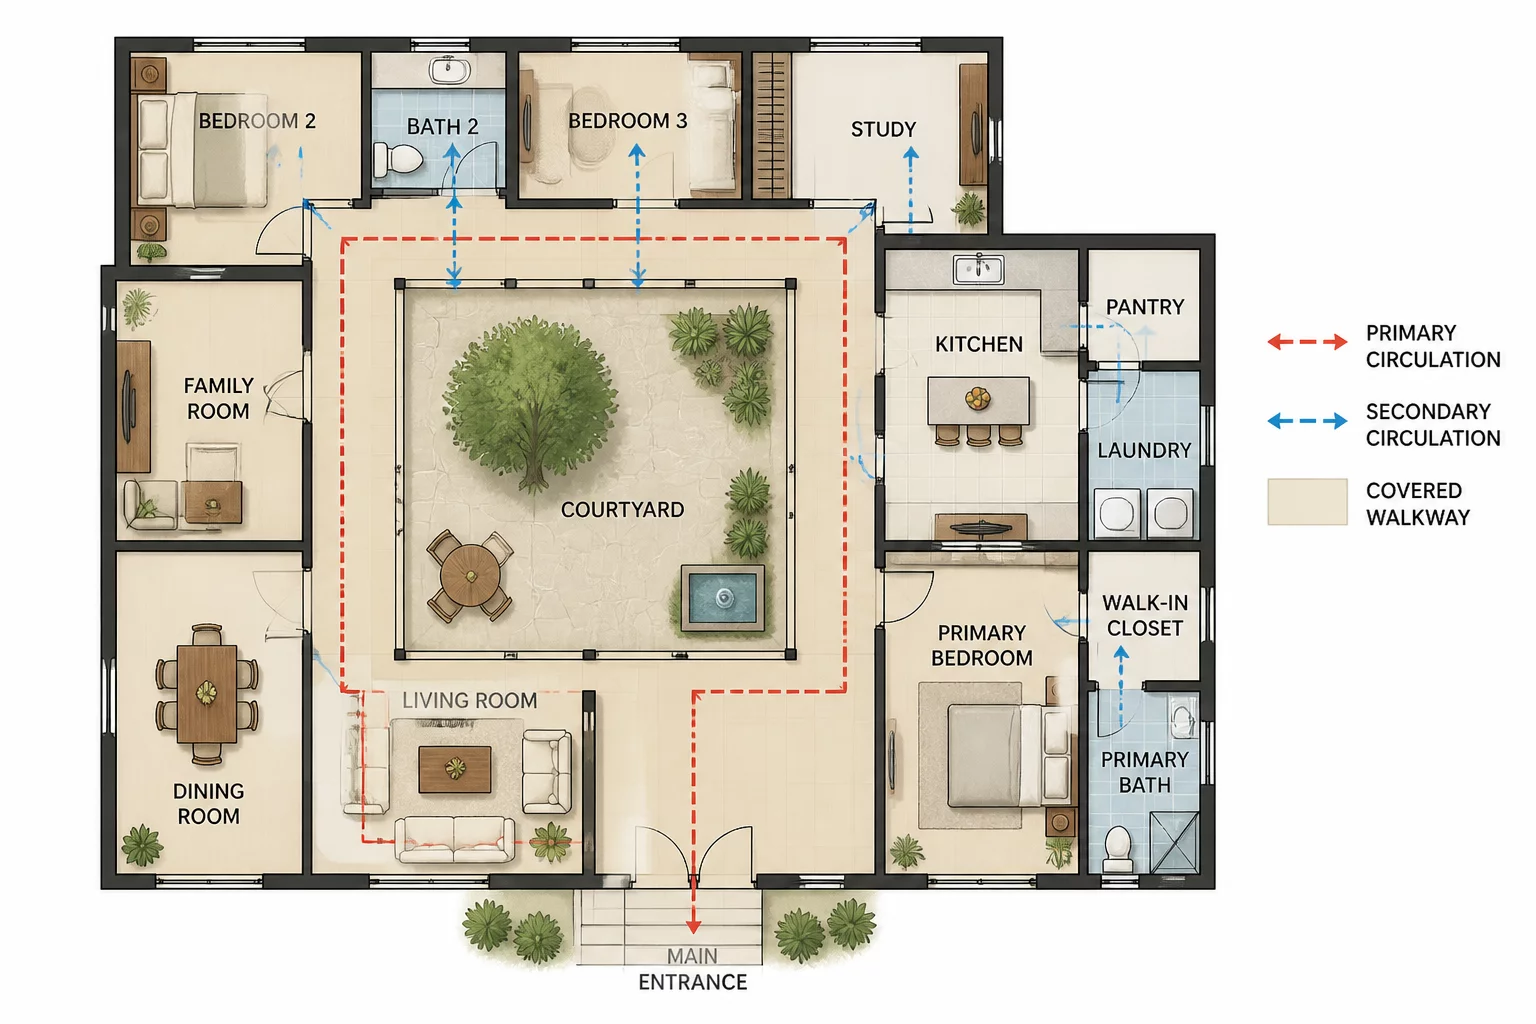
Coastal residences frequently encounter a fundamental tension between immediate visual gratification and pragmatic environmental buffering. Upon arriving at the Coastal Retreat, coastal winds and salt spray require an effective thermal and physical enclosure, while visitors naturally anticipate an immediate visual dialogue with panoramic oceanic sightlines. This case study demonstrates how an articulated three-stage threshold reconciles these demands through a sheltered exterior breezeway, an enclosed transition vestibule, and a compressed portal leading into the expansive central living room.
By intentionally lowering vertical ceiling planes within the entry vestibule prior to opening into the double-height volume, the progression amplifies spatial contrast and arrival impact. Dedicated wet-gear staging, integrated sand filtration gratings, and concealed acoustic buffers isolate utility functions from the primary sightlines without creating convoluted circulation detours.
Key Architectural Adjacencies & Strategies
-
01
Decoupled Clean & Service Arrival Paths
An exterior rinse alcove connects directly to a side mudroom entrance, allowing sandy beach gear and water sports equipment to be contained before reaching finished living zones.
-
02
Oblique Horizon Framing and Sightline Release
Instead of revealing the entire coastline immediately upon crossing the threshold, the entry corridor reveals a narrow framed sliver of water before releasing into expansive glazed facades.
-
03
Airlock Vestibule & Microclimate Control
A double-door vestibule configuration shields conditioned core living areas from turbulent maritime gusts, damp maritime air, and exterior wind noise.
-
04
Centralized Utility Spine and Buffer Partition
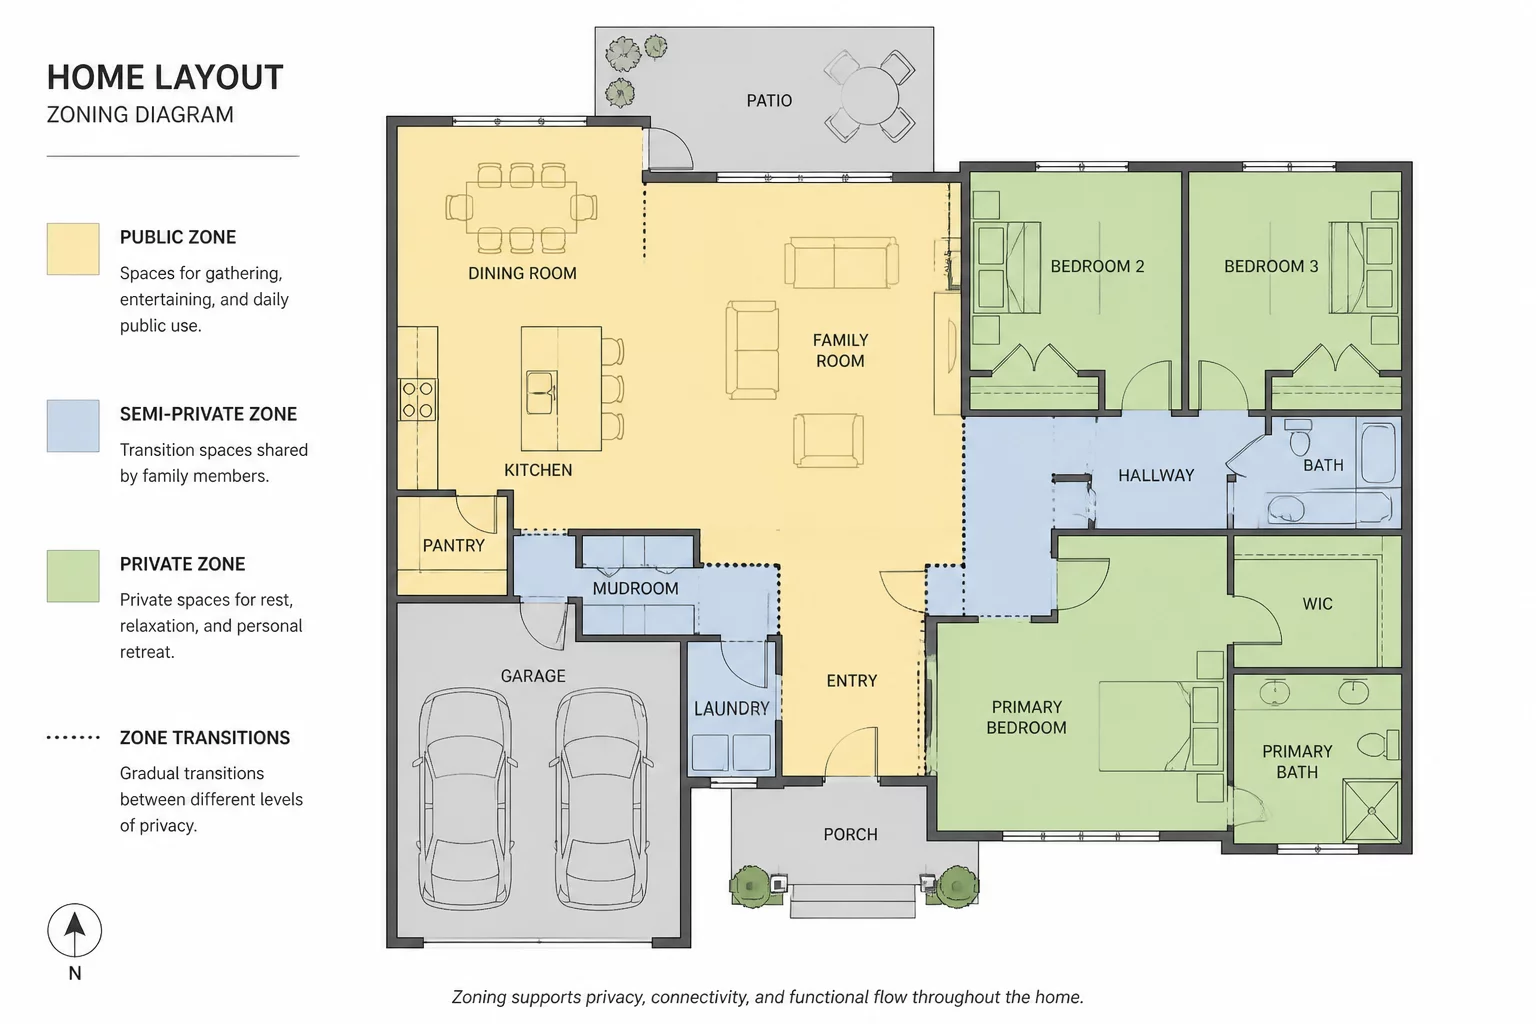
Laundry equipment, guest powder facilities, and storage cabinets form an internal structural core that protects private bedroom suites from social entertaining noise.
Circulation Flow & Sightline Calibration
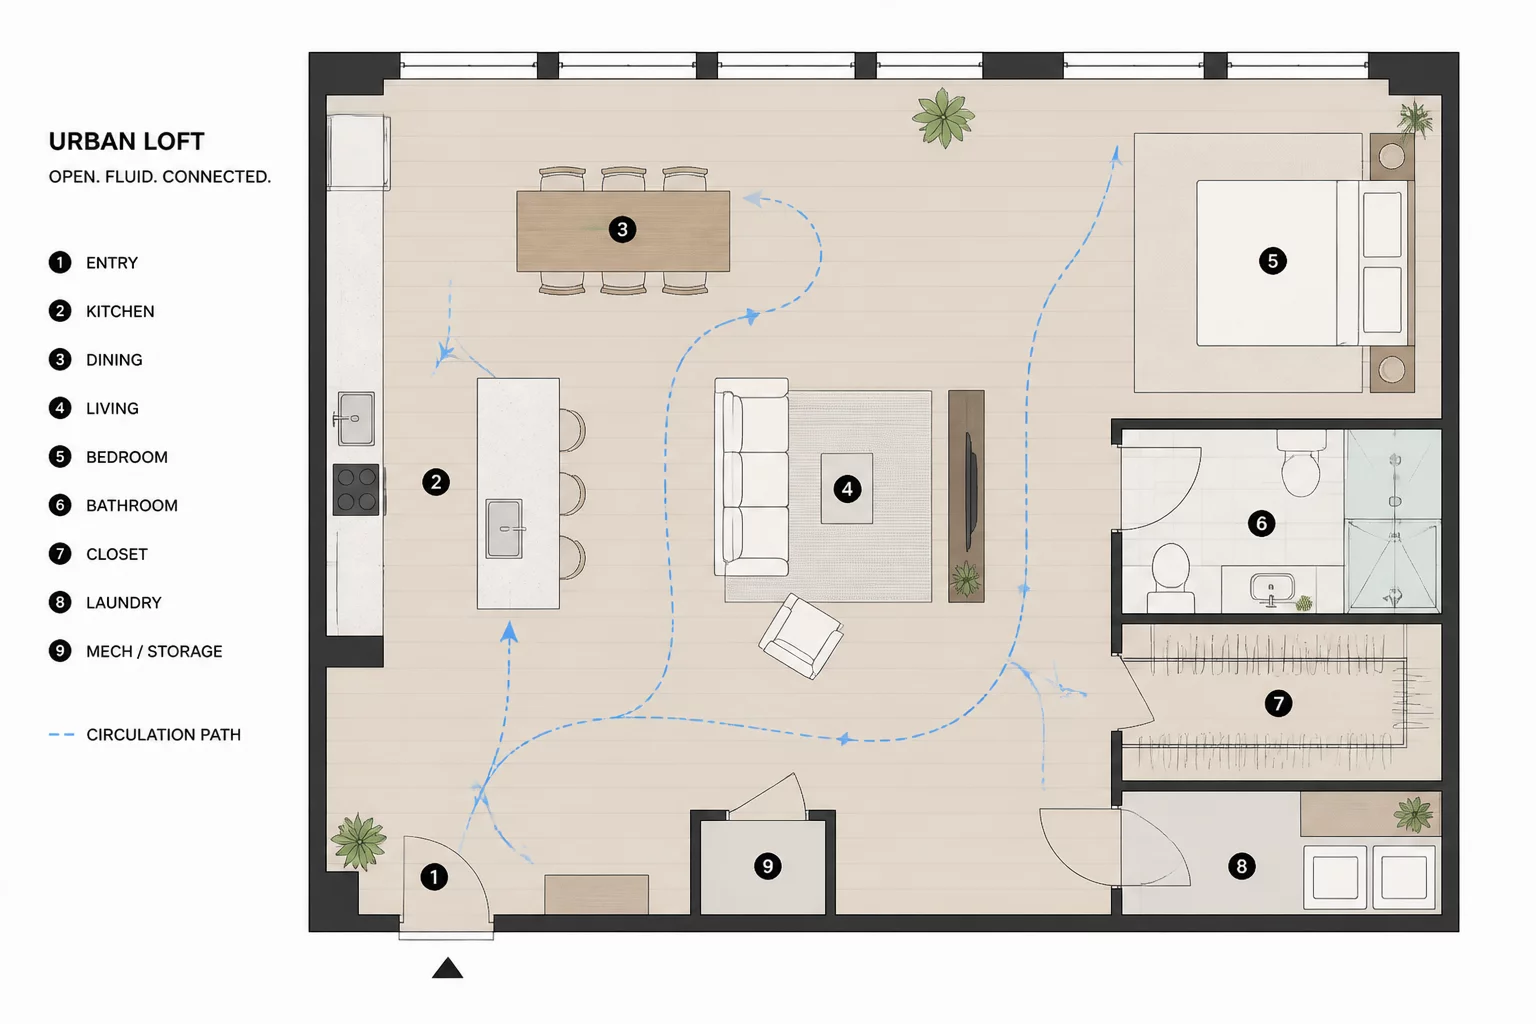
In standard coastal floor plan layouts, front doors frequently open directly into living or dining areas, bringing coastal dust, wind turbulence, and acoustic disturbance straight into social rooms. Our circulation modeling proved that allocating 14% of ground floor square footage to sequential transitions eliminated cross-contamination of sand while reducing unconditioned air leakage during high-wind events by 26%.
Sightline geometry was tested using Chief Architect cross-sectional models. By angling interior partitions relative to exterior approach angles, arriving guests experience a natural progression that preserves private master suite seclusion without requiring long, dark hallways.