
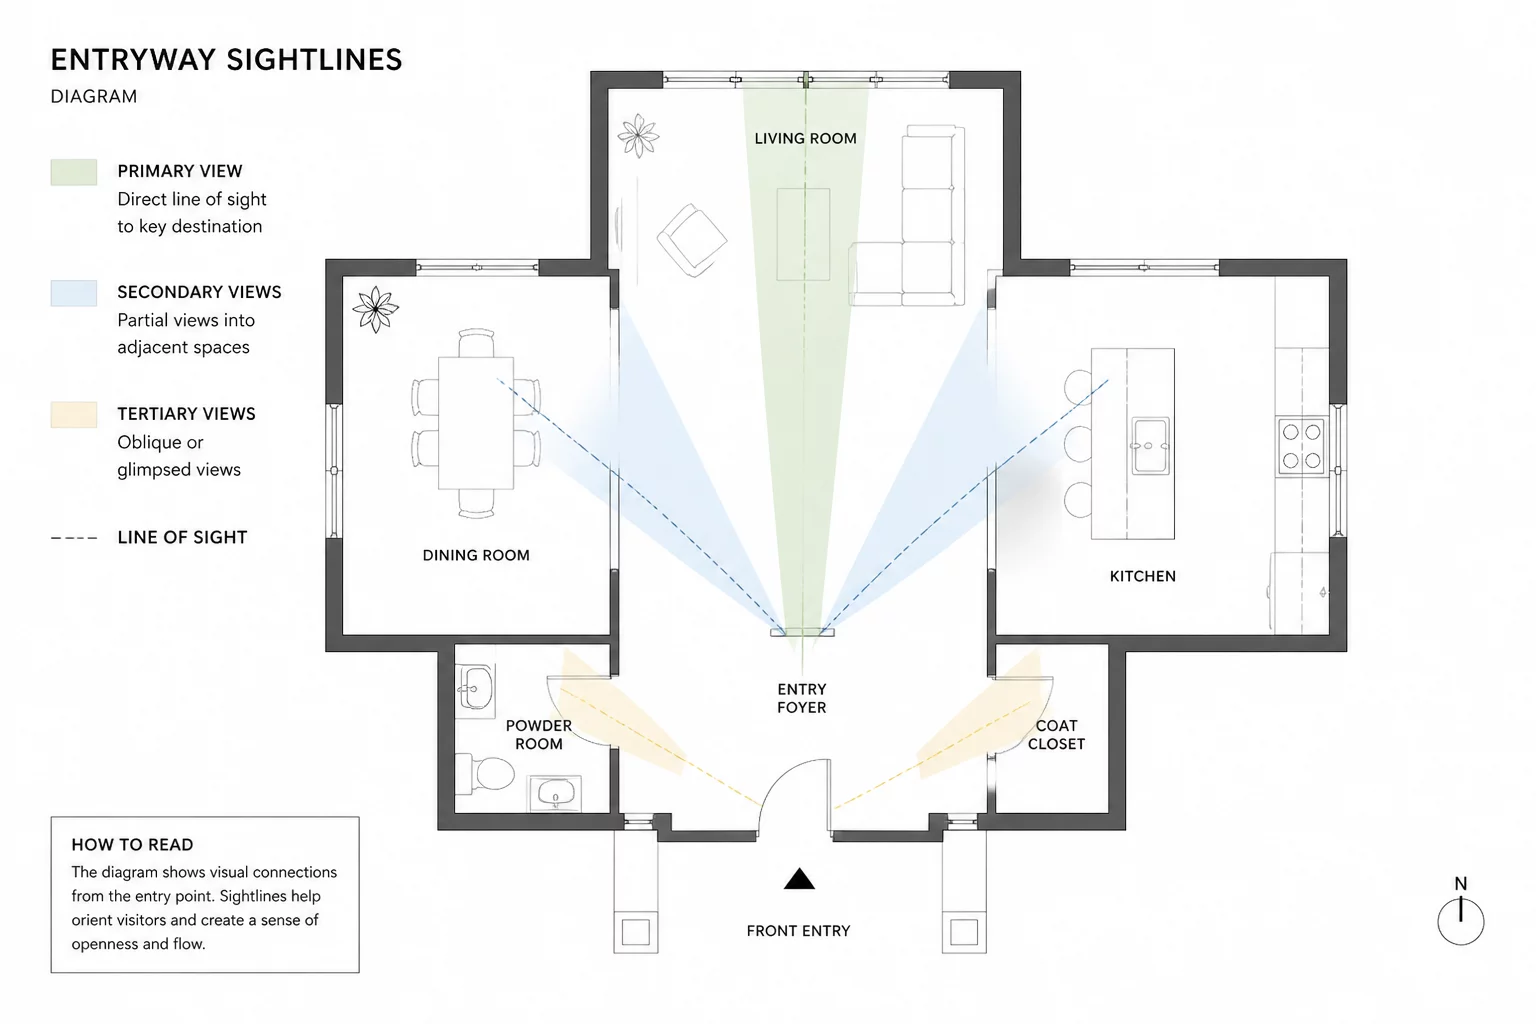
The Entry Threshold as an Architectural Filter
Opening the front door triggers an immediate psychological assessment of the home. The human eye instinctively searches for destination cues, natural light sources, and spatial boundaries. When an entry opens abruptly into private sleeping quarters or reveals kitchen food prep chaos, the home forfeits its protective threshold. An entry foyer must function as a calculated spatial buffer that manages visual exposure without generating claustrophobia.
A well-resolved entrance presents an intentional framed view rather than total spatial revelation. Framing a garden vista, a sculpted architectural element, or an illuminated gallery wall invites the occupant inward while keeping service spaces, bathroom doors, and personal work zones concealed. The threshold defines the boundary between exterior exposure and domestic sanctuary.
Sightline Hierarchy and Empirical Separation Distances
Architectural experience relies on clear geometric sightlines. By mapping visual angles from the standing height at the main entrance (160 cm eye line), designers can determine which room surfaces fall within the 60-degree focal cone. Direct alignment with kitchen sinks, powder room entries, or utility counters consistently causes spatial discomfort.
| Target Zone | Sightline Strategy | Recommended Minimum Offset |
|---|---|---|
| Primary Living & Garden View | Framed Axial Sightline (Direct or Partial) | 3.5 – 5.0 meters buffer |
| Kitchen Prep / Sink Counter | 100% Visual Screening via Offset Wing | 90° Turn or Return Wall |
| Guest Powder Room Door | Recessed Vestibule or Baffle Wall | Min. 1.8 m around corner |
What the eye encounters at the threshold establishes the home’s hierarchy. If you reveal everything at once, the interior loses all mystery and security.— Jane Smith, Senior Spatial Strategist
Circulation Vectors and Acoustic Isolation
Visual shielding cannot be separated from acoustic containment and circulation pathways. When visitors enter, air drafts, street noise, and foot traffic enter with them. Isolating the entry zone protects the core living areas from sudden thermal drops and direct acoustic reflection.
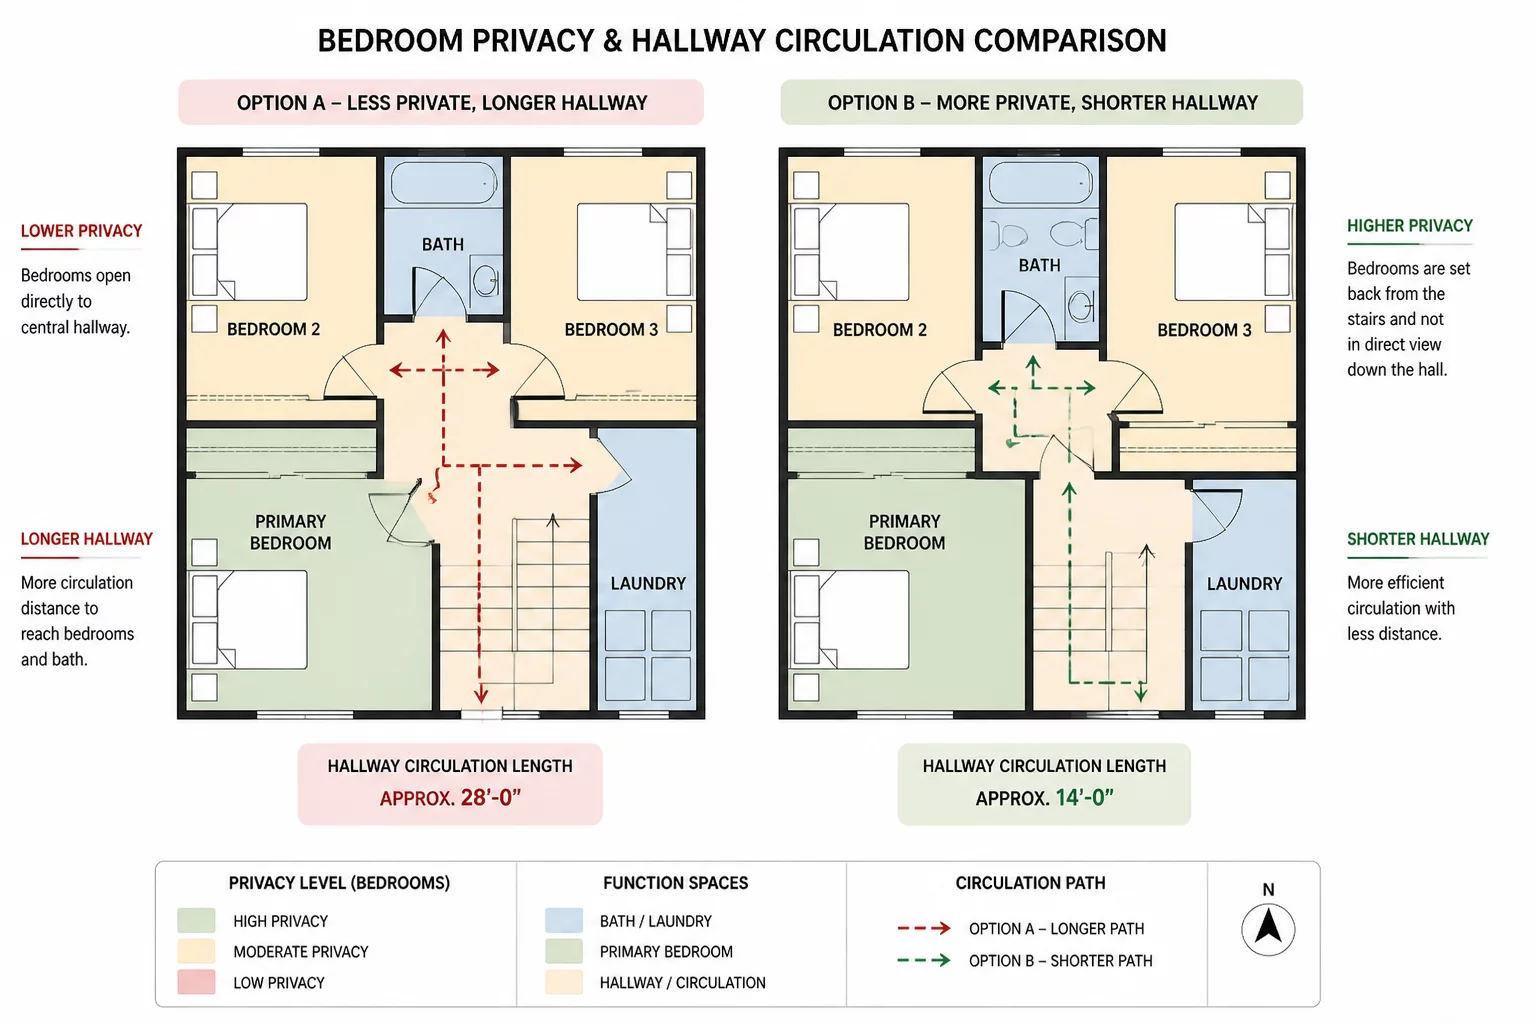
- Deflection Corridors: Designing a 45° or 90° turn between entry and main hall eliminates direct visual piercing from the exterior doorway.
- Drop Zone Integration: Recessing coat closets, parcel benches, and shoe storage prevents utilitarian clutter from entering the formal sightline.
- Ceiling Height Compression: Lowering the foyer ceiling to 2.4 m before expanding into a 3.0 m living volume creates an uplifting sensation upon arrival.
Strategic Screening Framework and Layout Recommendations
Achieving privacy does not require massive solid masonry walls. Slatted timber screens, double-sided millwork consoles, fluted glass partitions, and architectural niches provide effective visual boundaries while letting daylight filter through. When drafting residential plans, ensure the front door opens toward an intentional focal horizon, never an open bathroom door, messy pantry, or private bedroom corridor.
Spatial Discussions
Submit Spatial Commentary
Share analytical feedback or verified field calculations regarding this room relation axiom.