
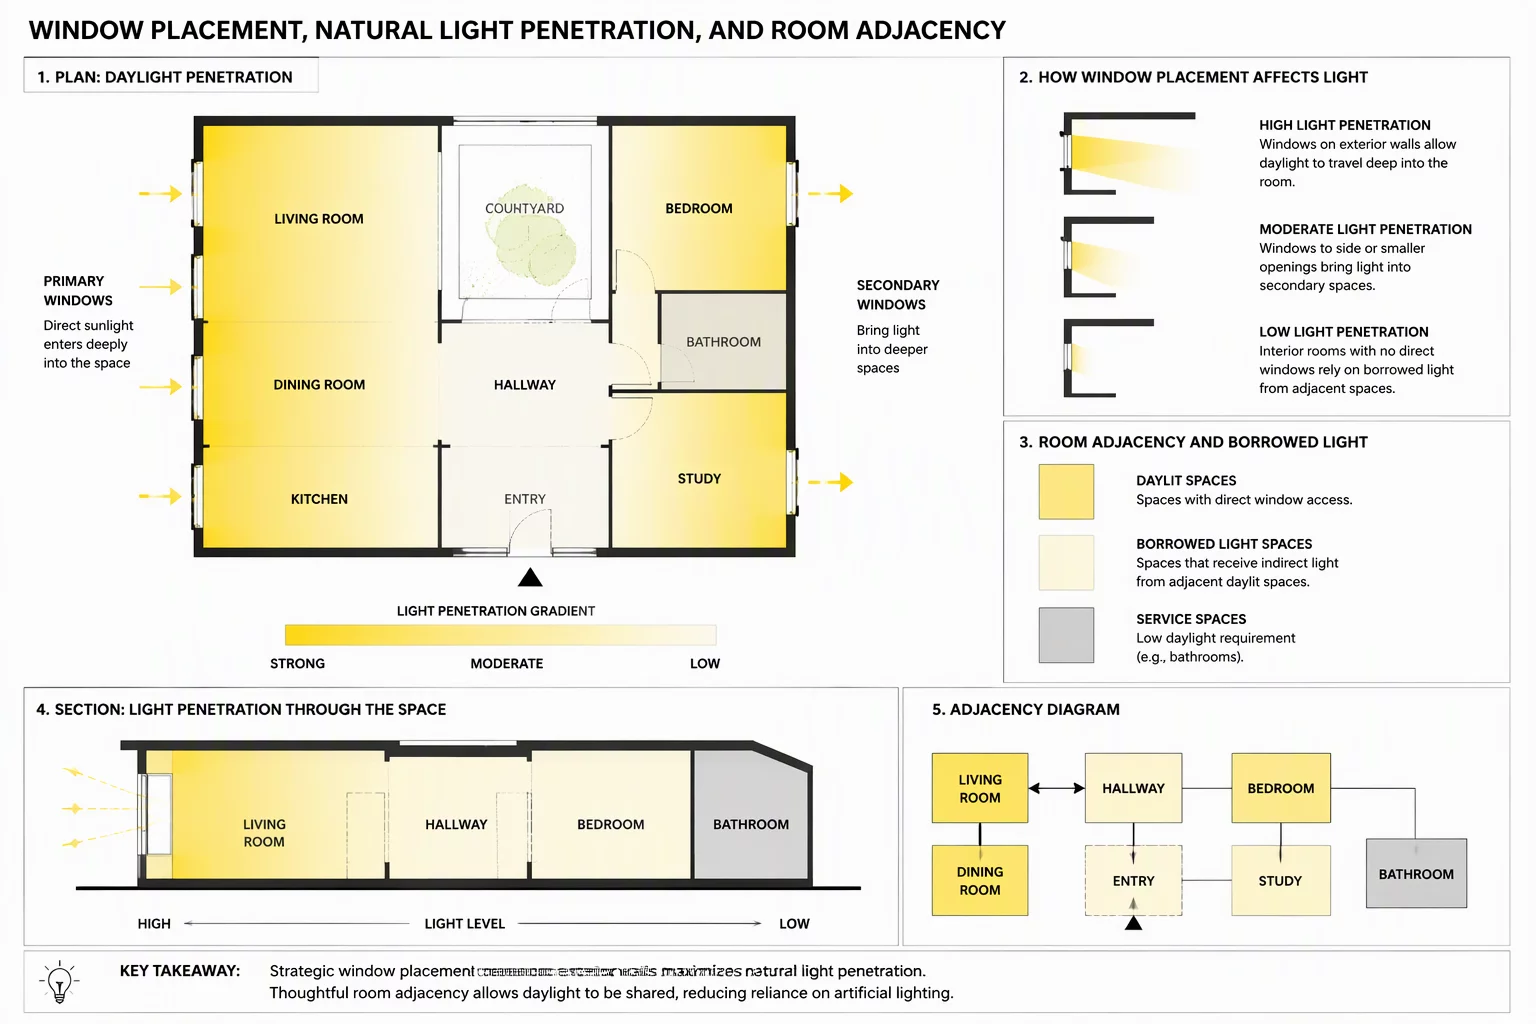
The Exterior Perimeter Competition
Every exterior wall with glazing represents premium spatial territory in residential layout planning. When high-occupancy living zones compete for direct solar access, auxiliary functions such as pantries, powder rooms, stairwells, and mechanical closets are systematically forced inward. This dynamic creates an immediate tension between maximizing natural daylight and maintaining compact, low-friction circulation loops.
Resolving this spatial competition requires organizing rooms according to their daily occupancy duration. Spaces occupied throughout primary daylight hours demand direct window placement on high-gain facades, whereas transient transition zones can comfortably operate deeper in the floor plate without compromising resident wellbeing or architectural flow.
Daylight Penetration Ratios & Orientation Matrices
Effective natural illumination diminishes sharply once the distance from an exterior glazed opening exceeds twice the clear ceiling height (the standard 2.5H daylight rule). Pushing main gathering zones deeper into the floor plate to shorten hallway travel distances often extinguishes natural morning light, creating dark internal dead spots that require continuous artificial illumination.
| Functional Zone | Optimal Solar Facade | Max Effective Core Depth |
|---|---|---|
| Primary Living & Dining | South / South-East Aspect | 2.5H – 3.0H (Deep Daylight Zone) |
| Kitchen & Morning Nook | East / North-East Aspect | 1.8H – 2.2H (Direct Morning Gain) |
| Home Office / Studio | North / Glare-Free Aspect | 2.0H (Uniform Task Illuminance) |
A room without natural light remains acceptable only when its duration of use is strictly brief; forcing primary daily circulation through windowless internal corridors degrades the spatial quality of the entire home.— Laura King, Principal Spatial Planner
Core Buffers and Light-Borrowing Strategies
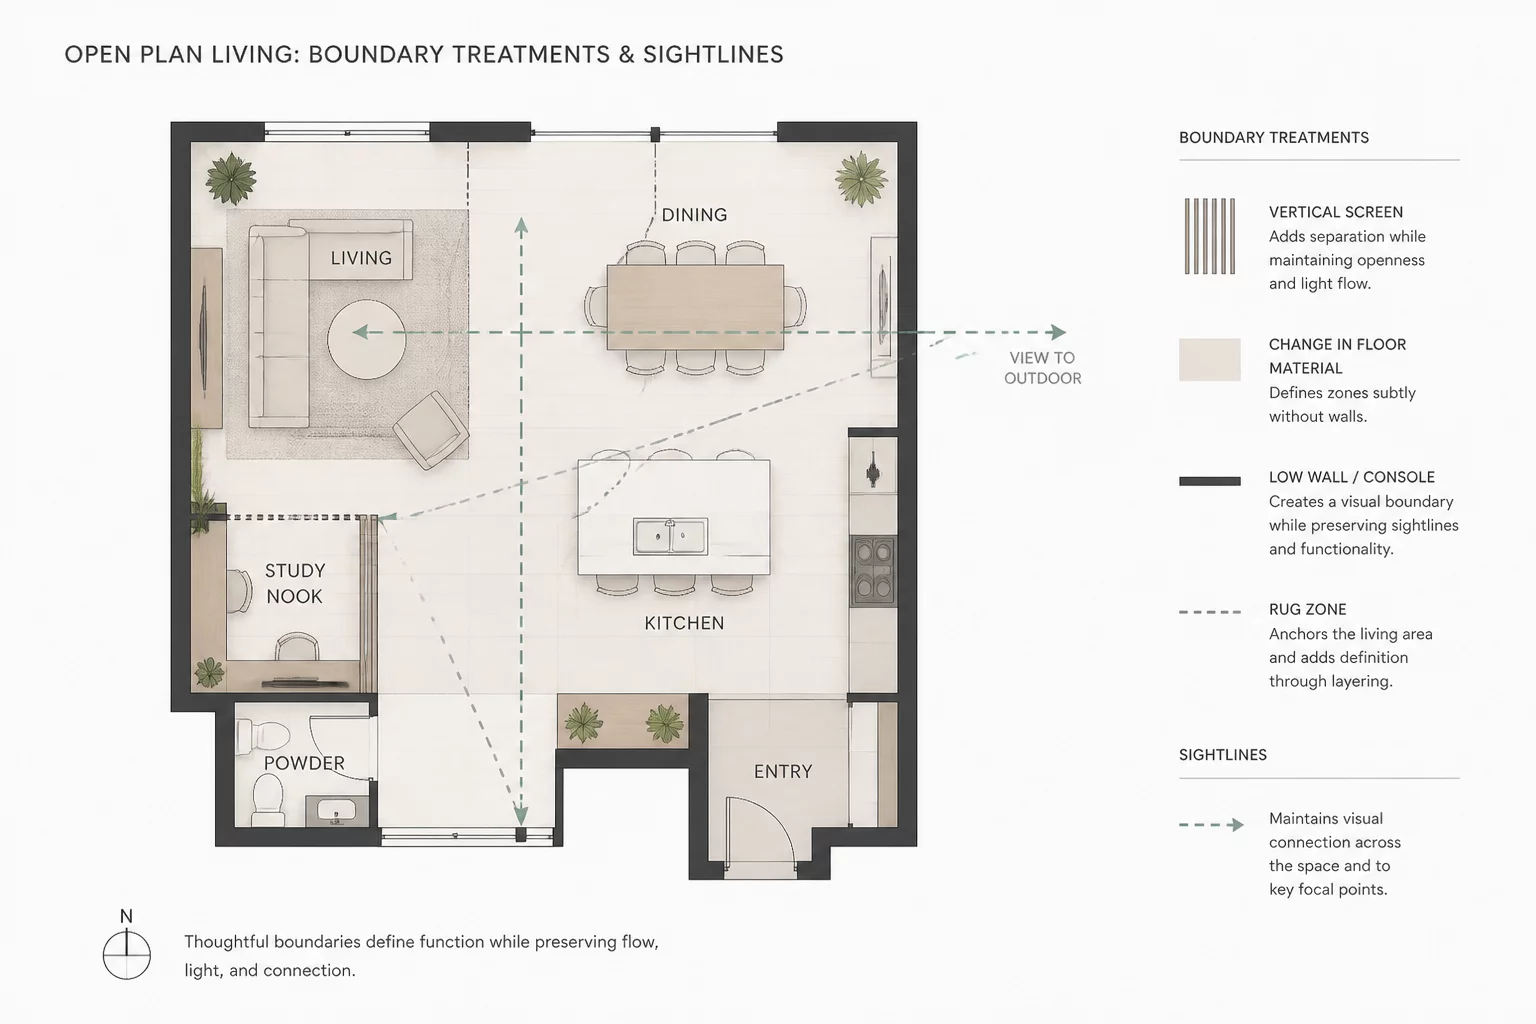
When tight property lot lines or adjacency requirements compel rooms toward the interior, architects utilize specialized architectural details to borrow daylight without surrendering acoustic separation or privacy boundaries:
- Clerestory bands and acoustic laminated transoms mounted at 2.1m height to channel perimeter daylight into central corridors.
- Staggered circulation hallways that reflect ambient daylight while blocking direct line-of-sight into private bedroom suites.
- Central utility service cores that double as acoustic sound baffles between living rooms and quiet study spaces.
The 70/30 Envelope Synthesis Rule
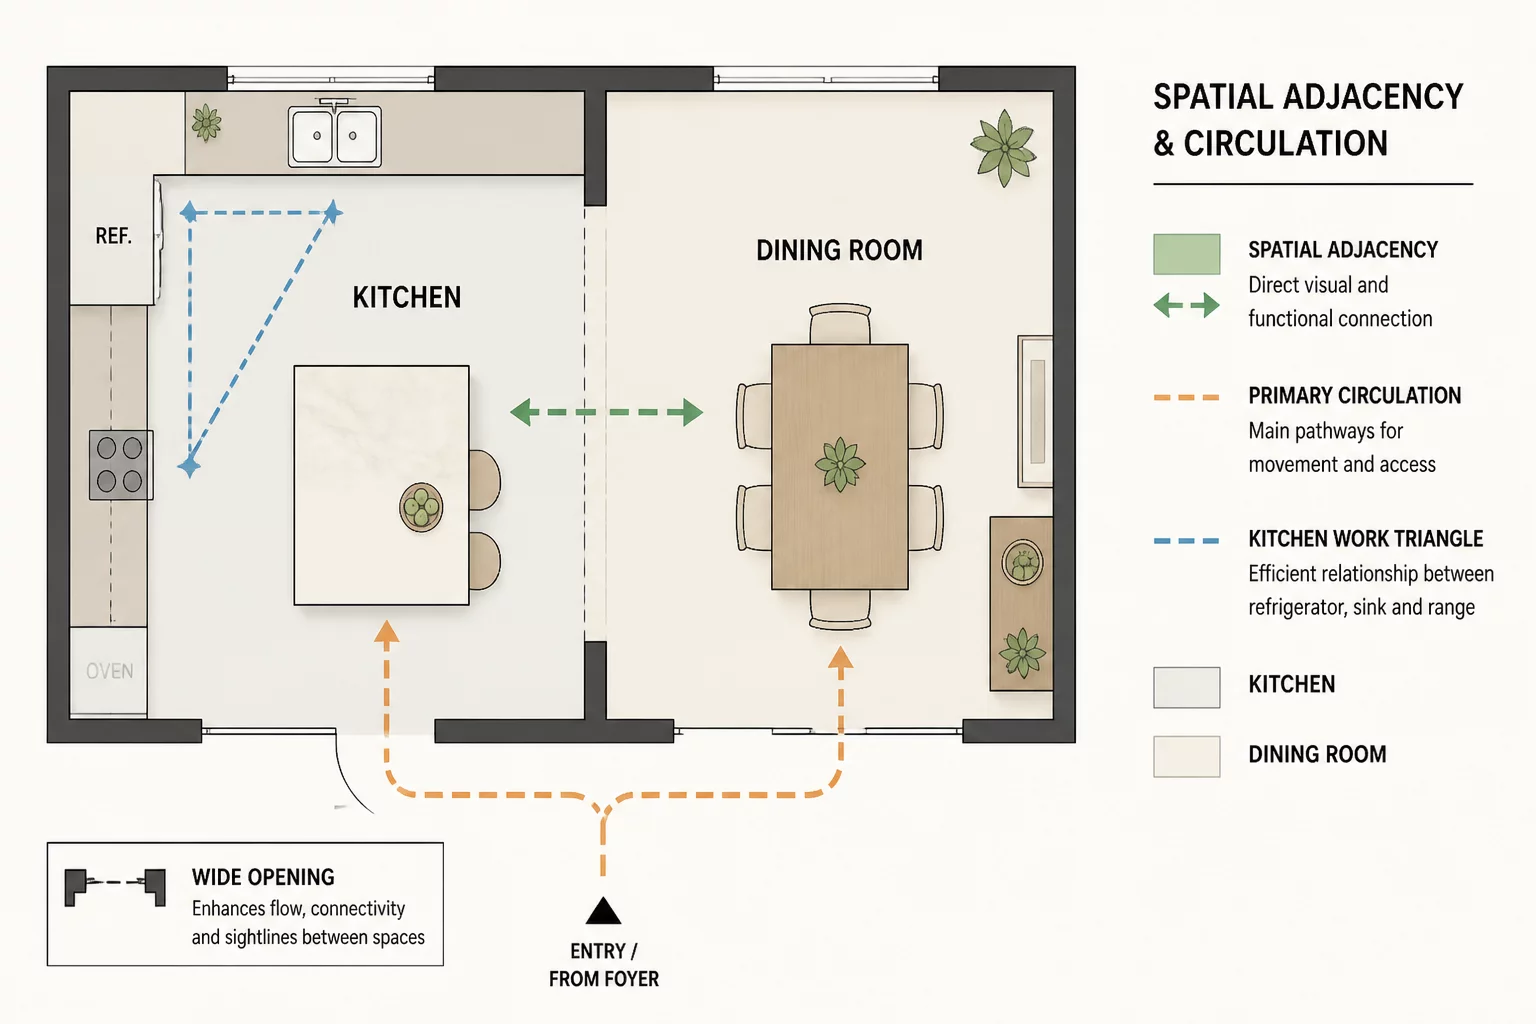
A balanced residential plan commits at least 70% of the exterior building envelope to primary communal and resting spaces, concentrating service infrastructure within the remaining 30% internal envelope core. This rigorous allocation guarantees generous daylighting throughout daily living zones while maintaining compact circulation distances under six steps between functional hubs.
Spatial Discussions
Helena Vance
Lead ArchitectThe 2.5H daylight rule highlighted in Section 02 aligns directly with our recent residential daylight audits. Extending circulation depth beyond 3.0H without clerestory relief consistently forces occupants into constant daytime electric lighting dependency.
Marcus Rivera
Acoustic SpecialistIntroducing acoustic glazed transoms above internal doorways resolved this exact compromise in our projects, successfully bringing southern illumination into interior hallways without degrading room-to-room acoustic STC ratings.
Submit Spatial Commentary
Share analytical feedback or verified field calculations regarding this room relation axiom.