
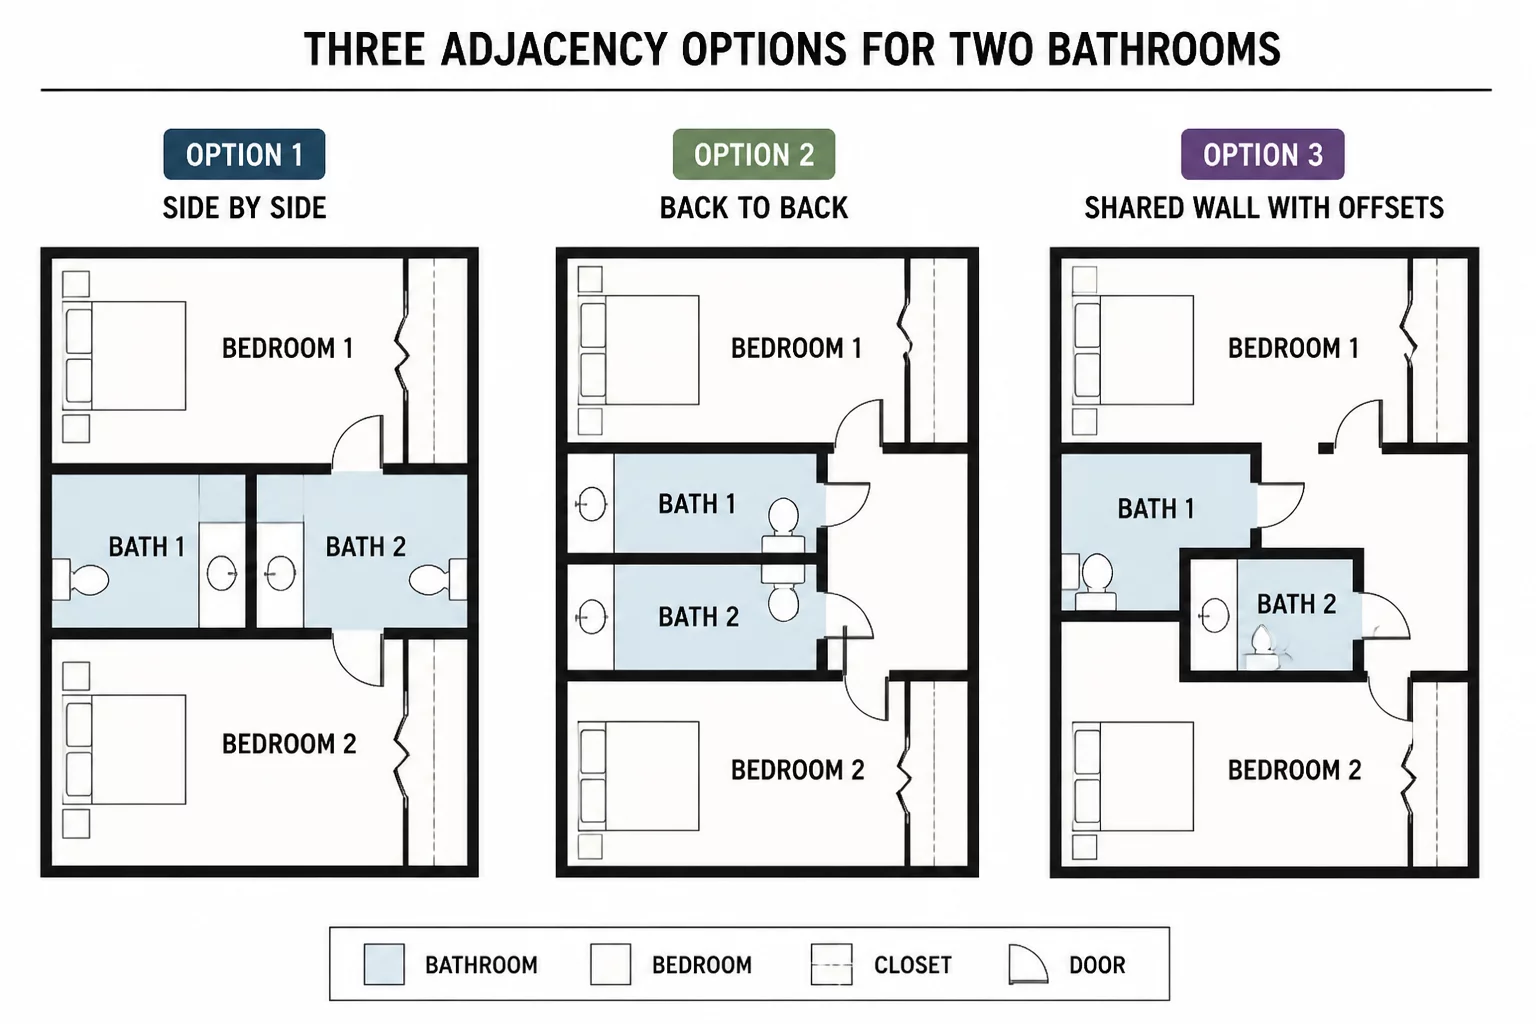
Option 1: The Back-to-Back Wet Wall Configuration
Placing two full bathrooms directly across a shared structural partition forms the most cost-effective and structurally compact layout in residential architecture. By aligning all primary drainage stacks, vent pipes, and water supply risers inside a single 6-inch or 8-inch plumbing chase, framing and material expenditure drops significantly while hot water delivery remains remarkably fast.
However, this structural efficiency introduces acute acoustic challenges. When a guest powder room or family bath shares a common wall with an ensuite, fixture operation and valve noise transfer easily through standard stud cavities unless the party wall incorporates staggered studs, dense rockwool insulation, and double-layer drywall with damping compound.
Dimensional Clearances & Supply Efficiency
Comparing the three core layouts requires analyzing vertical stack alignment, horizontal waste run requirements, and airborne acoustic isolation indices across typical residential footprints.
| Adjacency Model | Plumbing & Mechanical Run | Acoustic & Privacy Rating |
|---|---|---|
| Back-to-Back Stack | Shortest pipe runs; single 4" main waste riser | Moderate; requires STC 52+ insulated party wall |
| Split Bedroom Core | Dual branch supply; separated vertical vent stacks | High; total physical and acoustic isolation |
| Buffer Hallway Suite | Single wet wall with extended branch drains | Optimal; shielded by intermediate closets or hallways |
Adjacency in bathroom planning is never just about pipe length; it establishes the acoustic boundary between personal sanctuary and communal traffic.— Michael Green, Senior Spatial Planner
Option 2 & 3: Split vs Interstitial Buffer Placement
Separating the secondary bathroom from the primary ensuite distributes sanitary facilities directly to individual bedroom wings and public living zones. While requiring dual branch runs, this design eliminates acoustic crossover and creates opportunities for natural light along perimeter walls.
- Dedicated vestibule entries remove direct sightlines from public living areas into bathroom doors.
- Intermediate closet buffers block plumbing resonance and pump vibrations from adjacent sleeping spaces.
- Independent exterior walls facilitate direct window placement for passive ventilation and daylighting.
Synthesizing Efficiency, Privacy, and Building Costs
Selecting between back-to-back, split, or buffer-separated dual bathroom adjacencies comes down to balancing construction budget with acoustic privacy demands. For smaller footprints, the back-to-back wet wall remains the gold standard when paired with heavy acoustic framing. In custom residences, decoupling the bathrooms into separate zones delivers superior long-term comfort and optimal day-to-day usability.
Spatial Discussions
Submit Spatial Commentary
Share analytical feedback or verified field calculations regarding this room relation axiom.