
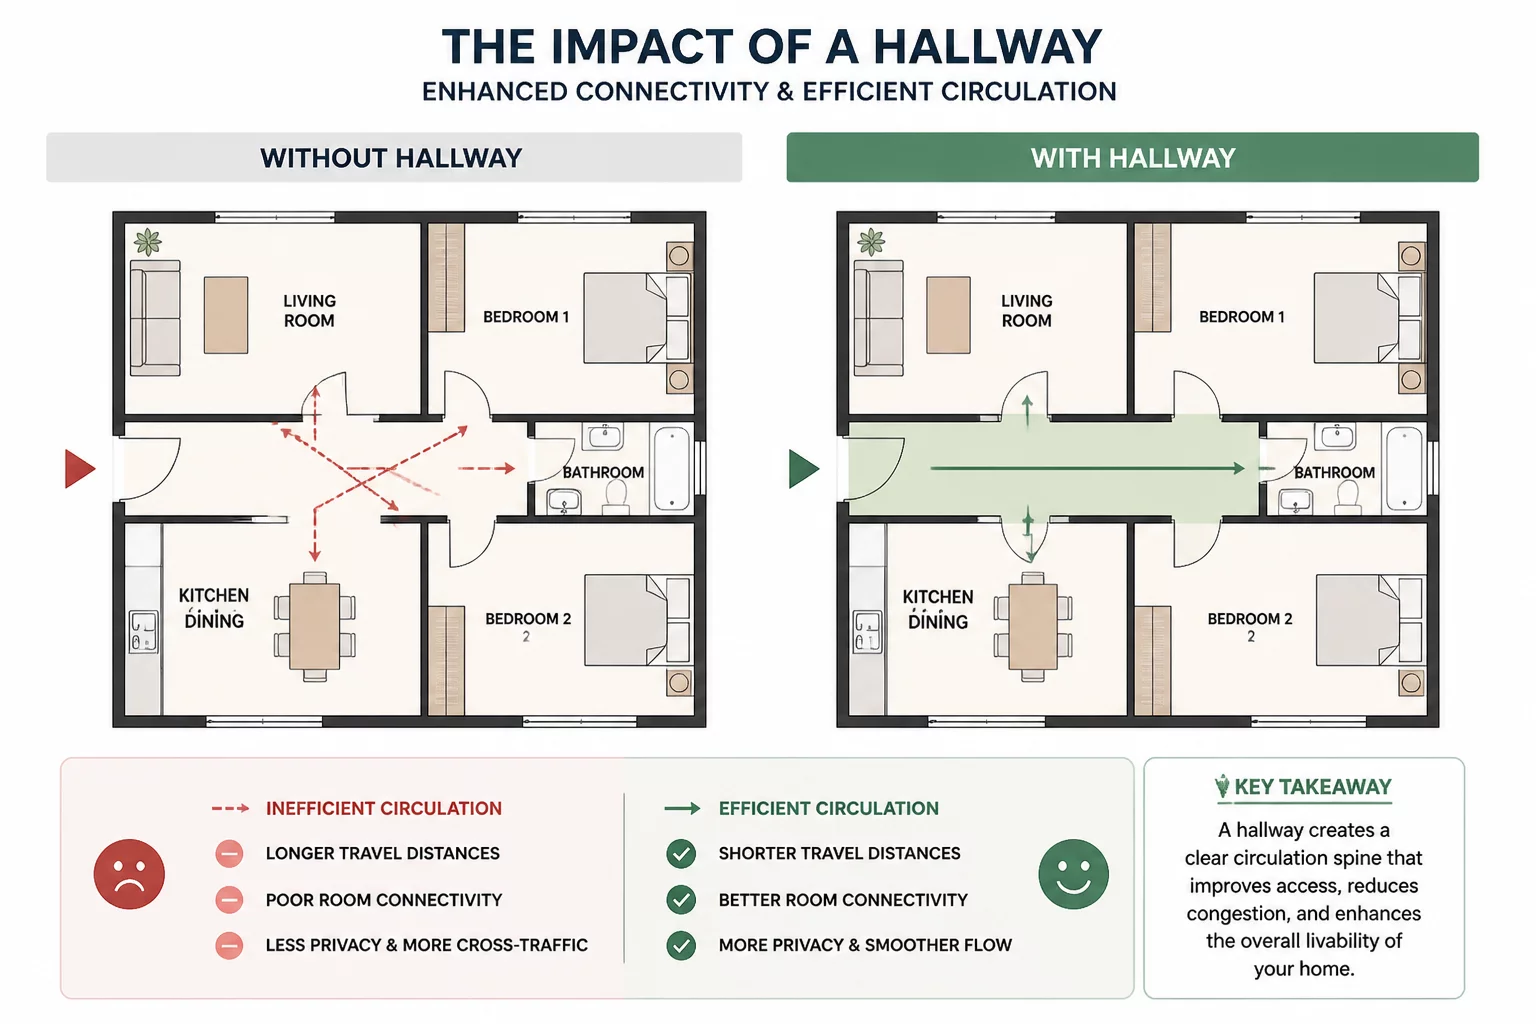
The Illusion of the Zero-Cost Transition Corridor
Introducing an enclosed corridor frequently appears to be the most direct architectural remedy for resolving functional clashes between high-traffic living areas and quiet sleeping quarters. When primary circulation cuts directly across a gathering space, placing an intermediary connector immediately restores visual separation and eliminates cross-room thoroughfares. However, converting unallocated floor space into dedicated passage shifts structural load requirements, subtracts usable area from adjacent habitable zones, and alters how occupants experience daily transitions.
Every linear meter of enclosed hallway demands corresponding clearance, wall framing, and door swing allowances. In compact residential floor plans, dedicating ten to fifteen percent of gross floor area strictly to transient circulation inevitably compromises room dimensions or forces awkward furniture clearances. What began as a neat functional separation ends up starving adjacent bedrooms of functional wall space while locking the circulation into an inflexible boundary.
Circulation Ratios & Daylight Degradation
Quantifying the true cost of corridor insertion requires evaluating net-to-gross floor area ratios alongside natural illuminance distribution across adjacent rooms. Adding a secondary corridor often isolates interior partitions from exterior window walls, creating dark transition chambers that require continuous artificial illumination.
| Layout Metric | Open Passage Model | Enclosed Hallway Model |
|---|---|---|
| Circulation Floor Area | 6.8% of Total Footprint | 14.2% of Total Footprint |
| Daylight Penetration Depth | 8.5 Meters Continuous | 3.2 Meters (Corridor Obstructed) |
| Usable Wall Perimeter | 84% Available for Storage | 61% Available (Door Breaks) |
A corridor designed solely to hide a circulation path often becomes an acoustic megaphone and a permanent drain on usable daylight throughout the floor plate.— Sarah Black, Principal Spatial Strategist
Acoustic Flanking and Thermal Channeling
While an enclosed hallway physically screens sightlines, its rigid parallel surfaces frequently amplify airborne vibration and create acoustic conduits connecting otherwise remote rooms:
- Hard parallel wall boundaries produce flutter echoes and channel sound waves directly toward private bed chambers.
- Undercut interior doors necessary for HVAC return air compromise sound transmission class (STC) ratings across the hallway threshold.
- Air stratification creates localized thermal pockets, requiring additional supply registers and balancing dampers.
Architectural Resolution: Multi-Functional Spatial Filters
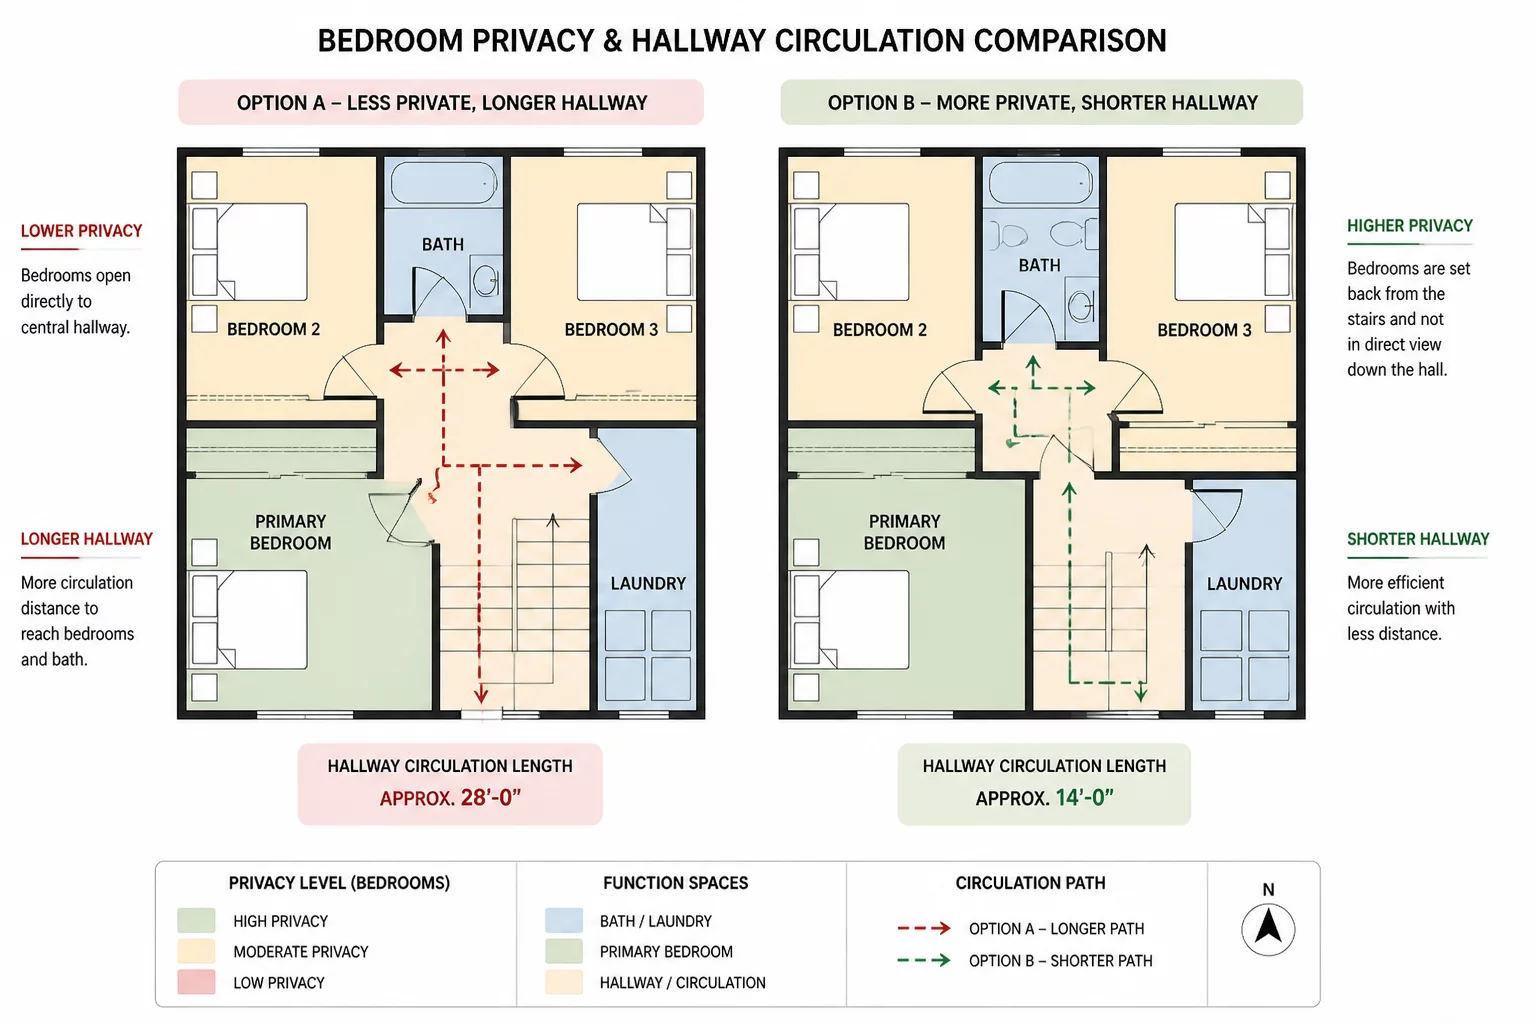
Rather than deploying single-purpose hallways that consume precious footprint while causing acoustic flanking, contemporary spatial design favors thickened thresholds, integrated built-in millwork alcoves, and offset vestibules. These multi-purpose transitions preserve sightline privacy, incorporate practical utility storage, and maintain uninterrupted daylight flow without turning valuable square footage into dead circulation tubes.
Spatial Discussions
Submit Spatial Commentary
Share analytical feedback or verified field calculations regarding this room relation axiom.