
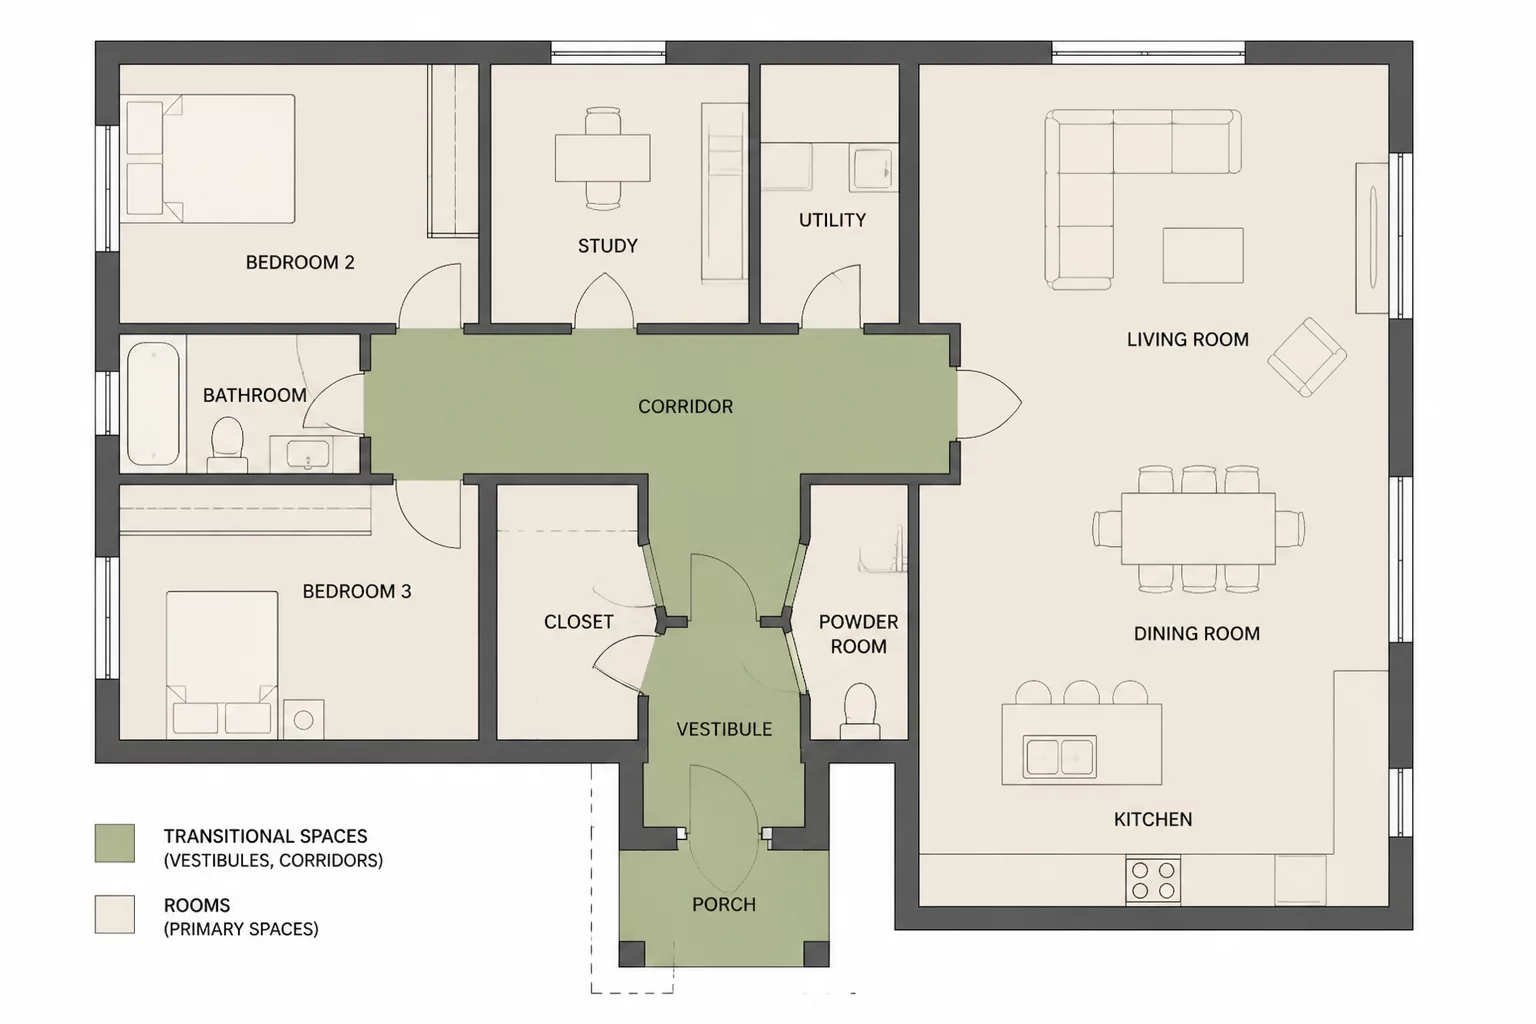
The Architectural Function of Buffer Zones
Transitional spaces operate as the connective tissue of residential architecture, neutralizing thermal variance, dampening acoustic reverberation, and moderating visual exposure. When a floor plan transitions directly from a high-traffic entry or public great room into private quarters, spatial friction occurs immediately. Proper vestibules and recessed alcoves create psychological decompression zones, recalibrating foot traffic and acoustic energy before entry into intimate suites.
In classical and mid-century vernaculars, intermediate chambers such as anterooms, breezeways, and vestibules served practical environmental functions. Contemporary open-concept trends frequently eliminated these thresholds in favor of contiguous volume, inadvertently creating severe sightline leaks and sound transmission issues. Reintroducing disciplined transitional corridors restores boundary integrity without severing spatial connectivity.
Recommended Dimensional Tolerances and Isolation Metrics
Calculating transitional scale requires balancing minimum clearance with functional containment. A transitional node that is too narrow restricts circulation, while an oversized threshold squanders usable square footage. Below are the verified metrics for residential buffer corridors:
| Spatial Node | Target Dimensions | Acoustic & Sightline Impact |
|---|---|---|
| Primary Entry Vestibule | 1.8m – 2.4m Depth (Min. 1.5m Width) | Completely masks interior living volume; dampens exterior noise by 12–16 dB |
| Bedroom Suite Anteroom | 1.2m x 1.4m Offset Pocket | Eliminates direct line of sight from public hall; absorbs conversational bleed |
| Service-to-Living Corridor | 1.1m – 1.3m Clear Width | Isolates laundry mechanical vibration and kitchen exhaust vectors |
A hallway should never be treated merely as wasted square footage. When shaped with intentional proportions and light, a transitional passage establishes the cadence of the entire home.— James Wright, Spatial Architect
Sightline Calibration and Acoustic Decoupling
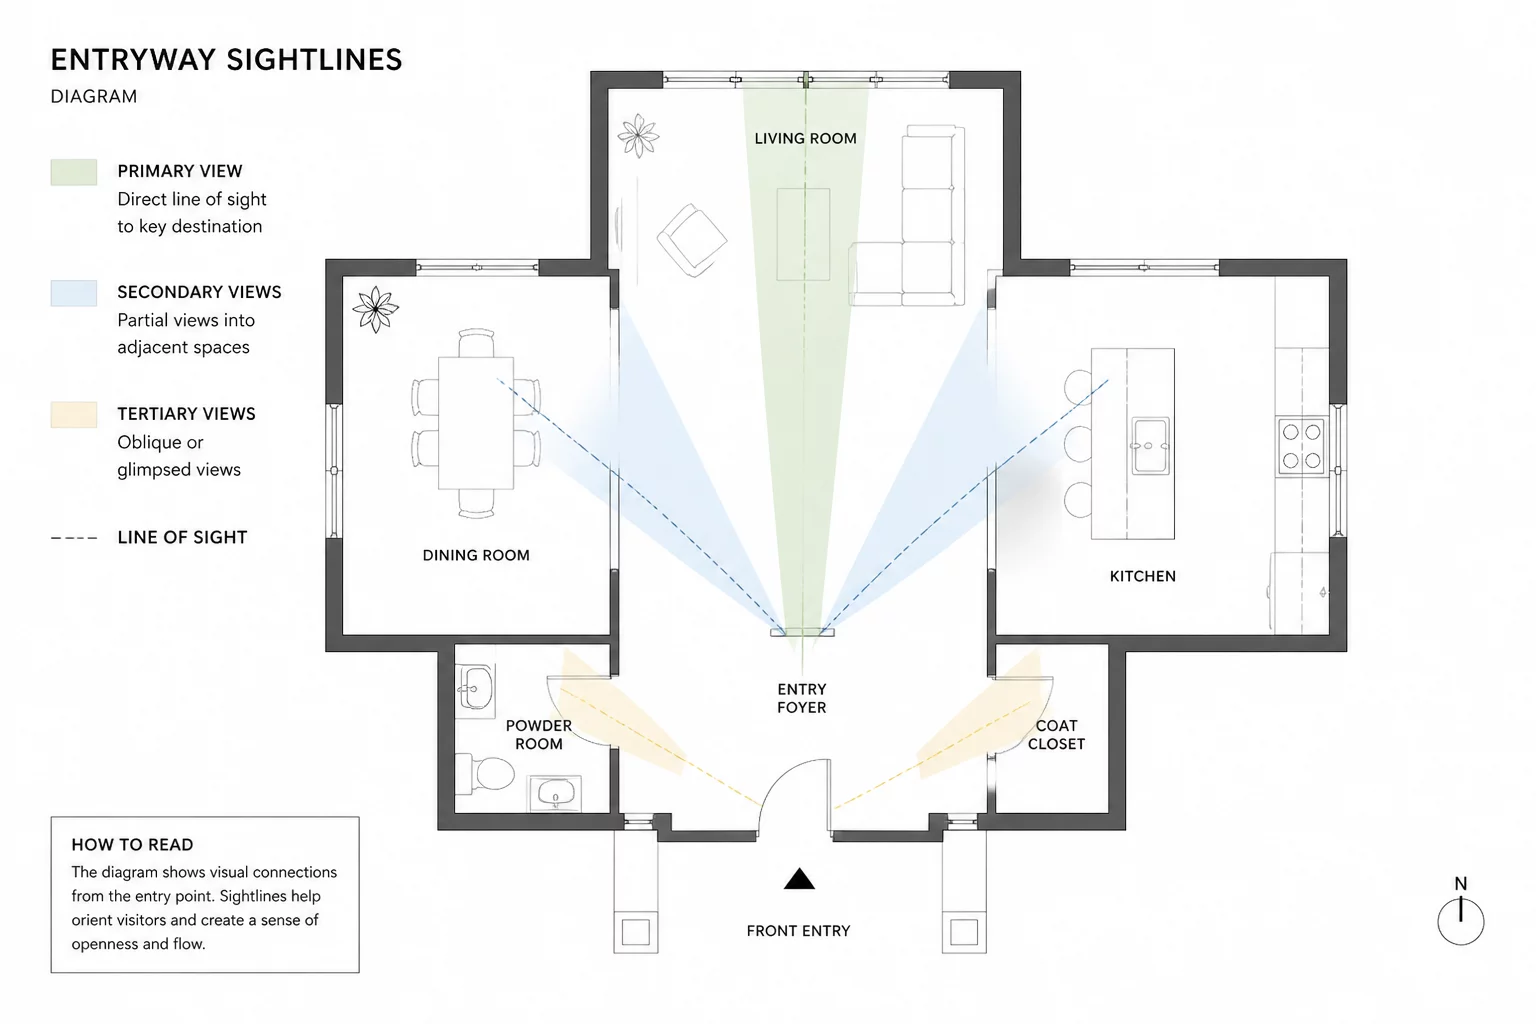
Direct perpendicular intersections generate visual collision points where exterior doors expose private master suites or messy kitchen workstations. Strategic transitional geometry employs gentle dogleg shifts or vestibule alcoves that reorient the occupant's visual cone:
- Visual Redirection: Introducing a 90-degree threshold turn obscures direct viewports into sleeping chambers while maintaining intuitive wayfinding.
- Acoustic Decoupling: Dual-surface transitional walls absorb lateral sound reflection, reducing peak noise transfer by up to 40%.
- Thermal & Environmental Moderation: Vestibule drop-zones trap drafts and outdoor particulate before conditioned interior zones are compromised.
Systematic Blueprint Integration Strategy
When developing floor plans in Chief Architect or standard CAD software, assign explicit transitional buffer nodes between public entertainment sectors and private sleep retreats. Rather than allocating maximum square footage directly into primary bedrooms, reserving just 25 to 35 square feet for an entry vestibule drastically elevates perceived privacy, acoustic tranquility, and overall architectural sophistication.
Spatial Discussions
No verified notes yet. Be the first to submit spatial commentary on this principle.
Submit Spatial Commentary
Share analytical feedback or verified field calculations regarding this room relation axiom.