
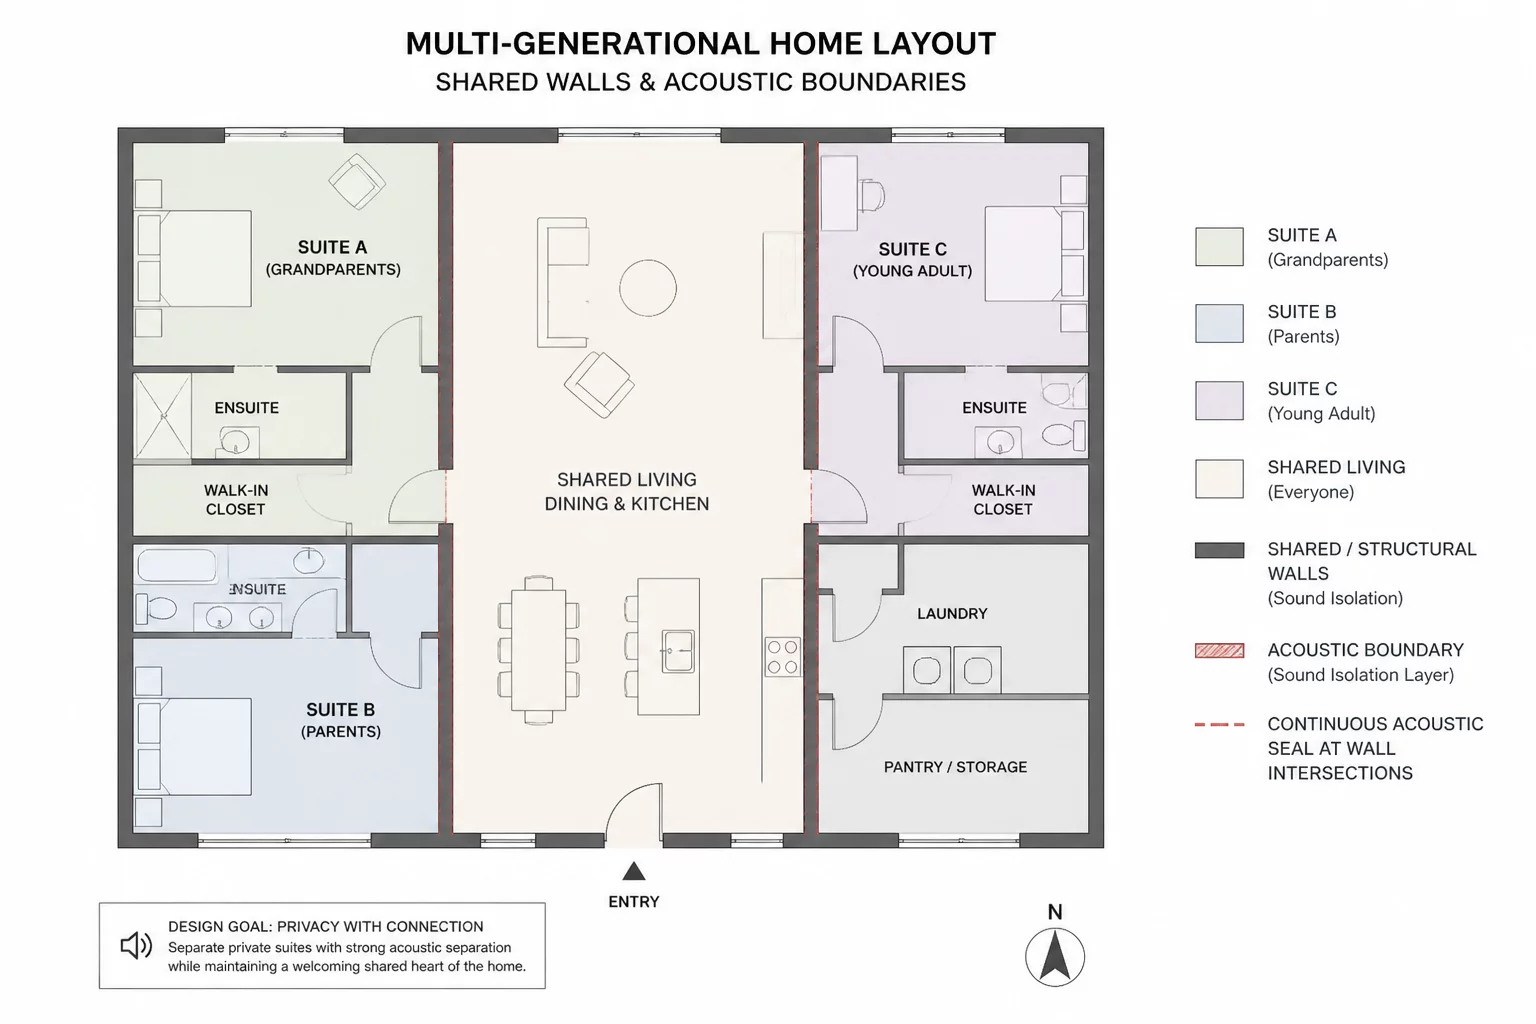
Establishing Autonomy Across Shared Partitions
Multi-generational living requires floor plans that resolve conflicting daily routines without creating complete isolation. When elderly parents, working adults, and school-age children inhabit one building footprint, single standard stud walls fail to mitigate noise pollution and visual friction. True boundary planning treats shared surfaces as multidimensional service buffers rather than simple vertical dividers.
Successful residential plans cluster active gathering areas in a central core and flank them with separate private wings. Placing secondary living suites near dedicated exterior entrances or vestibules minimizes hallway congestion during early morning departures and late evening arrivals.
Acoustic Attenuation and Wall Assembly Clearances
Acoustic performance dictates whether three generations can peacefully coexist under one roof. Standard interior partitions provide a Sound Transmission Class rating of roughly 35, allowing television audio and vocal conversation to leak between suites. Upgrading demising partitions into staggered stud walls or incorporating storage buffer depth stops airborne and structure-borne sound transfer.
| Boundary Configuration | Acoustic Rating (STC) | Recommended Application |
|---|---|---|
| Single Wood Stud (3.5 in) | STC 34 – 36 | Internal bedroom-to-closet partitions only; insufficient for suite boundaries. |
| Staggered Double Stud (7.5 in) | STC 52 – 55 | Standard demising wall between independent bedroom suites and common rooms. |
| Integrated Storage Buffer (24–36 in) | STC 60+ | Continuous wardrobe or pantry runs flanking private suite walls for maximum isolation. |
"A shared boundary is not just a structural wall; it is an active spatial buffer that dictates whether multiple generations maintain dignity and autonomy within the same envelope."— Emma Scott, Senior Spatial Strategist
Circulation Gradients and Sightline Deflection
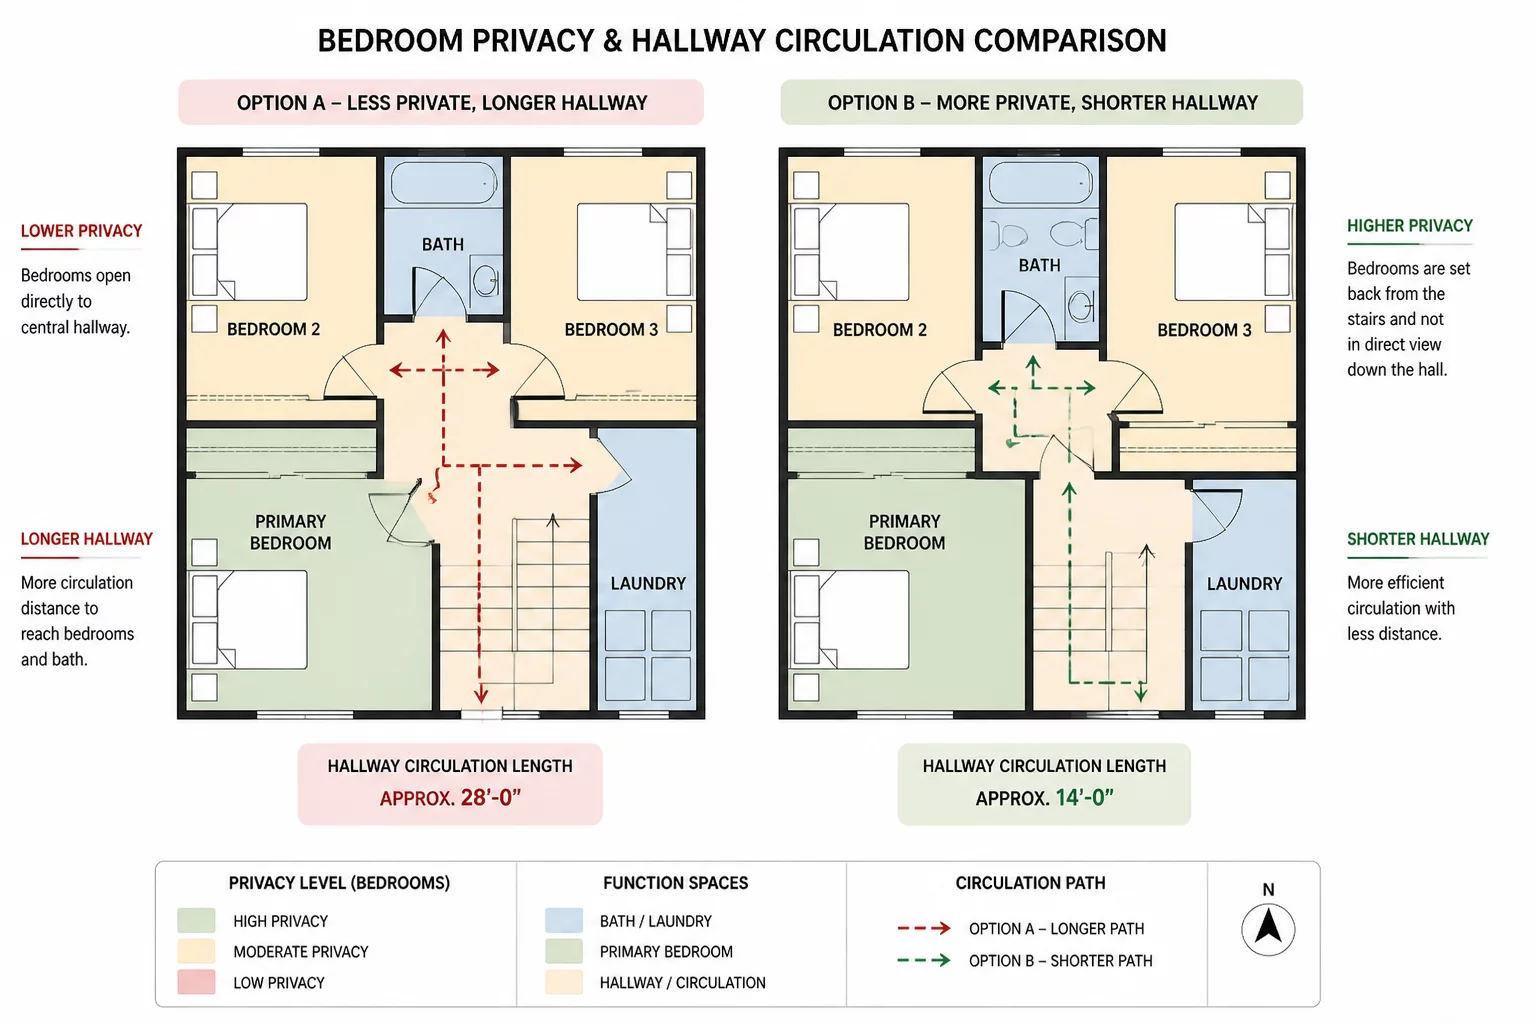
Direct sightlines from communal entertainment zones into suite doorways generate psychological stress. Implementing angled threshold transitions and intermediary anterooms allows occupants to move freely between zones without exposing their personal quarters.
- Offset suite doorways by at least 1.5 meters from common living sightlines to shield private bed chambers from view.
- Locate ensuite bathrooms, walk-in closets, and laundry alcoves along shared partition edges to create layered acoustic insulation.
- Establish secondary porch or courtyard egress routes for elder suites to enable quiet outdoor access independent of the main foyer.
Long-Term Adaptability and Transitional Zones
Multi-generational requirements change predictably across decade-long cycles. Designing wide entry apertures, reinforced wall framing for future grab bars, and level threshold clearances allows suites to adapt from young adult workspaces into senior care quarters without major structural overhauls. Well-planned shared boundaries deliver resilience across the entire lifespan of the residence.
Spatial Discussions
Submit Spatial Commentary
Share analytical feedback or verified field calculations regarding this room relation axiom.