
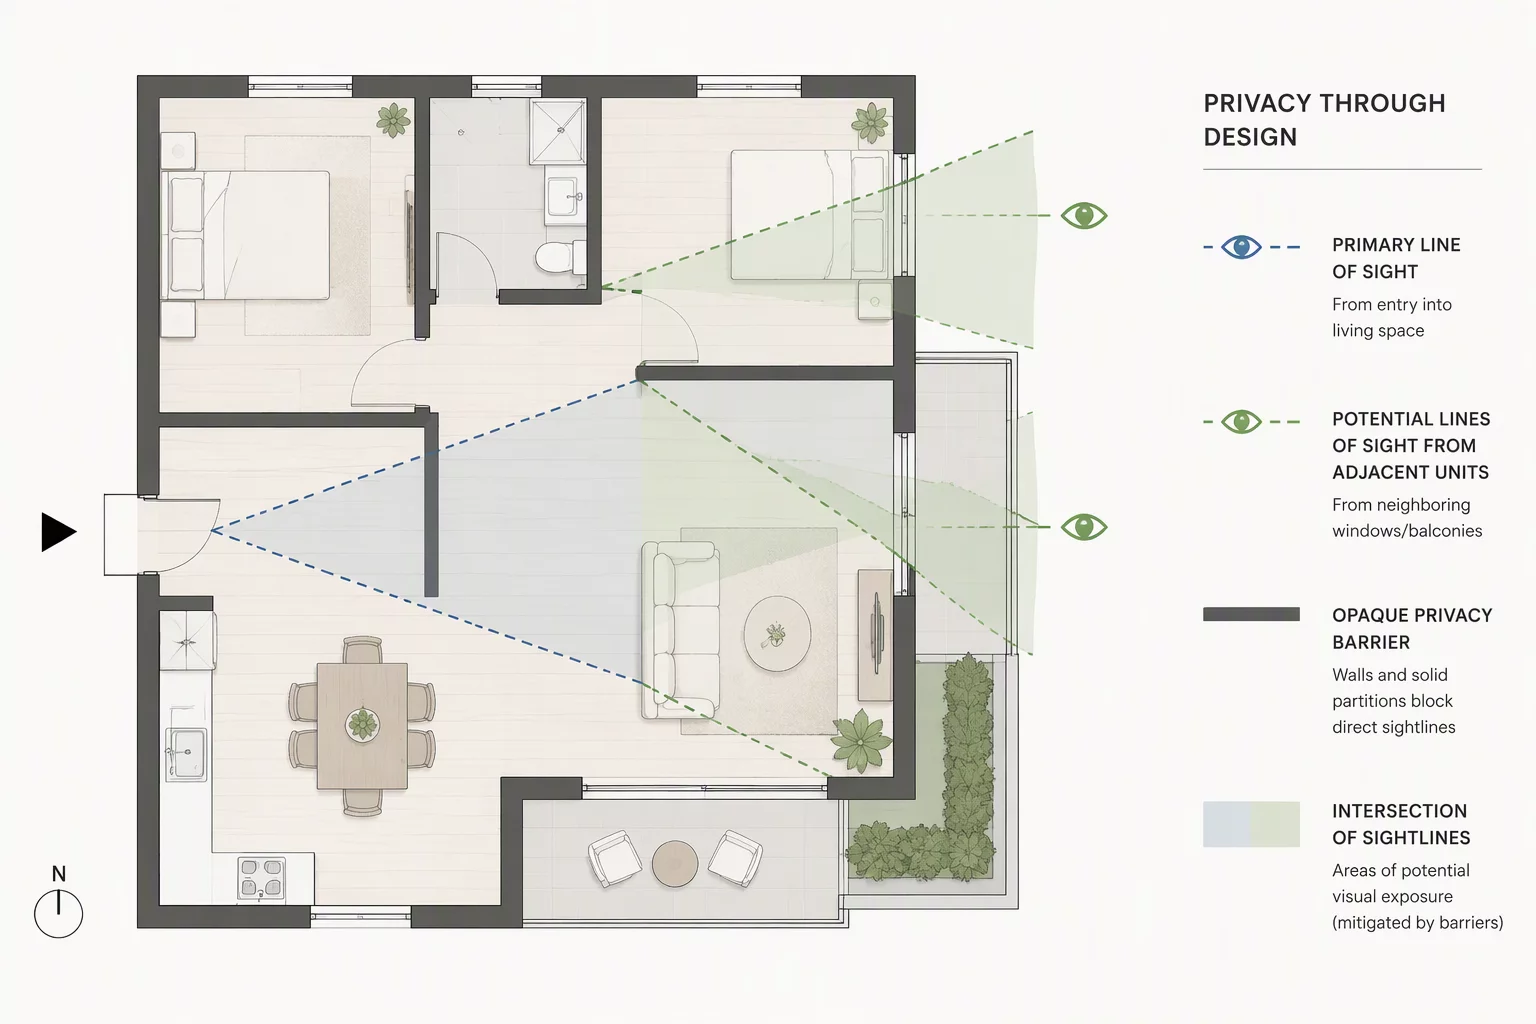
Eliminating Visual Collisions & Preserving Spatial Sanctity
Unintended sightlines remain one of the most common oversights in contemporary residential floor plans. When entry vestibules offer direct views into private bedroom corridors or open kitchen islands expose dishwashing zones to the primary entertaining salon, spatial intimacy collapses. Our Sightline and Privacy Consultation methodically traces all human view angles from primary transit lines, entryways, and social hubs.
By analyzing geometric visual cones and boundary thresholds, we establish layered buffer zones without resorting to claustrophobic partition walls. We evaluate door swing angles, transitional hallway offsets, window alignments, and acoustic boundary ratings, providing precise layout adjustments that safeguard personal comfort while maintaining generous spatial flow.
The 45-Degree Vision Cone Principle
Standard human peripheral vision captures approximately 120 degrees of spatial activity, with high-acuity focus concentrated within 45 degrees. We map these primary focus cones across every circulation junction to guarantee that private suites, utility portals, and personal vanity areas remain shielded from high-traffic domestic paths.
Need an immediate review of your floor plan sightlines?
Send your CAD or PDF drawings for an in-depth spatial privacy breakdown.
What We Evaluate During the Privacy Review
Each consultation provides comprehensive visual mapping and specific geometric corrections tailored to your project layout:
- Foyer-to-interior visual penetration analysis, preventing uninvited views into private family quarters upon front door opening.
- Bedroom and bathroom threshold alignment checks, preventing direct sightlines from primary living rooms and dining zones.
- Acoustic and visual buffer recommendations for home office suites positioned adjacent to high-noise social zones.
- Window-to-neighbor sightline calculations, optimizing glazing placement for natural daylighting without compromising internal privacy.
Acoustic & Visual Boundary Protocol
Every recommendation balances visual concealment with natural daylight paths and interior ventilation corridors, preventing dead spaces or artificial hallway bottlenecks.
Spatial Matrix Reviews
No comments yet. Be the first to leave a comment on this consultation service.
Leave a Comment
Join the architectural spatial discussion on this service.