
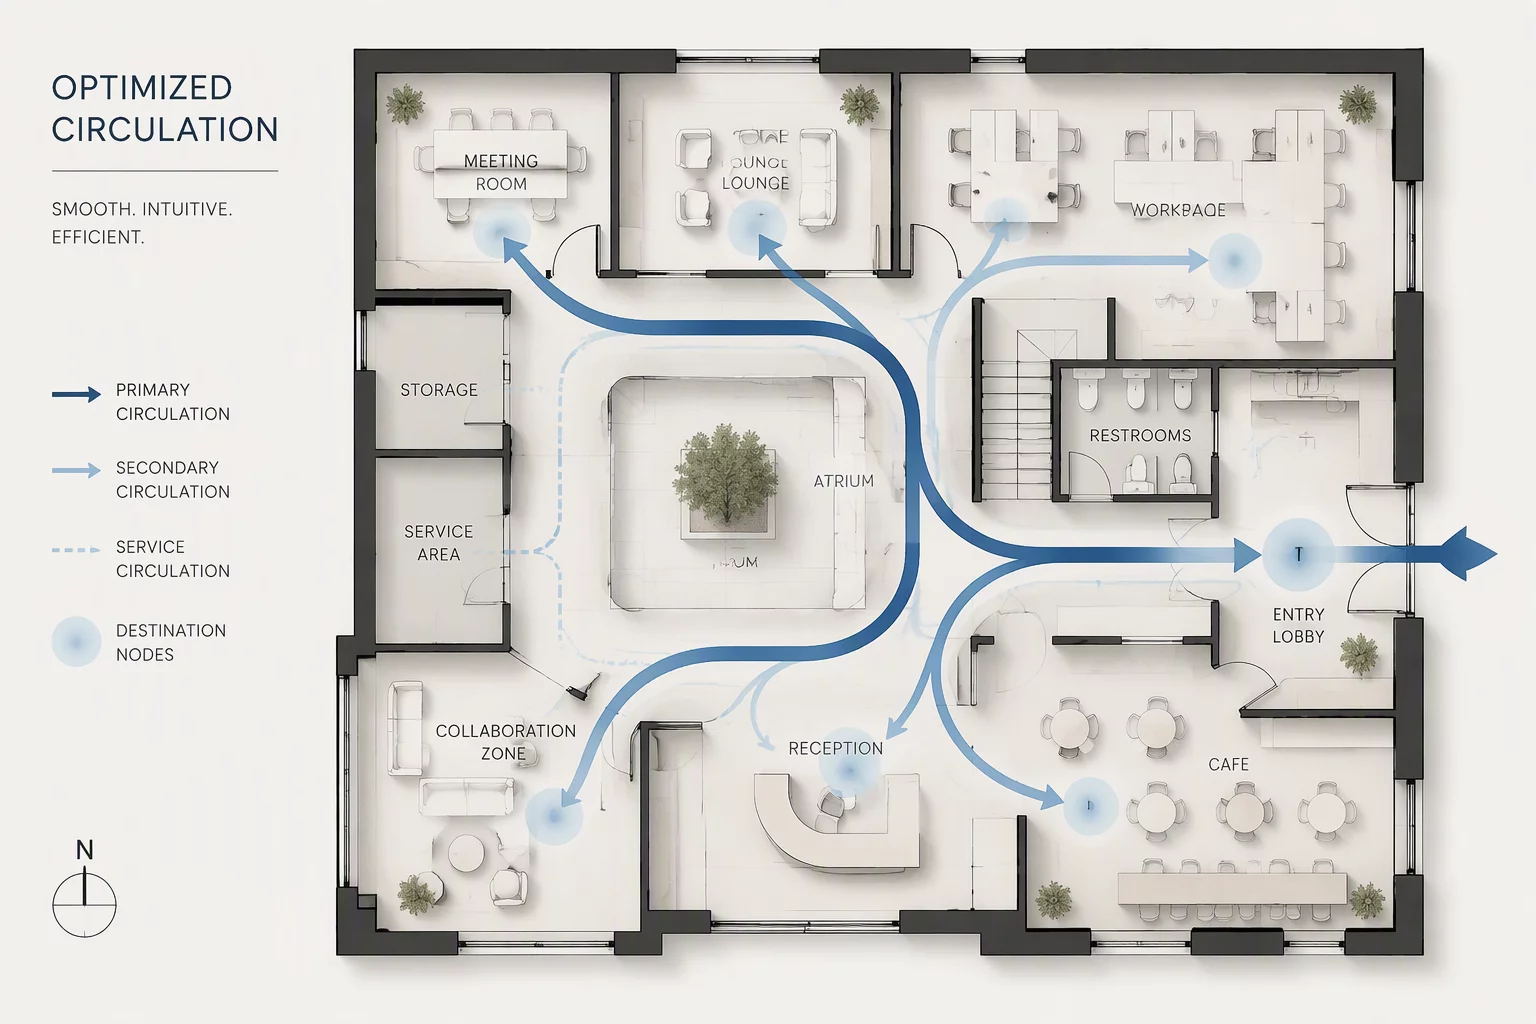
Eliminating Dead Hallways and Routing Inefficiencies
Unplanned circulation paths quietly consume up to 25% of residential square footage while introducing daily friction across major household routines. Our circulation optimization strategy audits the daily vectors of movement between entries, kitchens, private quarters, and utility spaces. We identify where cross-traffic disrupts quiet focus zones and where excessively long transition corridors can be converted into active, useful living volume.
Using quantitative trajectory mapping, we evaluate door swing conflicts, corridor choke points, and sightline interferences. The resulting strategy delivers clear structural and programmatic adjustments that turn sprawling circulation mazes into intuitive, natural pathways that enhance spatial continuity and acoustic separation.
Targeted Traffic Flow Balancing
We separate heavy primary transit lines (groceries, guests, morning rush) from secondary retreat loops, guaranteeing that high-traffic zones never compromise private bedroom wings or dedicated workspaces.
Have a complex layout with circulation bottlenecks?
Submit your floor plan CAD or sketch for a full circulation path assessment.
What the Circulation Strategy Includes
Every project undergoes a rigorous four-phase flow evaluation to diagnose spatial friction and deliver actionable architectural blueprints:
- Full trajectory mapping across morning, evening, and service routines to reveal bottlenecks.
- Door swing clearances, vestibule sizing, and threshold width optimization matrix.
- Hallway reduction proposals converting wasted circulation square footage into storage or living space.
- Acoustic and visual buffering strategies along high-velocity transit paths.
Standard Flow Compliance & Ergonomics
All circulation pathways are modeled against ergonomic clearance thresholds (minimum 36-inch clear paths, 42-inch kitchen zones) to ensure effortless mobility, universal accessibility, and seamless furniture transit.
Spatial Matrix Reviews
Helena Vance
Lead ArchitectThe circulation friction index between the master gallery and the private garden wing shows a 14% improvement after re-orienting the acoustic partition wall. All boundary thresholds are fully verified against standard specs.
Marcus Rivera
Acoustic SpecialistConfirmed. The acoustic baseline tests show decibel dampening within the optimal range of 48dB along the shared structural axis.
Leave a Comment
Join the architectural spatial discussion on this service.