
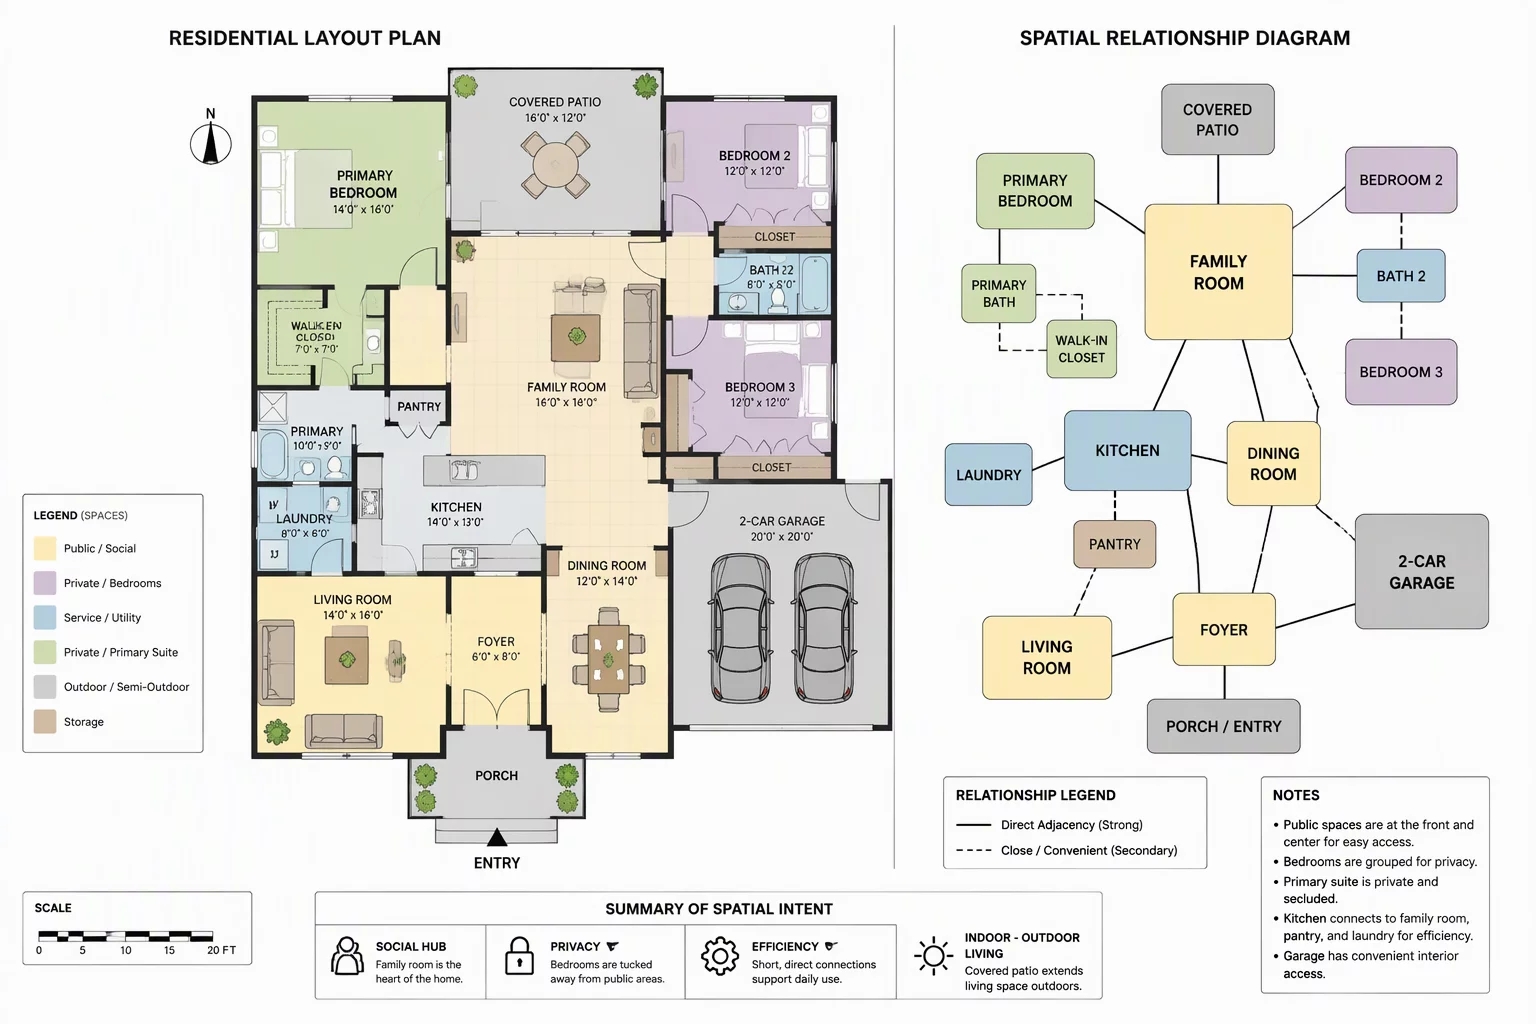
Resolving Complex Spatial Conflicts Across the Floor Plan
Residential planning is a delicate balance of proximity, boundary enforcement, and natural movement. Even well-proportioned rooms fail to provide living comfort when their spatial relations clash—such as kitchens venting directly into quiet lounges, guest entries exposing private sleeping corridors, or convoluted hallways adding daily friction. Our Comprehensive Room Relation Analysis examines your layout as an integrated whole rather than isolated compartments.
We map every connection, threshold, and boundary across your residential blueprints. By identifying conflicting circulation loops and visual overlaps before walls are built, our audit saves significant revision costs and guarantees that every square foot serves its intended acoustic and social function.
Complete Proximity & Boundary Matrix
We deliver a quantified proximity matrix detailing primary and secondary adjacencies, noise attenuation indices, and corridor transit loads for every room in your project.
Ready to audit your residential floor plan?
Prevent expensive structural changes with our comprehensive spatial review.
What the Comprehensive Analysis Covers
Our full-scale analysis assesses four vital dimensions of architectural living:
- Functional Adjacency Mapping: Systematic validation of relationships between service zones, living areas, and quiet quarters.
- Circulation & Path Friction Audit: Step-count optimization, corridor width verification, and bottleneck prevention.
- Sightline & Privacy Geometry: Visual angle analysis from entryways, social zones, and stairs into private retreats.
- Acoustic Separation & Buffer Balancing: Analysis of shared partition walls, plumbing runs, and structural sound insulation.
Proven Fieldbook Analytical Framework
Every assessment adheres to established spatial hierarchy principles, balancing modern open-concept aesthetics with essential personal privacy and zoning boundaries.
Spatial Matrix Reviews
Leave a Comment
Join the architectural spatial discussion on this service.