
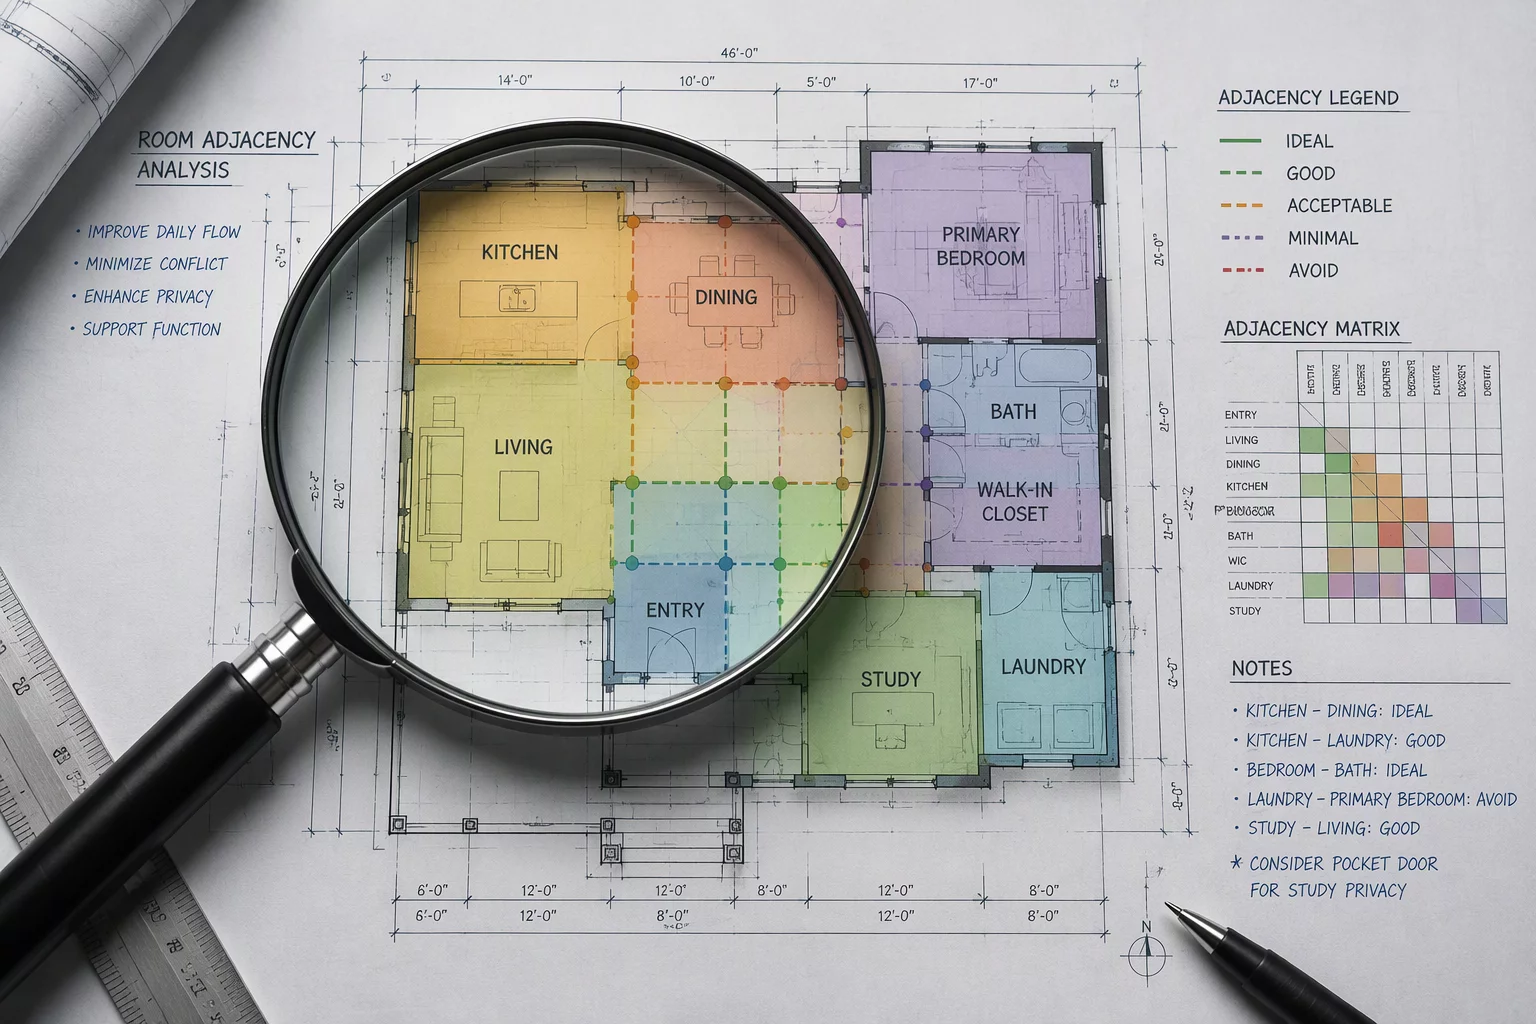
Targeted Analysis of Room Proximities & Daily Workflows
An effective residential layout balances effortless convenience with essential privacy buffers. Our Floor Plan Adjacency Audit provides an exhaustive evaluation of your architectural layouts, measuring spatial harmony between primary functional zones. We examine the exact transit relationships between living zones, service spaces, and sleeping quarters to ensure daily activities never collide awkwardly or compromise personal comfort.
From investigating kitchen noise transmission into adjacent work-from-home dens to assessing direct sightlines into secondary powder rooms, our systematic review identifies subtle design pitfalls. You receive clear visual diagrams and practical, contractor-ready recommendations that allow you to optimize room configurations while plans remain fully adaptable on paper.
Eliminating Costly On-Site Structural Modifications
Reworking interior walls, doorway swings, and plumbing chases during framing can inflate budgets by thousands of dollars. Identifying adjacency frictions early eliminates structural conflicts prior to permit submission and contractor bidding.
Consult With Our Spatial Analysts Today
Send your preliminary architectural drawings for an independent adjacency review completed in 7 business days.
Comprehensive Adjacency Audit Specifications
Our assessment examines every transition point and functional zone across your architectural draft:
- Functional Zone Separation: Scrutinizing the transitions between noisy communal areas, kitchen workspaces, and secluded rest quarters.
- Acoustic Isolation Assessment: Identifying shared structural walls prone to noise flanking, plumbing resonance, and vibration transfer.
- Visual Privacy & Threshold Mapping: Checking sightlines from primary circulation corridors, entry vestibules, and open entertainment zones into private rooms.
- Redline Modifications & Matrix Summary: Delivering clear 2D redline schematics with practical architectural solutions for immediate review with your designer.
Evidence-Based Architectural Metrics
Every plan is audited against our 42-point residential adjacency matrix, analyzing sound attenuation, doorway clearance, daylight access, and circulation friction.
Spatial Matrix Reviews
No comments yet. Be the first to leave a comment.
Leave a Comment
Join the architectural spatial discussion on this service.